


4024 Cherokee Dr
Springfield, OR 97478
 3 Beds
 2 Baths
 1,440 sqft (on 0.29 acres)
3 Beds
2 Baths
1,440 sqft
(on 0.29 acres)
Home Value
Trulia Estimate
$459KSince last month
Decreased$3K (-0.6%)Since last year
Increased$4K (+0.8%)Since last sale
Increased$280K (+158.5%)Learn more about this home's value by checking out its Trulia Estimate, the value of nearby homes, and how much similar homes have sold for.
Trulia Estimate
The of this home's value increased by +81% in the last 10 years
| Month | Estimated value |
|---|---|
2026 | |
| August 2026 | $457K |
| July 2026 | $460K |
| June 2026 | $463K |
| May 2026 | $463K |
| April 2026 | $460K |
| March 2026 | $458K |
| February 2026 | $448K |
| January 2026 | $450K |
2025 | |
2024 | |
2023 | |
2022 | |
2021 | |
2020 | |
2019 | |
2018 | |
2017 | |
2016 | |
Comparable sales
These are recently sold homes that have a similar location or other similar features to this home, like bedrooms, bathrooms, and square footage. Get a sense of the expected prices in the area by viewing these homes.Address | Distance | Property Type | Sold Price | Sold Date | Bed | Bath | Sqft |
|---|---|---|---|---|---|---|---|
0.06 | Single-Family Home | $390,000 | 04/29/26 | 3 | 2 | 1,348 | |
0.22 | Single-Family Home | $250,000 | 12/19/25 | 3 | 2 | 1,120 | |
0.15 | Single-Family Home | $320,000 | 06/23/26 | 3 | 1 | 1,440 | |
0.23 | Single-Family Home | $375,000 | 03/27/26 | 3 | 2 | 1,799 | |
0.08 | Single-Family Home | $432,000 | 07/27/26 | 3 | 2 | 1,008 | |
0.30 | Single-Family Home | $395,000 | 12/22/25 | 3 | 2 | 1,536 | |
0.11 | Single-Family Home | $390,000 | 10/10/25 | 3 | 2 | 1,332 | |
0.22 | Single-Family Home | $420,000 | 09/22/25 | 3 | 2 | 1,422 | |
0.20 | Single-Family Home | $520,000 | 08/29/25 | 3 | 3 | 1,483 | |
0.45 | Single-Family Home | $405,000 | 08/03/26 | 3 | 2 | 1,204 |
Nearby home prices
Get a sense of expected prices in the area by checking the value of nearby homes.Address | Distance | Price | Bed | Bath | Sqft | Status |
|---|---|---|---|---|---|---|
0.04 | $492,800 | 3 | 2 | 1,560 | Off Market | |
0.02 | $459,600 | 3 | 2 | 1,400 | Off Market | |
0.08 | $432,000 | 3 | 2 | 1,008 | Recently Sold | |
0.06 | $443,500 | 3 | 2 | 1,598 | Off Market | |
0.12 | $384,400 | 2 | 2 | 1,008 | Off Market | |
0.10 | $454,300 | 4 | 2 | 1,632 | Off Market | |
0.09 | $395,400 | 3 | 2 | 1,284 | Off Market | |
0.10 | $450,600 | 3 | 2 | 1,368 | Off Market | |
0.14 | $391,400 | 3 | 1 | 1,136 | Off Market | |
0.16 | $377,000 | 2 | 2 | 1,008 | Off Market | |
0.11 | $406,000 | 3 | 2 | 1,332 | Off Market | |
0.16 | $394,100 | 3 | 1 | 1,092 | Off Market |
Local Information
- Map ViewExplore the area around 4024 Cherokee Dr.

- Schools1 Elementary School1 Middle School1 High School

- Shop & Eat

-- mins to
Home Highlights

Property Type
Single-Family Home

Year Built
2004

Lot Size
0.29 acres
Living Area
1,440 sqft

Price/Sqft
$319

Parking
Garage
About this House
STUNNING IN SPRINGFIELD SHADY CREEK SUBDIVISION
This wonderful single level home is a place you will be proud to call your home! Beautifully landscaped front yard with a sprinkler system and room for an RV.
Inside, there are SO many windows and vaulted ceilings in the main living area. The deep, welcoming living room has a gas fireplace and open access to the dining area and kitchen. In the kitchen there are oak cabinets, laminate counter tops, an enameled double sink, and recessed lighting with a vaulted ceiling. The dining area is adjacent to a sliding glass door with vertical blinds which opens out to the fully fenced back yard with a raised garden bed.
The master bedroom has an expansive double-rod walk-in closet and a bathroom with a double vanity sink and large glass-door shower. There is an another full bathroom with a tub conveniently located off the hallway and central to the second and third bedrooms. Washer & dryer hook-ups are located in the double-car garage.
Call quickly to make an appointment to view this great home.
Late afternoon and Saturday appointments available!
Pets are not considered for this property.
$50.00 screening fee per applicant.
Schools: Agnes Elementary, Thurston Middle School, Thurston HS
This wonderful single level home is a place you will be proud to call your home! Beautifully landscaped front yard with a sprinkler system and room for an RV.
Inside, there are SO many windows and vaulted ceilings in the main living area. The deep, welcoming living room has a gas fireplace and open access to the dining area and kitchen. In the kitchen there are oak cabinets, laminate counter tops, an enameled double sink, and recessed lighting with a vaulted ceiling. The dining area is adjacent to a sliding glass door with vertical blinds which opens out to the fully fenced back yard with a raised garden bed.
The master bedroom has an expansive double-rod walk-in closet and a bathroom with a double vanity sink and large glass-door shower. There is an another full bathroom with a tub conveniently located off the hallway and central to the second and third bedrooms. Washer & dryer hook-ups are located in the double-car garage.
Call quickly to make an appointment to view this great home.
Late afternoon and Saturday appointments available!
Pets are not considered for this property.
$50.00 screening fee per applicant.
Schools: Agnes Elementary, Thurston Middle School, Thurston HS
4024 Cherokee Dr, Springfield, OR 97478 is a 3 bedroom, 2 bathroom, 1,440 sqft single-family home built in 2004. It last sold for $176,900 on Dec 29, 2004. More recently, it was listed as a rental in August 2015 with an asking price of $1,250 per month. That rental listing was removed on September 3, 2015. It is currently off market. The Trulia Estimate is $458,900, with a rent estimate of $2,221/month.
Home Details for 4024 Cherokee Dr

|
|---|
Interior Details Basement |
Heating & Cooling Heating: Forced AirAir ConditioningHeating Fuel: Forced Air |
Levels, Entrance, & Accessibility Stories: 1 |
Appliances & Utilities DishwasherDisposalRefrigerator |
Fireplace & Spa Fireplace |

|
|---|
Exterior Home Features Roof: CompositionExterior: WoodPatioPorch |
Parking & Garage GarageParking: Garage Attached |

|
|---|
Year Built Year Built: 2004Year Updated: 2004 |
Property Type / Style Property Type: Single Family Home |

|
|---|
Units in Building: 1 |

|
|---|
Lot Area: 0.29 acres |

|
|---|
RV Parking Rv Parking |
Price and Tax history
| Date | Event | Price |
|---|---|---|
Sep 3, 2015 Source: Agent Provided | ListingRemoved | $1,250 |
Aug 13, 2015 Source: Agent Provided | Listed For Rent | $1,250 |
Aug 3, 2013 Source: Agent Provided | ListingRemoved | $1,225 |
Jun 15, 2013 Source: Agent Provided | Listed For Rent | $1,225 |
Dec 29, 2004 Source: N/A | Sold | $176,900 |
| Year | Property tax | Tax assessment |
|---|---|---|
| 2025 | $4,760 | $447,174 |
Home facts updated by county records
Market trends in Springfield
Last updated July 2026
Avg. sale price
$437K
$15.83KMoM
Sale-to-List Price
100.0%
Price per sq ft
$307
$2MoM
Available listings
198
25MoM
Around this home
What Locals Say about Springfield
At least 438 Trulia users voted on each feature.

88 % Say it's dog friendly

83 % Say there are sidewalks

81 % Say parking is easy

77 % Say car is needed

77 % Say there's holiday spirit

75 % Say yards are well-kept

72 % Say kids play outside

59 % Say it's walkable to grocery stores

57 % Say it's walkable to restaurants

57 % Say people would walk alone at night

55 % Say streets are well-lit

52 % Say it's quiet

51 % Say neighbors are friendly

46 % Say they plan to stay for at least 5 years

38 % Say there's wildlife

20 % Say there are community events
Sourced by Trulia users. Learn more about our methodology.
LGBTQ Local Legal Protections
LGBTQ Local Legal Protections



Frequently asked questions about 4024 Cherokee Dr
- What is 4024 Cherokee Dr estimated to be worth?Trulia's estimated value for 4024 Cherokee Dr in Springfield, OR is $458,900.
- What is the price history for 4024 Cherokee Dr?4024 Cherokee Dr in Springfield, OR last sold for $176,900 in December 2004.
- Is Springfield a buyer's or seller's market?Springfield is currently a seller's market, based on recent for-sale activity.
- What's the median sale price in Springfield?The median sale price in Springfield is $437K. That is up $15.83K from the prior month.
- How big is the lot at 4024 Cherokee Dr?The lot at 4024 Cherokee Dr in Springfield, OR is about 0.29 acres (12,632 sq ft).
- Does 4024 Cherokee Dr have a garage?Yes, 4024 Cherokee Dr in Springfield, OR has a garage.
Explore by feature - Pet Friendly
 SPECIAL OFFERPET FRIENDLY
 PET FRIENDLY
 SPECIAL OFFERPET FRIENDLY
 SPECIAL OFFERPET FRIENDLY
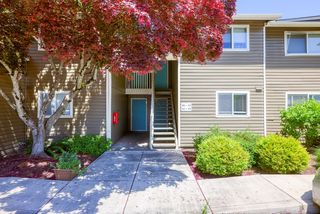
 PET FRIENDLY$1,475 - $2,310/moStudio-3 bd1-2 baMarcola Apartment Homes | 2700 Pierce Pkwy,
Springfield, OR 97477 PET FRIENDLY
 PET FRIENDLY
 PET FRIENDLY
 PET FRIENDLY
 SPECIAL OFFERPET FRIENDLY
Explore by feature - Garage
 SPECIAL OFFERPET FRIENDLY
 PET FRIENDLY
 PET FRIENDLY
 PET FRIENDLY
 PET FRIENDLY

 NEW - 11 HRS AGO
 NEW - 1 DAY AGOAPPLY INSTANTLYPET FRIENDLY
Explore by feature - Air Conditioning
- PET FRIENDLY
- PET FRIENDLY$1,475 - $2,310/moStudio-3 bd1-2 baMarcola Apartment Homes | 2700 Pierce Pkwy,
Springfield, OR 97477 - SPECIAL OFFERPET FRIENDLY
 SPECIAL OFFERPET FRIENDLY
 PET FRIENDLY
 PET FRIENDLY
 APPLY INSTANTLYPET FRIENDLYFURNISHED
 APPLY INSTANTLYPET FRIENDLY
- APPLY INSTANTLYPET FRIENDLYFURNISHED
Explore by feature - Pool
- SPECIAL OFFERPET FRIENDLY
- SPECIAL OFFERPET FRIENDLY
- SPECIAL OFFERPET FRIENDLY
- PET FRIENDLY$1,475 - $2,310/moStudio-3 bd1-2 baMarcola Apartment Homes | 2700 Pierce Pkwy,
Springfield, OR 97477 - PET FRIENDLY
- PET FRIENDLY
 PET FRIENDLY
Explore by feature - Washer/dryer
 SPECIAL OFFER
- SPECIAL OFFERPET FRIENDLY
- SPECIAL OFFERPET FRIENDLY
- PET FRIENDLY
- PET FRIENDLY
- PET FRIENDLY
 SPECIAL OFFERPET FRIENDLY
- SPECIAL OFFERPET FRIENDLY
- PET FRIENDLY
 PET FRIENDLY
Explore by feature - Outdoor Space
 PET FRIENDLY
 PET FRIENDLY
 PET FRIENDLY
- APPLY INSTANTLYPET FRIENDLYFURNISHED
- APPLY INSTANTLYPET FRIENDLY
- APPLY INSTANTLYPET FRIENDLYFURNISHED
- APPLY INSTANTLYPET FRIENDLY
 APPLY INSTANTLYPET FRIENDLY
 PET FRIENDLY
Apartments for Rent
- PET FRIENDLY
- PET FRIENDLY
- PET FRIENDLY$1,475 - $2,310/moStudio-3 bd1-2 baMarcola Apartment Homes | 2700 Pierce Pkwy,
Springfield, OR 97477 - PET FRIENDLY
- PET FRIENDLY
- PET FRIENDLY
- PET FRIENDLY
- PET FRIENDLY
 PET FRIENDLY

- PET FRIENDLY
 See more homes for rent inSpringfield
Off Market Homes Near 4024 Cherokee Dr
 SOLDAUG 21, 2026Triple Oaks Realty LLC, Sold
 SOLDAUG 21, 2026New Home Star Oregon, LLC, Sold
 SOLDAUG 20, 2026Cascade Hasson Sotheby's International Realty, Sold
 SOLDAUG 20, 2026RE/MAX Integrity, Sold
 SOLDAUG 20, 2026Lennar Sales Corp, Sold
 SOLDAUG 18, 2026Keller Williams Realty Eugene and Springfield, Sold
 SOLDAUG 18, 2026Triple Oaks Realty LLC, Sold
 SOLDAUG 14, 2026Windermere RE Lane County, Sold
 See more homes for sale inSpringfield


Homes for sale near 4024 Cherokee Dr
 0.33 ACRESKeller Williams Realty Eugene and Springfield, Active
 Eugene Track Town Realtors LLC, Active
- See more homes for sale inSpringfield


- Results are loading