

$87,500
Last sold price
 Studio
402 E Wayne Street, Glasgow, KY 42141
Currently Off Market - Sold Jun 16, 2023 for $87,500
Home Value
Learn more about this home's value by checking out the value of nearby homes and how much similar homes have sold for.
Comparable sales
These are recently sold homes that have a similar location or other similar features to this home, like bedrooms, bathrooms, and square footage. Get a sense of the expected prices in the area by viewing these homes.Address | Distance | Property Type | Sold Price | Sold Date | Bed | Bath | Sqft |
|---|---|---|---|---|---|---|---|
0.75 | Multi-Family Home | $165,000 | 08/21/26 | 4 | 4 | - | |
0.75 | Multi-Family Home | $170,000 | 08/21/26 | 4 | 4 | - | |
0.58 | Multi-Family Home | $925,000 | 03/27/26 | 6 | 3 | - | |
2.29 | Multi-Family Home | $3,894,000 | 11/21/25 | - | - |
Nearby home prices
Get a sense of expected prices in the area by checking the value of nearby homes.Address | Distance | Price | Bed | Bath | Sqft | Status |
|---|---|---|---|---|---|---|
0.00 | - | 2 | 1 | - | Off Market | |
0.00 | - | 4 | 3 | - | Off Market | |
0.01 | $127,500 | - | - | - | Off Market | |
0.02 | $88,200 | 2 | 1 | 1,036 | Off Market | |
0.02 | - | 2 | 1 | 784 | Off Market | |
0.03 | - | - | - | - | Off Market | |
0.03 | - | 1 | 1 | 1,470 | Off Market | |
0.03 | $130,000 | 3 | 1 | 1,568 | Off Market | |
0.03 | $81,500 | 3 | 1 | 1,302 | Off Market | |
0.03 | - | 2 | 1 | 1,368 | Off Market | |
0.03 | $92,000 | Studio | - | 614 | Off Market | |
0.04 | $137,200 | 3 | 1 | 1,064 | Off Market | |
0.04 | $128,600 | Studio | - | 1,242 | Off Market | |
0.04 | - | Studio | - | - | Off Market | |
0.04 | - | Studio | - | - | Off Market | |
0.04 | $141,600 | Studio | - | - | Off Market | |
0.04 | - | Studio | - | 1,110 | Off Market | |
0.05 | $85,900 | Studio | - | - | Off Market | |
0.05 | - | 4 | 2 | 2,300 | Off Market | |
0.05 | $174,000 | - | - | - | Off Market |
Local Information
- Map ViewExplore the area around 402 E Wayne Street.
- Schools2 Preschool Schools2 Elementary Schools1 Middle School1 High School

- Shop & Eat

-- mins to
Home Highlights

Multi-Family

Built in 1111
About this House
What's unique:Updated kitchensPreserved architectural charmOpen concept livingOriginal hardwood floors
Make your real estate dreams come true with this exciting opportunity! For just $88, 000 you can purchase a property that could generate unlimited income through renovations and remodeling. The three unites offer a fixer upper project to bring them up to modern standards while enjoying limitless potential for profits!
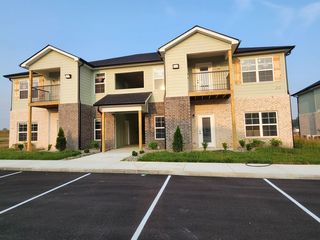
402 E Wayne Street, Glasgow, KY 42141 is a studio multi-family built in 1111. It last sold for $87,500 on Jun 16, 2023 (1% below the $88,000 asking price). This property is not currently displayed as for sale or rent on Trulia.
Last check for updates: about 2 hours ago
Listed by eXp Realty LLC
Bought with: NextHome Realty Experts
Source: eXp Realty, MLS#1260513
Home Details for 402 E Wayne Street

|
|---|
Heating & Cooling Heating: Natural GasHeating Fuel: Natural Gas |

|
|---|
Exterior Home Features Roof: ShingleFoundation Type: Block, See Remarks |
Parking & Garage Parking: On Street Parking Private Parking |

|
|---|
Year Built Year Built: 1111 |
Property Type / Style Property Type: Multi Family |

|
|---|
Lot Area: 7405.2 sqft |
Price and Tax history
| Date | Event | Price |
|---|---|---|
Sep 23, 2026 Source: RASK #RA20256949 | ListingRemoved | $200,000 |
May 20, 2026 Source: RASK #RA20252397 | PriceChange | $330,000 Price increased by 65% |
May 20, 2026 Source: RASK #RA20256949 | Listed For Sale | $200,000 |
May 2, 2026 Source: RASK #RA20256949 | ListingRemoved | $200,000 |
Dec 7, 2025 Source: RASK #RA20256949 | PriceChange | $200,000 Price decreased by 39% |
Dec 7, 2025 Source: RASK #RA20252397 | Listed For Sale | $330,000 |
Nov 4, 2025 Source: RASK #RA20252397 | ListingRemoved | $345,000 |
Aug 4, 2025 Source: RASK #RA20252397 | PriceChange | $345,000 Price decreased by 7% |
May 3, 2025 Source: RASK #RA20252397 | Listed For Sale | $369,900 |
Jun 16, 2023 Source: eXp Realty #198434931 | Sold | $87,500 |
Market trends in Glasgow
Last updated August 2026
Avg. sale price
—
Sale-to-List Price
—
Price per sq ft
—
Available listings
178
4MoM
Around this home
What Locals Say about Glasgow
This October
Trick-or-Treat Score
Built from what locals say about this neighborhood.- 79% say there's holiday spirit
- 60% say neighbors are friendly
- 47% say there are sidewalks
Trulia Trick or TreatStart Ghost Hunt
At least 77 Trulia users voted on each feature.

92 % Say parking is easy

91 % Say car is needed

87 % Say yards are well-kept

79 % Say there's holiday spirit

74 % Say it's dog friendly

72 % Say kids play outside

64 % Say streets are well-lit

64 % Say people would walk alone at night

60 % Say neighbors are friendly

57 % Say it's quiet

57 % Say they plan to stay for at least 5 years

56 % Say there's wildlife

47 % Say there are sidewalks

34 % Say it's walkable to grocery stores

33 % Say it's walkable to restaurants

26 % Say there are community events
Sourced by Trulia users. Learn more about our methodology.
LGBTQ Local Legal Protections
LGBTQ Local Legal Protections



Frequently asked questions about 402 E Wayne Street
- What is the price history for 402 E Wayne Street?402 E Wayne Street in Glasgow, KY last sold for $87,500 in June 2023.
- Is Glasgow a buyer's or seller's market?Glasgow is currently a buyer's market, based on recent for-sale activity.
- What do residents say about Glasgow?Residents describe Glasgow, KY as easy to park in, well-kept, and dog-friendly. Most residents say you need a car. See recently sold homes in Glasgow, KY.
- What are the closest schools to 402 E Wayne Street?The closest schools to 402 E Wayne Street in Glasgow, KY are Glasgow High School (rated 7/10), Glasgow Middle School (rated 7/10), Highland Elementary School (Pre-K, rated 5/10).
- Does 402 E Wayne Street have parking?Yes, 402 E Wayne Street in Glasgow, KY has on-site parking.
Explore by feature - Pet Friendly
 PET FRIENDLY
 NEW - 1 DAY AGOPET FRIENDLY
 PET FRIENDLY
 PET FRIENDLY
 PET FRIENDLY
 PET FRIENDLY
 PET FRIENDLY
 PET FRIENDLY
 PET FRIENDLY
 PET FRIENDLY


Explore by feature - Air Conditioning
 APPLY INSTANTLY
 APPLY INSTANTLY
 APPLY INSTANTLY
 PET FRIENDLYFURNISHED

Explore by feature - Washer/dryer
 SPECIAL OFFERINCOME RESTRICTED
 APPLY INSTANTLYFURNISHED
- PET FRIENDLYFURNISHED

- PET FRIENDLY

Apartments for Rent
- PET FRIENDLY
 NEW - 1 DAY AGO
- NEW - 1 DAY AGOPET FRIENDLY

- INCOME RESTRICTED
- PET FRIENDLY
- APPLY INSTANTLY
- PET FRIENDLYFURNISHED
 See more homes for rent inGlasgow
Off Market Homes Near 402 E Wayne Street
 SOLDOCT 9, 2026Crye-Leike Executive Realty
 SOLDOCT 9, 2026Keller Williams First Choice R
 SOLDOCT 6, 2026RE/MAX Highland Realty
 SOLDOCT 6, 2026Crye-Leike Executive Realty, Inc.
 SOLDOCT 5, 2026Coldwell Banker Legacy Group
- SOLDOCT 2, 2026Coldwell Banker Legacy Group
 SOLDOCT 2, 2026Crye-Leike Executive Realty
 SOLDSEP 21, 2026Elmore Realty & Auction
 See more homes for sale inGlasgow

Homes for sale near 402 E Wayne Street
 NEW - 1 DAY AGO0.68 ACRESContinental Real Estate Group, Inc
- See more homes for sale inGlasgow


- Results are loading