


$404,900
 4 Beds
 2 Baths
 1,782 sqft
4017 Eagles Nest Drive, Evans, CO 80620
Est. Refi. Payment $2,424/mo*
Refinance Your HomeCurrently Off Market - Sold May 15, 2026 for $405,000 (1% above list price)
Home Value
Trulia Estimate
$405KSince last month
Increased$3K (+0.7%)Since last year
Decreased$7K (-1.6%)Since last sale
Increased$2K (+0.4%)Learn more about this home's value by checking out its Trulia Estimate, the value of nearby homes, and how much similar homes have sold for.
Trulia Estimate
The of this home's value increased by +81% in the last 10 years
| Month | Estimated value |
|---|---|
2026 | |
| September 2026 | $407K |
| August 2026 | $406K |
| July 2026 | $404K |
| June 2026 | $405K |
| May 2026 | $404K |
| April 2026 | $401K |
| March 2026 | $414K |
| February 2026 | $410K |
| January 2026 | $404K |
2025 | |
2024 | |
2023 | |
2022 | |
2021 | |
2020 | |
2019 | |
2018 | |
2017 | |
2016 | |
Comparable sales
These are recently sold homes that have a similar location or other similar features to this home, like bedrooms, bathrooms, and square footage. Get a sense of the expected prices in the area by viewing these homes.Address | Distance | Property Type | Sold Price | Sold Date | Bed | Bath | Sqft |
|---|---|---|---|---|---|---|---|
0.25 | Single-Family Home | $412,000 | 12/18/25 | 4 | 2 | 1,890 | |
0.24 | Single-Family Home | $431,000 | 06/29/26 | 4 | 2 | 2,080 | |
0.10 | Single-Family Home | $418,900 | 06/25/26 | 4 | 3 | 2,408 | |
0.33 | Single-Family Home | $420,000 | 12/09/25 | 5 | 2 | 2,080 | |
0.33 | Single-Family Home | $420,000 | 12/09/25 | 5 | 2 | 2,080 | |
0.20 | Single-Family Home | $425,000 | 07/24/26 | 4 | 2.5 | 1,948 | |
0.36 | Single-Family Home | $401,000 | 05/18/26 | 4 | 2 | 2,030 | |
0.38 | Single-Family Home | $407,400 | 04/22/26 | 4 | 2.5 | 2,192 |
Nearby home prices
Get a sense of expected prices in the area by checking the value of nearby homes.Address | Distance | Price | Bed | Bath | Sqft | Status |
|---|---|---|---|---|---|---|
0.01 | $404,400 | 3 | 2 | 1,416 | Off Market | |
0.05 | $442,700 | 4 | 3 | 2,366 | Off Market | |
0.06 | $393,500 | 3 | 2 | 2,328 | Off Market | |
0.05 | $115,000 | 3 | 2 | 1,344 | Recently Sold | |
0.10 | $418,900 | 4 | 3 | 2,408 | Recently Sold | |
0.06 | $116,300 | 3 | 2 | 1,458 | Off Market | |
0.07 | $94,000 | 3 | 2 | 1,352 | Recently Sold | |
0.09 | $126,900 | 4 | 2 | 1,568 | Off Market | |
0.09 | $129,900 | 4 | 2 | 1,782 | Recently Sold | |
0.11 | $469,500 | 5 | 3 | 2,402 | Off Market | |
0.14 | $429,900 | 5 | 2 | 2,024 | For Sale |
Local Information
- Map ViewExplore the area around 4017 Eagles Nest Drive.

- Schools1 Elementary School1 Middle School1 High School

- Shop & Eat

-- mins to
Home Highlights

Single-Family Home

Built in 2000

1,782 sqft

$227/sqft

2 Car Garage
About this House
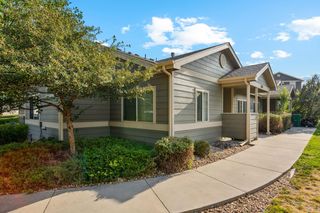
One of Evans' best-kept secrets — nearly 1,800 sq ft of FINISHED living space in a true bi-level layout that lives bigger than the numbers suggest, sitting on one of the most beautifully landscaped lots in Hunters Reserve. This 4-bed, 2-bath home delivers rare flexibility: two bedrooms on each level means multi-generational living, remote work separation, or the ultimate guest suite setup. The primary bedroom upstairs opens to a private balcony — your morning coffee spot with southeast-facing sun. The kitchen shines with 2019 backsplash and flows into an eat-in dining area. New flooring installed just 2 years ago throughout. Step outside to discover why this property stands apart: the front yard features mature professional landscaping that creates instant curb appeal, while the backyard is an entertainer's paradise with extensive hardscape, thoughtful plantings, and a fully fenced private retreat. RV parking on the side of the home means your toys have a home too — boat, camper, trailer, or extra vehicles. The fully finished basement isn't just square footage — it's a second living space with family room, two bedrooms, full bath, and a jetted jacuzzi tub for the stress-melt moments you've earned. Heil HVAC with central AC keeps you comfortable year-round. Water heater updated 2022. Attached 2-car garage with finished walls. Corner cul-de-sac location with front and rear sprinkler systems. Hunters Reserve puts you minutes from Greeley, Fort Lupton, and I-25 corridor access — the commute-friendly sweet spot. NO HOA means no restrictions on your RV, no approval needed for projects, and no monthly fees eating your budget. Owner-occupied and meticulously maintained with pride of ownership evident in every detail. Vacant, move-in ready, and available for immediate showings. At $219/sq ft with this level of outdoor investment and RV capability, this one won't wait. Schedule your showing today before it's gone!
4017 Eagles Nest Drive, Evans, CO 80620 is a 4 bedroom, 2 bathroom, 1,782 sqft single-family home built in 2000. It last sold for $405,000 on May 15, 2026 (1% above the $400,000 asking price). This property is not currently displayed as for sale or rent on Trulia. The Trulia Estimate is $404,900, with a rent estimate of $2,548/month.
Last check for updates: about 2 hours ago
Listed by Robert An, (719) 329-8868
Compass - Denver
Bought with: Christy Lontine, (970) 203-5926, Superior Property Mgt of Colorado
Source: REcolorado as distributed by MLS GRID, MLS#6723592
Home Details for 4017 Eagles Nest Drive

|
|---|
Interior Details Basement: FinishedNumber of Rooms: 10Types of Rooms: Bedroom, Bathroom, Family Room, Kitchen, Laundry, Living Room |
Beds & Baths Number of Bedrooms: 4Number of Bathrooms: 2Number of Bathrooms (full): 2 |
Dimensions and Layout Living Area: 1782 Square Feet |
Appliances & Utilities Utilities: Cable Available, Electricity Connected, Internet Access (Wired), Natural Gas Connected, Phone ConnectedAppliances: Dishwasher, Disposal, Dryer, Gas Water Heater, Range, Refrigerator, WasherDishwasherDisposalDryerLaundry: In UnitRefrigeratorWasher |
Heating & Cooling Heating: Forced Air,Natural GasHas CoolingAir Conditioning: Central AirHas HeatingHeating Fuel: Forced Air |
Gas & Electric Electric: 110V, 220 Volts, Single PhaseHas Electric on Property |
Windows, Doors, Floors & Walls Window: Double Pane WindowsFlooring: Carpet, Vinyl |
Levels, Entrance, & Accessibility Floors: Carpet, Vinyl |
View Has a ViewView: City |
Security Security: Smoke Detector(s) |

|
|---|
Exterior Home Features Roof: CompositionPatio / Porch: PatioFencing: FullExterior: Lighting, Private Yard, Rain GuttersFoundation: Concrete Perimeter |
Parking & Garage Number of Garage Spaces: 2Number of Covered Spaces: 2No CarportHas a GarageHas an Attached GarageParking Spaces: 2Parking: Concrete,Insulated Garage |
Frontage Road Frontage: PublicResponsible for Road Maintenance: Public Maintained RoadRoad Surface Type: PavedNot on Waterfront |
Water & Sewer Sewer: Public Sewer |
Finished Area Finished Area (above surface): 891 Square FeetFinished Area (below surface): 891 Square Feet |

|
|---|
Year Built Year Built: 2000 |
Property Type / Style Property Type: ResidentialProperty Subtype: Single Family ResidenceStructure Type: HouseArchitecture: Traditional |
Building Construction Materials: Frame, Vinyl SidingNot Attached PropertyDoes Not Include Home Warranty |
Property Information Condition: Updated/RemodeledNot Included in Sale: Sellers Personal PropertyParcel Number: R8227700 |

|
|---|
Price List Price: $400,000Price Per Sqft: $227/sqft |
Status Change & Dates Off Market Date: Tue Apr 14 2026 |

|
|---|
MLS Status: Closed |

|
|---|

|
|---|
Direction & Address City: EvansCommunity: Hunters Reserve 1st Fg Rplt A |
School Information Elementary School: Dos RiosElementary School District: Greeley 6Jr High / Middle School: BrentwoodJr High / Middle School District: Greeley 6High School: Greeley WestHigh School District: Greeley 6 |

|
|---|
Building Area Building Area: 1782 Square Feet |

|
|---|
Not Senior Community |

|
|---|
No HOA |

|
|---|
Lot Area: 9037 sqft |

|
|---|
Special Conditions: Standard |

|
|---|
Contingencies: None KnownListing Terms: Cash, Conventional, FHA, Other, VA Loan |

|
|---|
Mobile Home Park Mobile Home Units: Feet |

|
|---|
Business Information Ownership: Individual |

|
|---|
BasementMls Number: 6723592Attribution Contact: Robert.An@Compass.com, 719-329-8868Above Grade Unfinished Area: 891Showing Service Name: Showing Time |
Price and Tax history
| Date | Event | Price |
|---|---|---|
May 15, 2026 Source: REcolorado as distributed by MLS GRID #6723592 | Sold | $405,000 |
Apr 15, 2026 Source: REcolorado as distributed by MLS GRID #6723592 | Pending | $400,000 |
Apr 10, 2026 Source: REcolorado as distributed by MLS GRID #6723592 | Listed For Sale | $400,000 |
Apr 16, 2018 Source: IRES as distributed by MLS GRID #844348 | Sold | $273,000 |
Mar 16, 2018 Source: Agent Provided | Listed For Sale | $265,000 |
Jan 22, 2018 Source: N/A | Sold | $194,000 |
Feb 25, 2008 Source: N/A | Sold | $139,800 |
Feb 19, 2008 Source: Agent Provided | Listed For Sale | $149,900 |
Nov 17, 2000 Source: N/A | Sold | $111,450 |
| Year | Property tax | Tax assessment |
|---|---|---|
| 2026 | $2,432 | $391,142 |
Home facts updated by county records
Market trends in Evans
Last updated August 2026
Avg. sale price
—
Sale-to-List Price
—
Price per sq ft
—
Available listings
61
9MoM
Around this home
What Locals Say about Evans
At least 90 Trulia users voted on each feature.

87 % Say it's dog friendly

83 % Say car is needed

83 % Say there are sidewalks

82 % Say kids play outside

80 % Say yards are well-kept

77 % Say there's holiday spirit

75 % Say parking is easy

52 % Say people would walk alone at night

52 % Say streets are well-lit

51 % Say it's quiet

45 % Say it's walkable to grocery stores

43 % Say it's walkable to restaurants

40 % Say they plan to stay for at least 5 years

38 % Say neighbors are friendly

25 % Say there's wildlife

23 % Say there are community events
Sourced by Trulia users. Learn more about our methodology.
LGBTQ Local Legal Protections
LGBTQ Local Legal Protections



© 2026 REcolorado® All rights reserved. Certain information contained herein is derived from information which is the licensed property of, and copyrighted by, REcolorado®. Some IDX listings have been excluded from this website. Click here for more information
Frequently asked questions about 4017 Eagles Nest Drive
- What is 4017 Eagles Nest Drive estimated to be worth?Trulia's estimated value for 4017 Eagles Nest Drive in Evans, CO is $404,900.
- What is the price history for 4017 Eagles Nest Drive?4017 Eagles Nest Drive in Evans, CO last sold for $405,000 in May 2026.
- Is Evans a buyer's or seller's market?Evans is currently a seller's market, based on recent for-sale activity.
- What do residents say about Evans?Residents describe Evans, CO as dog-friendly, pedestrian-friendly, and well-kept. See recently sold homes in Evans, CO.
- Does 4017 Eagles Nest Drive have air conditioning?Yes, 4017 Eagles Nest Drive in Evans, CO has air conditioning.
- Does 4017 Eagles Nest Drive have laundry facilities?Yes, 4017 Eagles Nest Drive in Evans, CO has in-unit laundry.
Explore by feature - Pet Friendly
 SPECIAL OFFERPET FRIENDLY
 PET FRIENDLY
 PET FRIENDLY
 NEW - 2 DAYS AGOPET FRIENDLY
 PET FRIENDLY
 SPECIAL OFFERPET FRIENDLY
 PET FRIENDLY
 APPLY INSTANTLYPET FRIENDLY
 APPLY INSTANTLYPET FRIENDLY
- APPLY INSTANTLYPET FRIENDLY
Explore by feature - Garage
- PET FRIENDLY
- PET FRIENDLY
- SPECIAL OFFERPET FRIENDLY
- PET FRIENDLY
 APPLY INSTANTLYPET FRIENDLY
- APPLY INSTANTLYPET FRIENDLY
 APPLY INSTANTLY
- APPLY INSTANTLYPET FRIENDLY
- APPLY INSTANTLYPET FRIENDLY
 APPLY INSTANTLYPET FRIENDLY
Explore by feature - Air Conditioning
- NEW - 2 DAYS AGOPET FRIENDLY
- SPECIAL OFFERPET FRIENDLY
- PET FRIENDLY
- APPLY INSTANTLYPET FRIENDLY
- APPLY INSTANTLYPET FRIENDLY
- APPLY INSTANTLY


 APPLY INSTANTLYPET FRIENDLY
 APPLY INSTANTLY
Explore by feature - Pool
- SPECIAL OFFERPET FRIENDLY
- PET FRIENDLY
- NEW - 2 DAYS AGOPET FRIENDLY
- PET FRIENDLY
- SPECIAL OFFERPET FRIENDLY
- APPLY INSTANTLYPET FRIENDLY
Explore by feature - Washer/dryer
- PET FRIENDLY
- NEW - 2 DAYS AGOPET FRIENDLY
- SPECIAL OFFERPET FRIENDLY
- PET FRIENDLY
- APPLY INSTANTLYPET FRIENDLY
- APPLY INSTANTLYPET FRIENDLY
- APPLY INSTANTLY
- APPLY INSTANTLYPET FRIENDLY
- APPLY INSTANTLYPET FRIENDLY
- APPLY INSTANTLYPET FRIENDLY
Explore by feature - Outdoor Space
- APPLY INSTANTLYPET FRIENDLY
 NEW - 7 HRS AGO
 PET FRIENDLYFURNISHED
 PET FRIENDLY
 PET FRIENDLY
Apartments for Rent
 PET FRIENDLYTotal price$1,190 - $2,219/moStudio-3 bd1-2 baSterling Heights | 2420 W Reservoir Rd,
Greeley, CO 80634 NEW - 1 DAY AGOTotal price$1,154 - $1,525/mo1-3 bd1-2 baPines at Southmoor Apartments | 2162 30th St,
Greeley, CO 80631 PET FRIENDLY
 PET FRIENDLYFURNISHED
 PET FRIENDLYTotal price$1,025 - $1,515/moStudio-2 bd1-2 baRoyal Gardens Apartments | 2101 22nd Ave,
Greeley, CO 80631
- PET FRIENDLY
- PET FRIENDLY
 PET FRIENDLY
 PET FRIENDLYFURNISHEDTotal price$1,602 - $2,449/mo1-3 bd1-2 baPremier at West Park | 3800 Centerplace Dr,
Greeley, CO 80634- PET FRIENDLY
 PET FRIENDLY
 PET FRIENDLYINCOME RESTRICTED
- NEW - 2 DAYS AGOPET FRIENDLY
 NEW - 1 DAY AGOPET FRIENDLY
 See more homes for rent inEvans
Off Market Homes Near 4017 Eagles Nest Drive
 SOLDSEP 17, 2026Kendal Brazelton, MB/Brazelton Realty Inc
 SOLDSEP 17, 2026Erin Brady, C3 Real Estate Solutions, LLC
 SOLDSEP 17, 2026Kerry Key, C3 Real Estate Solutions, LLC
 SOLDSEP 16, 2026Richard Pierson, Sears Real Estate
 SOLDSEP 15, 2026Brad Inhulsen, NextHome Foundations
 SOLDSEP 15, 2026Justin Gesso, Pro Realty Inc
 SOLDSEP 14, 2026Jason Mitchell Real Estate Colorado, LLC, MLS#1856996
 SOLDSEP 14, 2026Nicole Curry, Realty One Group Fourpoints
 SOLDSEP 14, 2026Jodi Bright, DR Horton Realty LLC
 SOLDSEP 11, 2026Kendra Bajcar, LPT Realty, LLC.
 See more homes for sale inEvans
Homes for sale near 4017 Eagles Nest Drive
 0.28 ACRESRemax inMotion, MLS#1858852
 NEW CONSTRUCTIONRoxanne Francis, RF Homes
 NEW CONSTRUCTIONRoxanne Francis, RF Homes
 NEWOPEN SAT, 10-12PMCOMING SOON 9/18Amanda Unrein, Kittle Real Estate
 Amy Collins, Realty One Group Fourpoints
- See more homes for sale inEvans


- Results are loading