


$404,400
 3 Beds
 2 Baths
 1,416 sqft
4013 Eagles Nest Drive, Evans, CO 80620
Est. Refi. Payment $2,426/mo*
Refinance Your HomeCurrently Off Market - Sold Jul 1, 2024 for $413,000
Home Value
Trulia Estimate
$404KSince last month
Decreased$1K (-0.3%)Since last year
Decreased$10K (-2.4%)Since last sale
Decreased$9K (-2.3%)Learn more about this home's value by checking out its Trulia Estimate, the value of nearby homes, and how much similar homes have sold for.
Trulia Estimate
The of this home's value increased by +89% in the last 10 years
| Month | Estimated value |
|---|---|
2026 | |
| September 2026 | $404K |
| August 2026 | $405K |
| July 2026 | $410K |
| June 2026 | $412K |
| May 2026 | $413K |
| April 2026 | $411K |
| March 2026 | $408K |
| February 2026 | $406K |
| January 2026 | $401K |
2025 | |
2024 | |
2023 | |
2022 | |
2021 | |
2020 | |
2019 | |
2018 | |
2017 | |
2016 | |
Comparable sales
These are recently sold homes that have a similar location or other similar features to this home, like bedrooms, bathrooms, and square footage. Get a sense of the expected prices in the area by viewing these homes.Address | Distance | Property Type | Sold Price | Sold Date | Bed | Bath | Sqft |
|---|---|---|---|---|---|---|---|
0.01 | Single-Family Home | $405,000 | 05/15/26 | 4 | 2 | 1,782 | |
0.25 | Single-Family Home | $412,000 | 12/18/25 | 4 | 2 | 1,890 | |
0.24 | Single-Family Home | $431,000 | 06/29/26 | 4 | 2 | 2,080 | |
0.10 | Single-Family Home | $418,900 | 06/25/26 | 4 | 3 | 2,408 | |
0.32 | Single-Family Home | $420,000 | 12/09/25 | 5 | 2 | 2,080 | |
0.32 | Single-Family Home | $420,000 | 12/09/25 | 5 | 2 | 2,080 |
Nearby home prices
Get a sense of expected prices in the area by checking the value of nearby homes.Address | Distance | Price | Bed | Bath | Sqft | Status |
|---|---|---|---|---|---|---|
0.01 | $405,000 | 4 | 2 | 1,782 | Recently Sold | |
0.05 | $442,700 | 4 | 3 | 2,366 | Off Market | |
0.07 | $393,500 | 3 | 2 | 2,328 | Off Market | |
0.06 | $115,000 | 3 | 2 | 1,344 | Recently Sold | |
0.10 | $418,900 | 4 | 3 | 2,408 | Recently Sold | |
0.07 | $117,300 | 3 | 2 | 1,458 | Off Market | |
0.08 | $94,000 | 3 | 2 | 1,352 | Recently Sold | |
0.09 | $128,100 | 4 | 2 | 1,568 | Off Market | |
0.10 | $129,900 | 4 | 2 | 1,782 | Recently Sold | |
0.11 | $469,500 | 5 | 3 | 2,402 | Off Market | |
0.13 | $429,900 | 5 | 2 | 2,024 | For Sale |
Local Information
- Map ViewExplore the area around 4013 Eagles Nest Drive.

- Schools1 Elementary School1 Middle School1 High School

- Shop & Eat

-- mins to
Home Highlights

Single-Family Home

Built in 2000

1,416 sqft

$286/sqft

2 Car Garage
About this House
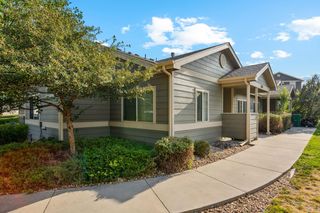
Seller is offering a 1.9% credit to buyers to be used for closing costs, representation, or any other lender allowable costs. Welcome to this charming property that offers a fresh and elegant atmosphere. The interior of the house is designed with a neutral color scheme and fresh paint, creating a peaceful ambiance. The recently updated flooring adds to the overall aesthetic appeal of the home. The kitchen is equipped with stainless steel appliances, perfect for cooking enthusiasts, and is efficiently designed for functionality. The primary bathroom features double sinks, a popular choice among modern homeowners. Outside, you'll find a relaxing patio for quiet moments and a fenced backyard for added privacy and security. This property embodies fine living with its comfort, thoughtful design, and attention to detail. Experience the convenience and elegance of this home!
4013 Eagles Nest Drive, Evans, CO 80620 is a 3 bedroom, 2 bathroom, 1,416 sqft single-family home built in 2000. It last sold for the $413,000 asking price on Jul 1, 2024. This property is not currently displayed as for sale or rent on Trulia. The Trulia Estimate is $404,400, with a rent estimate of $2,452/month.
Last check for updates: about 6 hours ago
Listed by Tara Jones
Opendoor Brokerage LLC
Bought with: Fernando Tarin-Corona, (970) 534-9099, RE/MAX Alliance-Greeley
Source: REcolorado as distributed by MLS GRID, MLS#9200134
Home Details for 4013 Eagles Nest Drive

|
|---|
Interior Details Basement: FinishedNumber of Rooms: 7Types of Rooms: Master Bedroom, Bedroom, Bathroom, Kitchen, Living Room |
Beds & Baths Number of Bedrooms: 3Number of Bathrooms: 2Number of Bathrooms (full): 2 |
Dimensions and Layout Living Area: 1416 Square Feet |
Appliances & Utilities Utilities: Natural Gas AvailableAppliances: Dishwasher, Microwave, OvenDishwasherMicrowave |
Heating & Cooling Heating: Forced Air,Natural GasHas CoolingAir Conditioning: Air Conditioning-RoomHas HeatingHeating Fuel: Forced Air |
Gas & Electric Has Electric on Property |
Windows, Doors, Floors & Walls Flooring: Carpet |
Levels, Entrance, & Accessibility Levels: Multi/SplitFloors: Carpet |
View No View |

|
|---|
Exterior Home Features Roof: Composition |
Parking & Garage Number of Garage Spaces: 2Number of Covered Spaces: 2Has a GarageHas an Attached GarageParking Spaces: 2Parking: Garage Attached |
Frontage Not on Waterfront |
Water & Sewer Sewer: Public Sewer |
Finished Area Finished Area (above surface): 1416 Square Feet |

|
|---|
Year Built Year Built: 2000 |
Property Type / Style Property Type: ResidentialProperty Subtype: Single Family ResidenceStructure Type: HouseArchitecture: House |
Building Construction Materials: Frame, Vinyl SidingNot Attached Property |
Property Information Not Included in Sale: Alarm And Kwikset Lock Do Not Convey.Parcel Number: R8227600 |

|
|---|
Price List Price: $413,000 |
Status Change & Dates Off Market Date: Thu May 23 2024Possession Timing: Close Of Escrow |

|
|---|
MLS Status: Closed |

|
|---|

|
|---|
Direction & Address City: EvansCommunity: Hunters Reserve 1st Fg Rplt A |
School Information Elementary School: Dos RiosElementary School District: Greeley 6Jr High / Middle School: BrentwoodJr High / Middle School District: Greeley 6High School: Greeley WestHigh School District: Greeley 6 |

|
|---|
Building Area Building Area: 1416 Square Feet |

|
|---|
Not Senior Community |

|
|---|
No HOA |

|
|---|
Lot Area: 8572 sqft |

|
|---|
Special Conditions: Standard |

|
|---|
Contingencies: None KnownListing Terms: Cash, Conventional, VA Loan |

|
|---|
Mobile Home Park Mobile Home Units: Feet |

|
|---|
Business Information Ownership: Corporation/Trust |

|
|---|
BasementMls Number: 9200134Attribution Contact: lisa@opendoor.comAbove Grade Unfinished Area: 1416Showing Service Name: Showing Time |
Price and Tax history
| Date | Event | Price |
|---|---|---|
Jul 1, 2024 Source: REcolorado as distributed by MLS GRID #9200134 | Sold | $413,000 |
May 23, 2024 Source: REcolorado as distributed by MLS GRID #9200134 | Pending | $413,000 |
May 17, 2024 Source: REcolorado as distributed by MLS GRID #9200134 | Listed For Sale | $413,000 |
Mar 9, 2018 Source: IRES as distributed by MLS GRID #840551 | Sold | $247,000 |
Jan 30, 2018 Source: Agent Provided | Listed For Sale | $250,000 |
Feb 23, 2004 Source: N/A | Sold | $150,000 |
Dec 28, 2000 Source: N/A | Sold | $111,225 |
Oct 2, 2000 Source: N/A | Sold | $111,225 |
Mar 30, 2000 Source: N/A | Sold | $53,000 |
| Year | Property tax | Tax assessment |
|---|---|---|
| 2026 | $2,304 | $370,574 |
Home facts updated by county records
Market trends in Evans
Last updated August 2026
Avg. sale price
—
Sale-to-List Price
—
Price per sq ft
—
Available listings
61
9MoM
Around this home
What Locals Say about Evans
At least 90 Trulia users voted on each feature.

87 % Say it's dog friendly

83 % Say car is needed

83 % Say there are sidewalks

82 % Say kids play outside

80 % Say yards are well-kept

77 % Say there's holiday spirit

75 % Say parking is easy

52 % Say people would walk alone at night

52 % Say streets are well-lit

51 % Say it's quiet

45 % Say it's walkable to grocery stores

43 % Say it's walkable to restaurants

40 % Say they plan to stay for at least 5 years

38 % Say neighbors are friendly

25 % Say there's wildlife

23 % Say there are community events
Sourced by Trulia users. Learn more about our methodology.
LGBTQ Local Legal Protections
LGBTQ Local Legal Protections



© 2026 REcolorado® All rights reserved. Certain information contained herein is derived from information which is the licensed property of, and copyrighted by, REcolorado®. Some IDX listings have been excluded from this website. Click here for more information
Frequently asked questions about 4013 Eagles Nest Drive
- What is 4013 Eagles Nest Drive estimated to be worth?Trulia's estimated value for 4013 Eagles Nest Drive in Evans, CO is $404,400.
- What is the price history for 4013 Eagles Nest Drive?4013 Eagles Nest Drive in Evans, CO last sold for $413,000 in July 2024.
- Is Evans a buyer's or seller's market?Evans is currently a seller's market, based on recent for-sale activity.
- What do residents say about Evans?Residents describe Evans, CO as dog-friendly, pedestrian-friendly, and well-kept. See recently sold homes in Evans, CO.
- Does 4013 Eagles Nest Drive have air conditioning?Yes, 4013 Eagles Nest Drive in Evans, CO has air conditioning.
- How big is the lot at 4013 Eagles Nest Drive?The lot at 4013 Eagles Nest Drive in Evans, CO is about 0.20 acres (8,572 sq ft).
Explore by feature - Pet Friendly
 SPECIAL OFFERPET FRIENDLY
 SPECIAL OFFERPET FRIENDLY
 PET FRIENDLY
 PET FRIENDLY
 PET FRIENDLY
 SPECIAL OFFERPET FRIENDLY
 APPLY INSTANTLYPET FRIENDLY
 APPLY INSTANTLYPET FRIENDLY
 PET FRIENDLY
 PET FRIENDLY
Explore by feature - Garage
- SPECIAL OFFERPET FRIENDLY
- PET FRIENDLY
- SPECIAL OFFERPET FRIENDLY
 APPLY INSTANTLYPET FRIENDLY
- APPLY INSTANTLYPET FRIENDLY
- APPLY INSTANTLYPET FRIENDLY
 APPLY INSTANTLY
 APPLY INSTANTLYPET FRIENDLY
 APPLY INSTANTLYPET FRIENDLY
 APPLY INSTANTLY
Explore by feature - Air Conditioning
- PET FRIENDLY
- SPECIAL OFFERPET FRIENDLY
- APPLY INSTANTLYPET FRIENDLY
- APPLY INSTANTLYPET FRIENDLY


- APPLY INSTANTLY
 APPLY INSTANTLYPET FRIENDLY
- APPLY INSTANTLYPET FRIENDLY
- APPLY INSTANTLYPET FRIENDLY
Explore by feature - Pool
- SPECIAL OFFERPET FRIENDLY
- PET FRIENDLY
- PET FRIENDLY
- PET FRIENDLY
- SPECIAL OFFERPET FRIENDLY
Explore by feature - Washer/dryer
- PET FRIENDLY
- PET FRIENDLY
- SPECIAL OFFERPET FRIENDLY
- APPLY INSTANTLYPET FRIENDLY
- APPLY INSTANTLYPET FRIENDLY
- APPLY INSTANTLYPET FRIENDLY

 PET FRIENDLY
Explore by feature - Outdoor Space
- APPLY INSTANTLYPET FRIENDLY


 PET FRIENDLYFURNISHED
 PET FRIENDLY
Apartments for Rent
 PET FRIENDLY
 PET FRIENDLYTotal price$1,161 - $2,219/moStudio-3 bd1-2 baSterling Heights | 2420 W Reservoir Rd,
Greeley, CO 80634 Total price$1,154 - $1,525/mo1-3 bd1-2 baPines at Southmoor Apartments | 2162 30th St,
Greeley, CO 80631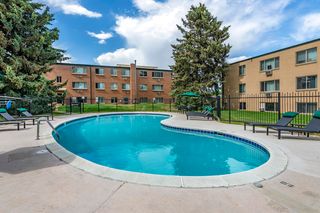 PET FRIENDLYTotal price$1,025 - $1,515/moStudio-2 bd1-2 baRoyal Gardens Apartments | 2101 22nd Ave,
Greeley, CO 80631
 PET FRIENDLYFURNISHED
 PET FRIENDLY
- PET FRIENDLY
 PET FRIENDLYFURNISHEDTotal price$1,602 - $2,449/mo1-3 bd1-2 baPremier at West Park | 3800 Centerplace Dr,
Greeley, CO 80634- PET FRIENDLY
- PET FRIENDLY
 PET FRIENDLY
 PET FRIENDLYINCOME RESTRICTED
- PET FRIENDLY
 PET FRIENDLY
 See more homes for rent inEvans
Off Market Homes Near 4013 Eagles Nest Drive
 SOLDSEP 22, 2026Bonnie Martin, Sears Real Estate
 SOLDSEP 21, 2026The Krafting Home Team, Realty One Group Fourpoints
 SOLDSEP 21, 2026Opendoor Brokerage LLC, MLS#6063050
 SOLDSEP 21, 2026Elaine J Bradley, Realty One Group Fourpoints
 SOLDSEP 21, 2026Sara Horner, Group Mulberry
 SOLDSEP 18, 2026Christy Gallegos, HomeSmart Westminster
 SOLDSEP 18, 2026Keller Williams Advantage Realty LLC, MLS#5317205
 SOLDSEP 18, 2026Century 21 Signature Realty North, Inc., MLS#6406652
 SOLDSEP 18, 2026Mike Edwards, Coldwell Banker Plains
 See more homes for sale inEvans

Homes for sale near 4013 Eagles Nest Drive
 NEW CONSTRUCTIONRoxanne Francis, RF Homes
 NEW CONSTRUCTIONRoxanne Francis, RF Homes
 Amy Collins, Realty One Group Fourpoints
 NEW - 1 DAY AGO0.26 ACRESOpendoor Brokerage LLC, MLS#4438112
 0.28 ACRESRemax inMotion, MLS#1858852
- See more homes for sale inEvans


- Results are loading