


$399,900
 3 Beds
 2 Baths
 1,344 sqft
4200 Paintbrush Dr, Evans, CO 80620
Est. Mortgage $2,410/mo*
Get Pre-QualifiedHome Highlights

Single-Family Home

Built in 2002

$298/sqft

Garage

HOA $10/mo
Local Information
- Map ViewExplore the area around 4200 Paintbrush Dr.

- Schools1 Elementary School1 Middle School1 High School

- Shop & Eat

-- mins to
About this House
What's unique:Corner lotVaulted ceilingsBright and spacious feelOpen floor planInviting homeMany updates throughout
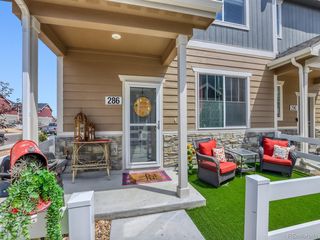
Charming Craftsman-style ranch situated on a desirable corner lot directly across from a beautiful park! This inviting home features many updates throughout, an open floor plan, and vaulted ceilings that create a bright and spacious feel. Enjoy the convenience of a 2-car detached garage, low HOA fees, and a fantastic location close to outdoor recreation and amenities. Move-in ready and full of charm, this is one you won't want to miss!
Last check for updates: about 7 hours ago
Listing courtesy of Amy Collins, (970) 545-1205
Realty One Group Fourpoints
Source: IRES as distributed by MLS GRID, MLS#1067961
Home Details for 4200 Paintbrush Dr

|
|---|
Interior Details Basement: NoneNumber of Rooms: 2Types of Rooms: Primary Bedroom, Kitchen |
Beds & Baths Number of Bedrooms: 3Number of Bathrooms: 2Number of Bathrooms (full): 2Number of Bathrooms (main level): 2 |
Dimensions and Layout Living Area: 1344 Square Feet |
Appliances & Utilities Utilities: Natural Gas AvailableAppliances: Gas Range, Dishwasher, RefrigeratorDishwasherRefrigerator |
Heating & Cooling Heating: Forced AirHas CoolingAir Conditioning: Central AirHas HeatingHeating Fuel: Forced Air |
Windows, Doors, Floors & Walls Window: Window Coverings |
Levels, Entrance, & Accessibility Stories: 1Levels: One |
View No View |
Security Security: Fire Alarm |

|
|---|
Exterior Home Features Roof: Composition |
Parking & Garage Number of Garage Spaces: 2Number of Covered Spaces: 2Other Parking: DetachedNo CarportHas a GarageNo Attached GarageParking Spaces: 2Parking: Detached |
Frontage Not on Waterfront |
Farm & Range Does Not Include Irrigation Water Rights |
Finished Area Finished Area (above surface): 1344 Square Feet |

|
|---|
Days on Market: 19 |

|
|---|
Year Built Year Built: 2002 |
Property Type / Style Property Type: ResidentialProperty Subtype: Single Family Residence |
Building Construction Materials: FrameNot a New ConstructionNot Attached Property |
Property Information Usage of Home: Single FamilyNot Included in Sale: sellers personal propertyParcel Number: R1545802 |

|
|---|
Price List Price: $399,900Price Per Sqft: $298 |

|
|---|
MLS Status: Active |

|
|---|
Direction & Address City: EvansCommunity: Ridge At Prairie View PUD Am |
School Information Elementary School: Dos RiosJr High / Middle School: John EvansHigh School: Greeley WestHigh School District: Greeley 6 |

|
|---|
Listing Agent Listing ID: 1067961 |

|
|---|
Building Area Building Area: 1344 Square Feet |

|
|---|
HOA Name: Amy CollinsHOA Phone: 970-545-1205Has an HOAHOA Fee: $125/Annually |

|
|---|
Lot Area: 5469 sqft |

|
|---|
Special Conditions: Private Owner |

|
|---|
Listing Terms: Cash, Conventional, FHA, VA Loan |

|
|---|
Mls Number: 1067961Attribution Contact: 970-545-1205Above Grade Unfinished Area: 1344Activation Date: Thu Sep 03 2026Showing Service Name: ShowingTime |
Around this home
What Locals Say about Evans
At least 90 Trulia users voted on each feature.

87 % Say it's dog friendly

83 % Say car is needed

83 % Say there are sidewalks

82 % Say kids play outside

80 % Say yards are well-kept

77 % Say there's holiday spirit

75 % Say parking is easy

52 % Say people would walk alone at night

52 % Say streets are well-lit

51 % Say it's quiet

45 % Say it's walkable to grocery stores

43 % Say it's walkable to restaurants

40 % Say they plan to stay for at least 5 years

38 % Say neighbors are friendly

25 % Say there's wildlife

23 % Say there are community events
Sourced by Trulia users. Learn more about our methodology.
Market trends in Evans
Last updated August 2026
Avg. sale price
—
Sale-to-List Price
—
Price per sq ft
—
Available listings
61
9MoM
Home Value
Trulia Estimate
$399KSince last month
Increased$43K (+12%)Since last year
Increased$49K (+13.9%)Since last sale
Increased$49K (+13.9%)Learn more about this home's value by checking out its Trulia Estimate, the value of nearby homes, and how much similar homes have sold for.
Trulia Estimate
The of this home's value increased by +103% in the last 10 years
| Month | Estimated value |
|---|---|
2026 | |
| September 2026 | $399K |
| August 2026 | $356K |
| July 2026 | $357K |
| June 2026 | $361K |
| May 2026 | $360K |
| April 2026 | $358K |
| March 2026 | $358K |
| February 2026 | $375K |
| January 2026 | $374K |
2025 | |
2024 | |
2023 | |
2022 | |
2021 | |
2020 | |
2019 | |
2018 | |
2017 | |
2016 | |
Comparable sales
These are recently sold homes that have a similar location or other similar features to this home, like bedrooms, bathrooms, and square footage. Get a sense of the expected prices in the area by viewing these homes.Address | Distance | Property Type | Sold Price | Sold Date | Bed | Bath | Sqft |
|---|---|---|---|---|---|---|---|
0.25 | Single-Family Home | $387,000 | 11/26/25 | 3 | 2 | 1,214 | |
0.26 | Single-Family Home | $390,000 | 04/17/26 | 3 | 2 | 1,214 | |
0.14 | Single-Family Home | $408,000 | 04/23/26 | 3 | 2 | 2,552 | |
0.07 | Single-Family Home | $395,000 | 03/17/26 | 2 | 2 | 2,210 | |
0.36 | Single-Family Home | $375,000 | 03/27/26 | 3 | 2 | 1,210 | |
0.19 | Single-Family Home | $372,271 | 06/22/26 | 2 | 2 | 1,099 | |
0.23 | Single-Family Home | $415,000 | 09/26/25 | 3 | 2.5 | 1,465 | |
0.25 | Single-Family Home | $399,999 | 03/02/26 | 3 | 2 | 2,156 |
Nearby home prices
Get a sense of expected prices in the area by checking the value of nearby homes.Address | Distance | Price | Bed | Bath | Sqft | Status |
|---|---|---|---|---|---|---|
0.02 | $409,000 | 5 | 3 | 2,116 | Recently Sold | |
0.02 | $424,000 | 3 | 2 | 2,116 | Off Market | |
0.03 | $384,200 | 2 | 2 | 2,093 | Off Market | |
0.05 | $416,900 | 4 | 3.5 | 2,090 | Off Market | |
0.06 | $420,000 | 4 | 3 | 2,616 | For Sale | |
0.07 | $395,000 | 2 | 2 | 2,210 | Recently Sold | |
0.07 | $412,000 | 3 | 2 | 1,232 | Off Market | |
0.08 | $412,100 | 4 | 3 | 2,084 | Off Market | |
0.13 | $424,000 | 3 | 2 | 2,456 | Recently Sold | |
0.13 | $424,000 | 3 | 2 | 2,456 | Recently Sold | |
0.09 | $365,600 | 2 | 1 | 2,634 | Off Market |
Price and Tax history
| Date | Event | Price |
|---|---|---|
Sep 4, 2026 Source: IRES as distributed by MLS GRID #1067961 | Listed For Sale | $399,900 |
Sep 11, 2025 Source: IRES as distributed by MLS GRID #1038595 | Sold | $350,000 |
Aug 15, 2025 Source: REcolorado as distributed by MLS GRID #IR1038595 | Pending | $375,000 |
Aug 10, 2025 Source: REcolorado as distributed by MLS GRID #IR1038595 | PendingToActive | $375,000 |
Jul 30, 2025 Source: REcolorado as distributed by MLS GRID #IR1038595 | Pending | $375,000 |
Jul 10, 2025 Source: IRES as distributed by MLS GRID #1038595 | Listed For Sale | $375,000 |
Aug 14, 2018 Source: IRES as distributed by MLS GRID #854493 | Sold | $259,900 |
Jun 25, 2018 Source: Agent Provided | Listed For Sale | $259,900 |
Oct 7, 2003 Source: N/A | Sold | $142,750 |
| Year | Property tax | Tax assessment |
|---|---|---|
| 2026 | $2,068 | $332,655 |
Home facts updated by county records
LGBTQ Local Legal Protections
LGBTQ Local Legal Protections



Amy Collins, Realty One Group Fourpoints
Agent Phone: (970) 545-1205
Based on information submitted to the MLS GRID as of 2026-09-22 13:48:24 PDT. All data is obtained from various sources and may not have been verified by broker or MLS GRID. Supplied Open House Information is subject to change without notice. All information should be independently reviewed and verified for accuracy. Properties may or may not be listed by the office/agent presenting the information. Some IDX listings have been excluded from this website. Click here for more information
Similar Homes You May Like
 eXp Realty, LLC, MLS#3008092
 Amy Collins, Realty One Group Fourpoints
 Missy Eisenach, Coldwell Banker Realty- Fort Collins
 NEW CONSTRUCTIONBrittany Culp, LPT Network Realty LLC
 Deanna Nilsen, RE/MAX Alliance-FTC South
 Hart Realty Group, MLS#5772883
 Mike Edwards, Coldwell Banker Plains
 0.53 ACRESRhonda Giles, MB/Giles Realty, LLC
 Erin Brady, C3 Real Estate Solutions, LLC
 NEW CONSTRUCTION
 Carrie Holmes, Coldwell Banker Realty- Fort Collins
 NEW CONSTRUCTIONSara Horner, Group Mulberry
 Sellstate Altitude Property Group, MLS#2931375
 NEW CONSTRUCTION
 Erin Brady, C3 Real Estate Solutions, LLC
 NEW CONSTRUCTIONSara Horner, Group Mulberry
 NEW CONSTRUCTIONRE/MAX Professionals, MLS#2517919
 Roots Real Estate, MLS#IR1066579
- NEW CONSTRUCTION
- NEW CONSTRUCTION
 NEW CONSTRUCTIONSara Horner, Group Mulberry
 NEW CONSTRUCTION
 0.26 ACRESMegastar Realty, MLS#4010658
 NEW CONSTRUCTIONSara Horner, Group Mulberry
 NEW CONSTRUCTION
 NEW CONSTRUCTIONSara Horner, Group Mulberry
 The Krafting Home Team, Realty One Group Fourpoints
 Dennis Schick, RE/MAX Alliance-FTC South
 NEW CONSTRUCTION
 Real Broker, LLC DBA Real, MLS#9704360
 NEW CONSTRUCTIONSara Horner, Group Mulberry
 See more homes for sale inEvans




New Listings near 4200 Paintbrush Dr
 NEWOPEN SAT, 11:30-1:30PMAl Detmer, RE/MAX Alliance-Greeley
 0.33 ACRESJosh Landers, RE/MAX Nexus
 June Lemmings, KW Top of the Rockies - Elevate
 Jenny Kindsfather, Realty One Group Fourpoints
 NEW - 1 DAY AGO0.33 ACRESKenneth Banwart, Coldwell Banker Realty- Fort Collins
 OPEN FRI, 12-1:30PMBonnie Sherman, NextHome Foundations
 NEWOPEN SAT, 11-1PMWesley Lamb, Sears Real Estate
 NEW - 1 DAY AGO0.26 ACRESOpendoor Brokerage LLC, MLS#4438112
 NEW - 1 DAY AGOCarolyn Brazelton, MB/Brazelton Realty Inc
- See more homes for sale inEvans


Frequently asked questions about 4200 Paintbrush Dr
- What is the estimated monthly payment for 4200 Paintbrush Dr?Based on a $399,900 list price with 20% down at today's rates, the estimated monthly payment for 4200 Paintbrush Dr in Evans, CO is approximately $2,428 (about $2,163 principal & interest, $190 property taxes, and $75 homeowner's insurance). This is an estimate. Actual payment depends on your loan terms.
- What do residents say about Evans?Residents describe Evans, CO as dog-friendly, pedestrian-friendly, and well-kept. See homes for sale in Evans, CO.
- What are the closest schools to 4200 Paintbrush Dr?The closest schools to 4200 Paintbrush Dr in Evans, CO are Brentwood Middle School (rated 5/10), Dos Rios Elementary School (rated 2/10), Greeley West High School (rated 4/10).
- What is 4200 Paintbrush Dr estimated to be worth?Trulia's estimated value for 4200 Paintbrush Dr in Evans, CO is $398,600.
- Does 4200 Paintbrush Dr have air conditioning?Yes, 4200 Paintbrush Dr in Evans, CO has air conditioning.
- How big is the lot at 4200 Paintbrush Dr?The lot at 4200 Paintbrush Dr in Evans, CO is about 0.13 acres (5,469 sq ft).
4200 Paintbrush Dr, Evans, CO 80620 is a 3 bedroom, 2 bathroom, 1,344 sqft single-family home built in 2002. This property is currently available for sale and was listed by IRES as distributed by MLS GRID on Sep 4, 2026. The MLS # for this home is MLS# 1067961.