


$277,600
 2 Beds
 1,584 sqft
4017 E Fairview Ave, Spokane, WA 99217
Est. Refi. Payment $1,757/mo*
Refinance Your HomeCurrently Off Market - Sold Oct 4, 2023 for $260,500
Home Value
Trulia Estimate
$278KSince last month
Decreased$8K (-2.7%)Since last year
Decreased$12K (-4.1%)Since last sale
Increased$17K (+6.6%)Learn more about this home's value by checking out its Trulia Estimate, the value of nearby homes, and how much similar homes have sold for.
Trulia Estimate
The of this home's value increased by +135% in the last 10 years
| Month | Estimated value |
|---|---|
2026 | |
| September 2026 | $278K |
| August 2026 | $283K |
| July 2026 | $285K |
| June 2026 | $291K |
| May 2026 | $292K |
| April 2026 | $290K |
| March 2026 | $285K |
| February 2026 | $284K |
| January 2026 | $281K |
2025 | |
2024 | |
2023 | |
2022 | |
2021 | |
2020 | |
2019 | |
2018 | |
2017 | |
2016 | |
Comparable sales
These are recently sold homes that have a similar location or other similar features to this home, like bedrooms, bathrooms, and square footage. Get a sense of the expected prices in the area by viewing these homes.Address | Distance | Property Type | Sold Price | Sold Date | Bed | Bath | Sqft |
|---|---|---|---|---|---|---|---|
0.15 | Single-Family Home | $237,000 | 12/16/25 | 2 | 1 | 1,440 | |
0.04 | Single-Family Home | $193,000 | 07/17/26 | 3 | 1 | 1,810 | |
0.06 | Single-Family Home | $354,999 | 10/01/25 | 3 | 2 | 1,912 | |
0.12 | Single-Family Home | $325,000 | 07/29/26 | 3 | 2 | 1,440 | |
0.05 | Single-Family Home | $320,000 | 03/13/26 | 4 | 2 | 1,440 | |
0.17 | Single-Family Home | $250,000 | 11/07/25 | 2 | 1 | 787 | |
0.11 | Single-Family Home | $305,000 | 08/10/26 | 3 | 1 | 2,160 | |
0.21 | Single-Family Home | $295,000 | 02/18/26 | 3 | 2 | 1,800 | |
0.15 | Single-Family Home | $335,000 | 06/05/26 | 4 | 2 | 1,712 |
Nearby home prices
Get a sense of expected prices in the area by checking the value of nearby homes.Address | Distance | Price | Bed | Bath | Sqft | Status |
|---|---|---|---|---|---|---|
0.03 | $348,400 | 4 | - | 1,788 | Off Market | |
0.05 | $332,200 | 4 | 2 | 1,764 | Off Market | |
0.04 | $193,000 | 3 | 1 | 1,810 | Recently Sold | |
0.04 | $361,900 | 4 | - | 1,860 | Off Market | |
0.06 | $354,800 | 3 | 2 | 1,912 | Off Market | |
0.05 | $320,000 | 4 | 2 | 1,440 | Recently Sold | |
0.06 | $381,000 | 4 | - | 2,360 | Off Market | |
0.07 | $260,900 | 2 | - | 1,460 | Off Market | |
0.08 | $304,600 | 4 | - | 1,564 | Off Market | |
0.08 | $299,990 | 4 | 2 | 1,950 | For Sale | |
0.08 | $300,000 | 3 | 1 | 1,768 | For Sale |
Local Information
- Map ViewExplore the area around 4017 E Fairview Ave.

- Schools1 Preschool School1 Elementary School1 Middle School1 High School

- Shop & Eat

-- mins to
Home Highlights

Single-Family Home

Built in 1950

1,584 sqft

$175/sqft

1 Carport Spaces
About this House
Looking for a house with good bones that's waiting to be loved? Look no further! This great property has lots of potential; make it everything you're looking for in a warm and cozy home with a little TLC. Inside you will find a light, bright dining room that is open to the backyard and kitchen - not typically found in this style/age of home; original hardwood floors, and a basement for you to finish to your liking. Outside has all new exterior paint, a new back porch is to be completed prior to closing, a yard with many walkways and landscaping that just needs to be loved again - previous picture included. Did I mention the workshop area & new laundry sink in the basement, and backyard shed for your yard/garden tools? Yes, it has that too! There are few homes at this price, take advantage of the sweat equity to be had before it's gone. Seller’s loss is your gain! Buyer Home Warranty included. Don't wait, schedule your showing today!
4017 E Fairview Ave, Spokane, WA 99217 is a 2 bedroom, 1,584 sqft single-family home in Minnehaha, built in 1950. It last sold for $260,500 on Oct 4, 2023 (10% above the $237,500 asking price). This property is not currently displayed as for sale or rent on Trulia. The Trulia Estimate is $277,600, with a rent estimate of $1,693/month.
Last check for updates: about 3 hours ago
Listed by Veronica Johnson, (509) 464-1340
Windermere North
Source: SMLS as distributed by MLS GRID, MLS#202321516
Home Details for 4017 E Fairview Ave

|
|---|
MLS Status: Closed |

|
|---|
Interior Details Basement: Partially Finished,Rec/Family Area,WorkshopNumber of Rooms: 2Types of Rooms: Basement, First Floor |
Beds & Baths Number of Bedrooms: 2 |
Dimensions and Layout Living Area: 1584 Square Feet |
Appliances & Utilities Appliances: Range, Dishwasher, Refrigerator, DisposalDishwasherDisposalLaundry: In BasementRefrigerator |
Heating & Cooling Heating: Natural Gas,Electric,Forced AirHas CoolingAir Conditioning: Wall Unit(s)Has HeatingHeating Fuel: Natural Gas |
Fireplace & Spa Number of Fireplaces: 1No Fireplace |
Windows, Doors, Floors & Walls Window: Windows Vinyl, Wood FramesFlooring: Wood |
Levels, Entrance, & Accessibility Levels: OneFloors: Wood |
View No View |

|
|---|
Exterior Home Features Roof: CompositionFencing: Fenced YardOther Structures: Shed(s) |
Parking & Garage Number of Carport Spaces: 1Number of Covered Spaces: 1Has a CarportParking Spaces: 1Parking: Carport |
Frontage Road Frontage: City StreetRoad Surface Type: Paved |

|
|---|
Year Built Year Built: 1950 |
Property Type / Style Property Type: ResidentialProperty Subtype: Single Family ResidenceArchitecture: Ranch |
Building Construction Materials: Brick Veneer, Asbestos, Wood SidingNot a New Construction |
Property Information Parcel Number: 35101.1015 |

|
|---|
Price List Price: $237,500 |


|
|---|
Direction & Address City: Spokane |
School Information Elementary School: CooperElementary School District: Spokane Dist 81Jr High / Middle School: ShawHigh School: Rogers |

|
|---|
Building Area Building Area: 1584 Square Meters |

|
|---|
No HOA |

|
|---|
Lot Area: 6534 sqft |

|
|---|
Listing Terms: FHA, VA Loan, Conventional, Cash, FHA Rehab 203k |

|
|---|
BasementMls Number: 202321516 |
Price and Tax history
| Date | Event | Price |
|---|---|---|
Oct 4, 2023 Source: SMLS as distributed by MLS GRID #202321516 | Sold | $260,500 |
Sep 12, 2023 Source: SMLS as distributed by MLS GRID #202321516 | Pending | $237,500 |
Sep 8, 2023 Source: SMLS as distributed by MLS GRID #202321516 | Listed For Sale | $237,500 |
May 11, 2018 Source: SMLS as distributed by MLS GRID #201812504 | Sold | $128,500 |
Mar 2, 2018 Source: Agent Provided | Listed For Sale | $117,000 |
| Year | Property tax | Tax assessment |
|---|---|---|
| 2025 | $2,566 | $250,100 |
Home facts updated by county records
Market trends in Spokane
Last updated August 2026
Avg. sale price
$396K
$833MoM
Sale-to-List Price
100.0%
Price per sq ft
$204
$1MoM
Available listings
1565
27MoM
Around this home
Neighborhood Overview

Neighborhood stats provided by third party data sources.
What Locals Say about Minnehaha
At least 36 Trulia users voted on each feature.

86 % Say car is needed

84 % Say yards are well-kept

84 % Say there's holiday spirit

84 % Say it's dog friendly

83 % Say kids play outside

76 % Say parking is easy

73 % Say there are sidewalks

52 % Say it's quiet

51 % Say neighbors are friendly

51 % Say there's wildlife

50 % Say it's walkable to grocery stores

50 % Say streets are well-lit

45 % Say they plan to stay for at least 5 years

38 % Say people would walk alone at night

28 % Say it's walkable to restaurants

15 % Say there are community events
Sourced by Trulia users. Learn more about our methodology.
LGBTQ Local Legal Protections
LGBTQ Local Legal Protections



Based on information submitted to the MLS GRID as of 2026-09-15 13:32:50 PDT. All data is obtained from various sources and may not have been verified by broker or MLS GRID. Supplied Open House Information is subject to change without notice. All information should be independently reviewed and verified for accuracy. Properties may or may not be listed by the office/agent presenting the information. Some IDX listings have been excluded from this website. Click here for more information
Frequently asked questions about 4017 E Fairview Ave
- What is 4017 E Fairview Ave estimated to be worth?Trulia's estimated value for 4017 E Fairview Ave in Spokane, WA is $277,600.
- What is the price history for 4017 E Fairview Ave?4017 E Fairview Ave in Spokane, WA last sold for $260,500 in October 2023.
- Is Spokane a buyer's or seller's market?Spokane is currently a balanced market, based on recent for-sale activity.
- What's the median sale price in Spokane?The median sale price in Spokane is $396K. That is down $833 from the prior month.
- Does 4017 E Fairview Ave have air conditioning?Yes, 4017 E Fairview Ave in Spokane, WA has air conditioning.
- Does 4017 E Fairview Ave have laundry facilities?Yes, 4017 E Fairview Ave in Spokane, WA has laundry facilities.
Explore by feature - Pet Friendly
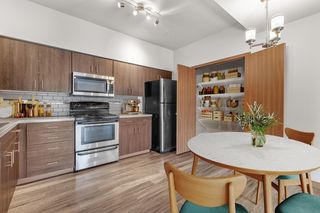 SPECIAL OFFERPET FRIENDLYTotal price$1,601 - $1,616/mo2 bd
 2 baJake at Indian Trail | 8808 N Indian Trail Rd,
Spokane, WA 99208 SPECIAL OFFERPET FRIENDLY
 SPECIAL OFFERPET FRIENDLY
 NEW - 23 HRS AGOSPECIAL OFFERPET FRIENDLY
 SPECIAL OFFERPET FRIENDLYTotal price$1,375 - $1,590/mo1-2 bd1-2 baTrestle Creek Apartments | 5015 S Regal St,
Spokane, WA 99223 PET FRIENDLYTotal price$1,355 - $1,875/mo1-3 bd1-2 baHilby Station Apartments | 5317 S Palouse Hwy,
Spokane, WA 99223 SPECIAL OFFERPET FRIENDLYTotal price$1,495 - $2,070/mo1-3 bd1-2 baBlack Iron Apartments | 11684 N Standard Dr,
Spokane, WA 99218 SPECIAL OFFERPET FRIENDLYTotal price$1,367 - $1,637/mo1-2 bd1-2 baConfluence on Farwell | 12525 N Pittsburg St,
Spokane, WA 99218 PET FRIENDLYTotal price$2,660 - $2,850/mo2-4 bd2-3 baStoneHorse at Wandermere | 13101 Shetland Ln,
Spokane, WA 99208 SPECIAL OFFERPET FRIENDLYFURNISHED
Explore by feature - Garage
- SPECIAL OFFERPET FRIENDLY
- NEW - 23 HRS AGOSPECIAL OFFERPET FRIENDLY
- SPECIAL OFFERPET FRIENDLYTotal price$1,375 - $1,590/mo1-2 bd1-2 baTrestle Creek Apartments | 5015 S Regal St,
Spokane, WA 99223 - PET FRIENDLYTotal price$1,355 - $1,875/mo1-3 bd1-2 baHilby Station Apartments | 5317 S Palouse Hwy,
Spokane, WA 99223 - SPECIAL OFFERPET FRIENDLYTotal price$1,495 - $2,070/mo1-3 bd1-2 baBlack Iron Apartments | 11684 N Standard Dr,
Spokane, WA 99218 - PET FRIENDLYTotal price$2,660 - $2,850/mo2-4 bd2-3 baStoneHorse at Wandermere | 13101 Shetland Ln,
Spokane, WA 99208 - SPECIAL OFFERPET FRIENDLYFURNISHED
 APPLY INSTANTLYPET FRIENDLY
 PET FRIENDLYTotal price$1,300 - $1,625/mo1-2 bd1-2 baNorth Woods Apartments | 1565 E Farwell Rd,
Spokane, WA 99208 SPECIAL OFFER
Explore by feature - Air Conditioning
- SPECIAL OFFERPET FRIENDLY
- SPECIAL OFFERPET FRIENDLY
- NEW - 23 HRS AGOSPECIAL OFFERPET FRIENDLY
- SPECIAL OFFERPET FRIENDLYTotal price$1,375 - $1,590/mo1-2 bd1-2 baTrestle Creek Apartments | 5015 S Regal St,
Spokane, WA 99223 - PET FRIENDLYTotal price$1,355 - $1,875/mo1-3 bd1-2 baHilby Station Apartments | 5317 S Palouse Hwy,
Spokane, WA 99223 - SPECIAL OFFERPET FRIENDLYTotal price$1,495 - $2,070/mo1-3 bd1-2 baBlack Iron Apartments | 11684 N Standard Dr,
Spokane, WA 99218 - PET FRIENDLYTotal price$2,660 - $2,850/mo2-4 bd2-3 baStoneHorse at Wandermere | 13101 Shetland Ln,
Spokane, WA 99208 - SPECIAL OFFERPET FRIENDLYFURNISHED
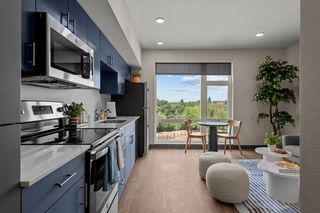 SPECIAL OFFERPET FRIENDLYFURNISHEDTotal price$1,199 - $2,134/moStudio-2 bd1 baIronside Apartments | 1411 E Iron Bridge Way,
Spokane, WA 99202- PET FRIENDLYTotal price$1,300 - $1,625/mo1-2 bd1-2 baNorth Woods Apartments | 1565 E Farwell Rd,
Spokane, WA 99208
Explore by feature - Pool
- SPECIAL OFFERPET FRIENDLYTotal price$1,601 - $1,616/mo2 bd2 baJake at Indian Trail | 8808 N Indian Trail Rd,
Spokane, WA 99208 - SPECIAL OFFERPET FRIENDLY
- SPECIAL OFFERPET FRIENDLYTotal price$1,375 - $1,590/mo1-2 bd1-2 baTrestle Creek Apartments | 5015 S Regal St,
Spokane, WA 99223 - PET FRIENDLYTotal price$1,355 - $1,875/mo1-3 bd1-2 baHilby Station Apartments | 5317 S Palouse Hwy,
Spokane, WA 99223 - SPECIAL OFFERPET FRIENDLYTotal price$1,495 - $2,070/mo1-3 bd1-2 baBlack Iron Apartments | 11684 N Standard Dr,
Spokane, WA 99218 - PET FRIENDLYTotal price$2,660 - $2,850/mo2-4 bd2-3 baStoneHorse at Wandermere | 13101 Shetland Ln,
Spokane, WA 99208 - SPECIAL OFFER
 SPECIAL OFFERPET FRIENDLY
 PET FRIENDLY$1,595 - $2,295/mo1-3 bd1-2 baThe Vistas Apartments at Beacon Hill | 4415 E Longfellow Ave,
Spokane, WA 99217 SPECIAL OFFERPET FRIENDLY
Explore by feature - Washer/dryer
- SPECIAL OFFERPET FRIENDLYTotal price$1,601 - $1,616/mo2 bd2 baJake at Indian Trail | 8808 N Indian Trail Rd,
Spokane, WA 99208 - SPECIAL OFFERPET FRIENDLY
- SPECIAL OFFERPET FRIENDLYTotal price$1,375 - $1,590/mo1-2 bd1-2 baTrestle Creek Apartments | 5015 S Regal St,
Spokane, WA 99223 - PET FRIENDLYTotal price$1,355 - $1,875/mo1-3 bd1-2 baHilby Station Apartments | 5317 S Palouse Hwy,
Spokane, WA 99223 - SPECIAL OFFERPET FRIENDLYTotal price$1,495 - $2,070/mo1-3 bd1-2 baBlack Iron Apartments | 11684 N Standard Dr,
Spokane, WA 99218 - SPECIAL OFFERPET FRIENDLYTotal price$1,367 - $1,637/mo1-2 bd1-2 baConfluence on Farwell | 12525 N Pittsburg St,
Spokane, WA 99218 - PET FRIENDLYTotal price$2,660 - $2,850/mo2-4 bd2-3 baStoneHorse at Wandermere | 13101 Shetland Ln,
Spokane, WA 99208 - APPLY INSTANTLYPET FRIENDLY
- PET FRIENDLYTotal price$1,300 - $1,625/mo1-2 bd1-2 baNorth Woods Apartments | 1565 E Farwell Rd,
Spokane, WA 99208 - SPECIAL OFFER
Explore by feature - Outdoor Space
 PET FRIENDLY
 PET FRIENDLY
 APPLY INSTANTLYPET FRIENDLY
 APPLY INSTANTLYPET FRIENDLY
 APPLY INSTANTLYFURNISHED
 APPLY INSTANTLYPET FRIENDLY
 APPLY INSTANTLYPET FRIENDLYFURNISHED
 APPLY INSTANTLYPET FRIENDLY
 APPLY INSTANTLYPET FRIENDLY
 APPLY INSTANTLY
Apartments for Rent
- PET FRIENDLY$1,595 - $2,295/mo1-3 bd1-2 baThe Vistas Apartments at Beacon Hill | 4415 E Longfellow Ave,
Spokane, WA 99217 - PET FRIENDLYFURNISHEDTotal price$1,199 - $2,134/moStudio-2 bd1 baIronside Apartments | 1411 E Iron Bridge Way,
Spokane, WA 99202 - PET FRIENDLY
 NEW - 23 HRS AGOPET FRIENDLYTotal price$1,350 - $1,650/mo1-2 bd1-2 baThe Carnahan Collection | 1301 S Carnahan Rd,
Spokane, WA 99212 PET FRIENDLY
 PET FRIENDLY
 PET FRIENDLY

 PET FRIENDLY
 NEW - 2 DAYS AGOPET FRIENDLY
 PET FRIENDLY
 PET FRIENDLY
 See more homes for rent inSpokane
Off Market Homes Near 4017 E Fairview Ave
 SOLDSEP 14, 2026Coldwell Banker Tomlinson
 SOLDSEP 14, 2026EXIT Real Estate Professionals
 SOLDSEP 14, 2026eXp Realty, LLC Branch
 SOLDSEP 11, 2026Berkshire Hathaway Jacklin
 SOLDSEP 11, 2026Keller Williams Spokane - Main
 See more homes for sale inSpokane


Homes for sale near 4017 E Fairview Ave
 0.26 ACRESKelly Right Real Estate of Spokane
- See more homes for sale inSpokane


- Results are loading