


$1,303,800
 3 Beds
 4 Baths
 4,193 sqft (on 0.43 acres)
4016 Ormond Rd, Saint Matthews, KY 40207
Est. Refi. Payment $7,996/mo*
Refinance Your HomeCurrently Off Market - Sold Dec 15, 2023 for $1,205,000
Home Value
Trulia Estimate
$1.3MSince last month
Decreased$14K (-1.1%)Since last year
Increased$43K (+3.4%)Since last sale
Increased$102K (+8.5%)Learn more about this home's value by checking out its Trulia Estimate, the value of nearby homes, and how much similar homes have sold for.
Trulia Estimate
The of this home's value increased by +114% in the last 10 years
| Month | Estimated value |
|---|---|
2026 | |
| November 2026 | $1.31M |
| October 2026 | $1.31M |
| September 2026 | $1.32M |
| August 2026 | $1.33M |
| July 2026 | $1.31M |
| June 2026 | $1.3M |
| May 2026 | $1.29M |
| April 2026 | $1.31M |
| March 2026 | $1.26M |
| February 2026 | $1.21M |
| January 2026 | $1.23M |
2025 | |
2024 | |
2023 | |
2022 | |
2021 | |
2020 | |
2019 | |
2018 | |
2017 | |
2016 | |
Comparable sales
These are recently sold homes that have a similar location or other similar features to this home, like bedrooms, bathrooms, and square footage. Get a sense of the expected prices in the area by viewing these homes.Address | Distance | Property Type | Sold Price | Sold Date | Bed | Bath | Sqft |
|---|---|---|---|---|---|---|---|
0.14 | Single-Family Home | $850,000 | 11/05/26 | 3 | 4.5 | 3,686 | |
0.25 | Single-Family Home | $1,350,000 | 08/31/26 | 4 | 6 | 5,753 | |
0.37 | Single-Family Home | $885,000 | 07/15/26 | 4 | 3 | 4,739 | |
0.33 | Single-Family Home | $902,000 | 08/31/26 | 4 | 2.5 | 4,015 | |
0.28 | Single-Family Home | $802,500 | 08/27/26 | 3 | 2 | 3,380 | |
0.15 | Single-Family Home | $605,000 | 10/30/26 | 3 | 2 | 3,447 | |
0.39 | Single-Family Home | $1,175,000 | 06/22/26 | 5 | 4.5 | 4,755 | |
0.67 | Single-Family Home | $995,000 | 01/29/26 | 4 | 3 | 4,318 | |
0.41 | Single-Family Home | $775,000 | 08/31/26 | 4 | 3 | 3,159 | |
0.50 | Single-Family Home | $1,700,000 | 01/30/26 | 4 | 3.5 | 4,634 |
Nearby home prices
Get a sense of expected prices in the area by checking the value of nearby homes.Address | Distance | Price | Bed | Bath | Sqft | Status |
|---|---|---|---|---|---|---|
0.02 | $829,800 | 3 | 3.5 | 3,382 | Off Market | |
0.02 | $667,300 | 1 | 2 | 2,440 | Off Market | |
0.04 | $681,600 | 4 | 3 | 2,750 | Off Market | |
0.04 | $874,500 | Studio | 3 | 3,691 | Off Market | |
0.04 | $1,138,800 | 1 | 4 | 3,459 | Off Market | |
0.04 | $537,600 | Studio | 3 | 1,488 | Off Market | |
0.05 | $944,400 | Studio | 2 | 2,863 | Off Market | |
0.05 | $1,089,100 | Studio | 5 | 3,936 | Off Market | |
0.05 | $1,028,000 | 1 | 3 | 3,067 | Off Market | |
0.05 | $898,800 | 2 | 4 | 3,108 | Off Market | |
0.06 | $1,003,200 | 4 | 3.5 | 3,532 | Off Market | |
0.06 | $569,300 | 1 | 2 | 2,413 | Off Market | |
0.07 | $901,000 | 3 | 3 | 2,700 | Off Market | |
0.07 | $886,800 | 2 | 4 | 3,238 | Off Market | |
0.07 | - | - | - | - | Off Market | |
0.07 | $929,100 | 4 | 4.5 | 3,900 | Off Market | |
0.07 | $539,700 | 3 | 1.5 | 1,928 | Off Market | |
0.07 | $856,000 | 3 | 3 | 2,904 | Off Market | |
0.07 | $634,800 | 3 | 2 | 2,669 | Off Market | |
0.07 | $425,000 | 3 | 2 | 1,556 | Recently Sold |
Local Information
- Map ViewExplore the area around 4016 Ormond Rd.

- Schools1 Preschool School1 Elementary School1 Middle School1 High School

- Shop & Eat

-- mins to
Home Highlights

Single-Family Home

Built in 1946

0.43 acre lot

4,193 sqft

$311/sqft

Garage
About this House
What's unique:Family roomWalk-in closetCrystal chandelierGrand entry hallElegant formal dining roomLarge covered back porch
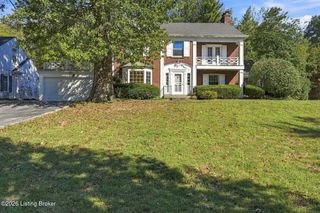
If you are looking for a house that is ideally located, totally and recently finished at a high level with original character intact, offers complete privacy in the back, has abundant storage throughout, flows well with the kitchen centrally connected, and is extremely energy efficient with low utility bills and a gorgeous first floor master, then you may have found your new forever home. Beautifully renovated home in the heart of St. Matthews. 4016 Ormond is positioned on a quiet street, surrounded by mature landscaping in one of the City's most idyllic, sought-after settings. This charming Cape Cod features just under 4,200 square feet of thoughtfully designed and well-utilized living space. With a stunning first floor primary suite, 2 additional bedrooms, a potential 4th bedroom / office space, 3 full bathrooms and 2 half bathrooms, this move-in ready home checks all of the boxes. A grand entry hall acts as the central thoroughfare of the home situated between a large formal living room and an elegant formal dining room accented with an exquisite crystal chandelier. Tucked away, a cozy, walnut paneled den / family room provides a relaxing space just off the spacious, eat-in kitchen which features Monogram appliances, a Bertazzoni range, quartzite countertops, a large island, a breakfast nook with a vaulted ceiling and skylight, and views of the serene backyard. A light-filled sun room provides another informal, yet, stunning space to gather, as does the large covered back porch which allows for easy outdoor entertaining. The first floor primary suite features a gorgeous cathedral ceiling, a spa-like ensuite bathroom, a walk-in closet, and access to the first floor laundry room. Upstairs, two additional bedrooms and two additional full bathrooms provide nice accommodations while a large non conforming potential fourth bedroom gives flexibility for an office, gym, or playroom. The partially finished basement and oversized 2-car garage with workshop and storage shed provide ample space utilitarian/ recreational needs. The backyard is a park-like setting which backs up to one of the largest lots in the neighborhood offering unmatched privacy. A new roof, new Andersen / Marvin windows, additions including the first floor primary suite, first floor laundry, kitchen breakfast nook, covered back, patio, and renovated bathrooms are among the extensive list of high-end improvements completed within the last two years. This house has achieved excellent energy efficiency with all led lighting/ new blown in insulation/ radiant barrier/ new windows with a $195.38 monthly bill average for gas/electric. Full improvement list is attached.
4016 Ormond Rd, Saint Matthews, KY 40207 is a 3 bedroom, 5 bathroom, 4,193 sqft single-family home in Saint Matthews, built in 1946. It last sold for $1,205,000 on Dec 15, 2023 (3% above the $1,169,900 asking price). This property is not currently displayed as for sale or rent on Trulia. The Trulia Estimate is $1,303,800, with a rent estimate of $4,122/month.
Last check for updates: about 22 hours ago
Listed by Kitty C Pfeiffer, (502) 899-2129
Lenihan Sotheby's Int'l Realty
Feather Hurley Team, (502) 744-1173
Bought with: Kitty C Pfeiffer, (502) 899-2129, Lenihan Sotheby's Int'l Realty
Source: Metro Search Inc. LLC DBA Apex MLS, MLS#1648771
Home Details for 4016 Ormond Rd

|
|---|
Interior Details Basement: Partially FinishedNumber of Rooms: 17Types of Rooms: Primary Bedroom, Bedroom, Primary Bathroom, Full Bathroom, Half Bathroom, Den, Dining Room, Foyer, Kitchen, Laundry, Living Room, Office, Other, Sun Room |
Beds & Baths Number of Bedrooms: 3Number of Bathrooms: 5Number of Bathrooms (full): 3Number of Bathrooms (half): 2 |
Dimensions and Layout Living Area: 4193 Square Feet |
Appliances & Utilities Utilities: Electricity Connected, Natural Gas Connected |
Heating & Cooling Heating: Forced Air,Natural Gas,MiniSplit/DuctlessHas CoolingAir Conditioning: Ductless,Central AirHas HeatingHeating Fuel: Forced Air |
Fireplace & Spa Number of Fireplaces: 2Has a Fireplace |
Gas & Electric Has Electric on Property |
Levels, Entrance, & Accessibility Stories: 2 |

|
|---|
Exterior Home Features Roof: ShinglePatio / Porch: Patio, PorchFencing: Split Rail, Other, Privacy, WoodExterior: See RemarksFoundation: Crawl Space, Concrete Perimeter |
Parking & Garage Number of Garage Spaces: 2Number of Covered Spaces: 2Has a GarageNo Attached GarageHas Open ParkingParking Spaces: 2Parking: Off Street,Detached,Driveway |
Frontage Not on Waterfront |
Water & Sewer Sewer: Public Sewer |
Finished Area Finished Area (above surface): 3796 Square FeetFinished Area (below surface): 236 Square Feet |

|
|---|
Year Built Year Built: 1946 |
Property Type / Style Property Type: ResidentialProperty Subtype: Single Family ResidenceArchitecture: Cape Cod |
Building Construction Materials: Cement Siding, Other, Wood Frame |
Property Information Parcel Number: 031200210024 |

|
|---|
Price List Price: $1,169,900 |
Status Change & Dates Off Market Date: Fri Nov 03 2023 |

|
|---|
MLS Status: Closed |

|
|---|
Direction & Address City: LouisvilleCommunity: Druid Hills |
School Information High School District: Jefferson |

|
|---|
Building Area Building Area: 3796 Square Feet |

|
|---|
No HOA |

|
|---|
Lot Area: 0.43 acres |

|
|---|
BasementMls Number: 1648771Above Grade Unfinished Area: 3796 |
Price and Tax history
| Date | Event | Price |
|---|---|---|
Dec 15, 2023 Source: Metro Search Inc. LLC DBA Apex MLS #1648771 | Sold | $1,205,000 |
Nov 4, 2023 Source: Metro Search Inc. LLC DBA Apex MLS #1648771 | Pending | $1,169,900 |
Oct 31, 2023 Source: Metro Search Inc. LLC DBA Apex MLS #1648771 | Listed For Sale | $1,169,900 |
Sep 27, 2023 Source: Metro Search Inc. LLC DBA Apex MLS #1645167 | ListingRemoved | |
Sep 13, 2023 Source: Metro Search Inc. LLC DBA Apex MLS #1645167 | Listed For Sale | $1,225,000 |
Sep 13, 2023 Source: N/A | ListingRemoved | |
Sep 12, 2023 Source: N/A | PriceChange | $1,225,000 Price decreased by 2% |
Sep 6, 2023 Source: N/A | Listed For Sale | $1,249,990 |
Mar 6, 2012 Source: N/A | Sold | $467,500 |
| Year | Property tax | Tax assessment |
|---|---|---|
| 2025 | $13,568 | $1,205,000 |
Home facts updated by county records
Market trends in Louisville
Last updated October 2026
Avg. sale price
$265K
$3.17KMoM
Sale-to-List Price
99.8%
0.2%MoM
Price per sq ft
$165
$1MoM
Available listings
3395
232MoM
Sourced by Trulia Market Trends
Around this home
Neighborhood Overview

Neighborhood stats provided by third party data sources.
What Locals Say about Saint Matthews
At least 122 Trulia users voted on each feature.

92 % Say it's dog friendly

79 % Say car is needed

78 % Say parking is easy

77 % Say it's walkable to restaurants

77 % Say yards are well-kept

75 % Say there are sidewalks

73 % Say there's holiday spirit

71 % Say people would walk alone at night

67 % Say it's walkable to grocery stores

67 % Say streets are well-lit

65 % Say it's quiet

65 % Say kids play outside

57 % Say neighbors are friendly

56 % Say they plan to stay for at least 5 years

44 % Say there's wildlife

38 % Say there are community events
Sourced by Trulia users. Learn more about our methodology.
LGBTQ Local Legal Protections
LGBTQ Local Legal Protections


The data relating to real estate for sale on this web site comes in part from the Internet Data Exchange Program of Metro Search, Inc. Real estate listings held by brokerage firms other than Zillow, Inc. are marked with the Internet Data Exchange logo or the Internet Data Exchange thumbnail logo and detailed information about each listing includes the name of the listing broker.
IDX information is provided exclusively for personal, non-commercial use, and may not be used for any purpose other than to identify prospective properties consumers may be interested in purchasing.
Information is deemed reliable but not guaranteed.
© 2026 Metro Search, Inc.
Frequently asked questions about 4016 Ormond Rd
- What is 4016 Ormond Rd estimated to be worth?Trulia's estimated value for 4016 Ormond Rd in Saint Matthews, KY is $1,303,800.
- What is the price history for 4016 Ormond Rd?4016 Ormond Rd in Saint Matthews, KY last sold for $1,205,000 in December 2023.
- Is Saint Matthews a buyer's or seller's market?Saint Matthews is currently a buyer's market, based on recent for-sale activity.
- What's the median sale price in Saint Matthews?The median sale price in Saint Matthews is $265K. That is up $3.17K from the prior month.
- Does 4016 Ormond Rd have air conditioning?Yes, 4016 Ormond Rd in Saint Matthews, KY has air conditioning.
- Does 4016 Ormond Rd have laundry facilities?Yes, 4016 Ormond Rd in Saint Matthews, KY has laundry facilities.
Explore by feature - Pet Friendly
 NEW - 1 DAY AGOSPECIAL OFFERPET FRIENDLYTotal price$1,099 - $1,949/moStudio-2 bd1-2 baHighland Station | 1172 E Broadway,
Louisville, KY 40204 PET FRIENDLY$1,588 - $3,004/mo1-2 bd1-2 baSterling Apartments, LLC | 4805 Olympia Park Plz,
Louisville, KY 40241 PET FRIENDLY
 SPECIAL OFFERPET FRIENDLY$1,225 - $1,500/mo1-2 bd1-2 baBlankenbaker Crossings Apartment Homes | 2515 Shining Water Dr,
Louisville, KY 40299 SPECIAL OFFERPET FRIENDLY
 NEW - 1 DAY AGOSPECIAL OFFERPET FRIENDLY
 SPECIAL OFFERPET FRIENDLY
 PET FRIENDLY
 SPECIAL OFFERPET FRIENDLY
 SPECIAL OFFERPET FRIENDLY
Explore by feature - Garage
- NEW - 1 DAY AGOSPECIAL OFFERPET FRIENDLYTotal price$1,099 - $1,949/moStudio-2 bd1-2 baHighland Station | 1172 E Broadway,
Louisville, KY 40204 - SPECIAL OFFERPET FRIENDLY
 NEW - 1 DAY AGOSPECIAL OFFERPET FRIENDLY
 NEW - 1 DAY AGOSPECIAL OFFERPET FRIENDLY
 SPECIAL OFFERPET FRIENDLY
 SPECIAL OFFERPET FRIENDLY
 NEW - 1 DAY AGOSPECIAL OFFERPET FRIENDLY
 SPECIAL OFFERPET FRIENDLY
 SPECIAL OFFERPET FRIENDLY$1,140 - $1,830/mo1-3 bd1-2 baPark Laureate Apartment Homes | 2050 Stony Brook Dr,
Louisville, KY 40220 NEW - 1 DAY AGOSPECIAL OFFERPET FRIENDLY
Explore by feature - Air Conditioning
- PET FRIENDLY$1,588 - $3,004/mo1-2 bd1-2 baSterling Apartments, LLC | 4805 Olympia Park Plz,
Louisville, KY 40241 - SPECIAL OFFERPET FRIENDLY$1,225 - $1,500/mo1-2 bd1-2 baBlankenbaker Crossings Apartment Homes | 2515 Shining Water Dr,
Louisville, KY 40299 - SPECIAL OFFERPET FRIENDLY
- SPECIAL OFFERPET FRIENDLY
- SPECIAL OFFERPET FRIENDLY
- SPECIAL OFFERPET FRIENDLY
 SPECIAL OFFERPET FRIENDLY$1,130 - $1,725/mo1-3 bd1-2 baEnclave at Breckenridge | 7204 Churchill Park Dr,
Louisville, KY 40220- NEW - 1 DAY AGOSPECIAL OFFERPET FRIENDLY
 NEW - 1 DAY AGOSPECIAL OFFERPET FRIENDLY
 SPECIAL OFFERPET FRIENDLY
Explore by feature - Pool
 NEW - 2 HRS AGOPET FRIENDLY
- NEW - 3 HRS AGOSPECIAL OFFERPET FRIENDLY
 NEW - 3 HRS AGOSPECIAL OFFERPET FRIENDLY
 NEW - 4 HRS AGOPET FRIENDLY
 NEW - 4 HRS AGOSPECIAL OFFERPET FRIENDLY$1,114 - $1,904/moStudio-3 bd1-2 baSprings At Hurstbourne | 9202 Bunsen Park Dr,
Louisville, KY 40220 NEW - 8 HRS AGOSPECIAL OFFERPET FRIENDLY
- NEW - 9 HRS AGOSPECIAL OFFERPET FRIENDLY
 PET FRIENDLY
 NEW - 10 HRS AGOSPECIAL OFFERPET FRIENDLYTotal price$993 - $1,889/moStudio-3 bd1-2 baMallard Crossing at St. Matthews | 400 Mallard Creek Rd,
Louisville, KY 40207 NEW - 10 HRS AGOSPECIAL OFFERPET FRIENDLYTotal price$1,311 - $2,098/mo1-3 bd1-2 baThe Lodges on English Station Road | 14500 English Park Cir,
Louisville, KY 40299
Explore by feature - Washer/dryer
- NEW - 1 DAY AGOSPECIAL OFFERPET FRIENDLYTotal price$1,099 - $1,949/moStudio-2 bd1-2 baHighland Station | 1172 E Broadway,
Louisville, KY 40204 - PET FRIENDLY$1,588 - $3,004/mo1-2 bd1-2 baSterling Apartments, LLC | 4805 Olympia Park Plz,
Louisville, KY 40241 - SPECIAL OFFERPET FRIENDLY$1,225 - $1,500/mo1-2 bd1-2 baBlankenbaker Crossings Apartment Homes | 2515 Shining Water Dr,
Louisville, KY 40299 - SPECIAL OFFERPET FRIENDLY
- SPECIAL OFFERPET FRIENDLY
- PET FRIENDLY
- SPECIAL OFFERPET FRIENDLY
- SPECIAL OFFERPET FRIENDLY$1,130 - $1,725/mo1-3 bd1-2 baEnclave at Breckenridge | 7204 Churchill Park Dr,
Louisville, KY 40220 - NEW - 1 DAY AGOSPECIAL OFFERPET FRIENDLY
- SPECIAL OFFERPET FRIENDLY
Explore by feature - Outdoor Space
 SPECIAL OFFERPET FRIENDLY
 NEW - 1 DAY AGOPET FRIENDLY
 PET FRIENDLY

 PET FRIENDLY
 PET FRIENDLY
 PET FRIENDLY
 PET FRIENDLY
 NEW - 5 HRS AGOAPPLY INSTANTLYPET FRIENDLY
 APPLY INSTANTLY
Apartments for Rent
 PET FRIENDLY
 PET FRIENDLY
 PET FRIENDLY
 PET FRIENDLY
 NEW - 1 DAY AGOPET FRIENDLY
 NEW - 1 DAY AGOPET FRIENDLY
- PET FRIENDLY
 PET FRIENDLY
 PET FRIENDLY
 APPLY INSTANTLYPET FRIENDLYTotal price$1,019 - $1,469/mo1-3 bd1-2 baCountrybrook Apartments | 1718 Bridgeview Ln,
Louisville, KY 40242 PET FRIENDLY
- PET FRIENDLY
- PET FRIENDLY
 PET FRIENDLY
 PET FRIENDLY
 See more homes for rent inSaint Matthews
Off Market Homes Near 4016 Ormond Rd
 SOLDNOV 11, 2026Lenihan Sotheby's Int'l Realty
 SOLDNOV 9, 2026Weichert Realtors - ABG
 SOLDNOV 5, 2026Lenihan Sotheby's Int'l Realty
 SOLDNOV 2, 2026Premier Homes Realty
 SOLDOCT 30, 2026Semonin Realtors
 SOLDOCT 30, 2026Lenihan Sotheby's Int'l Realty
 SOLDOCT 30, 2026Keller Williams Collective
 SOLDOCT 29, 2026Skelton Company REALTORS
 SOLDOCT 29, 2026Schuler Bauer Real Estate Services ERA Powered
 See more homes for sale inSaint Matthews
Homes for sale near 4016 Ormond Rd
 0.67 ACRESArnold Realty, LLC
 0.38 ACRESWeichert Realtors-H. Barry Smith Co.
 0.52 ACRESSchuler Bauer Real Estate Services ERA Powered
 0.77 ACRESParker & Klein Real Estate
- See more homes for sale inSaint Matthews


- Results are loading