


$653,400
 4 Beds
 2.5 Baths
 3,064 sqft (on 0.81 acres)
4010 E Hudson Way #42, Eagle Mountain, UT 84005
Home Value
Trulia Estimate
$653KSince last month
Decreased$20K (-3%)Since last year
Decreased$13K (-2%)Learn more about this home's value by checking out its Trulia Estimate, the value of nearby homes, and how much similar homes have sold for.
Trulia Estimate
The of this home's value decreased by -5% in the last 10 years
| Month | Estimated value |
|---|---|
2026 | |
| September 2026 | $653K |
| August 2026 | $673K |
| July 2026 | $681K |
| June 2026 | $683K |
| May 2026 | $683K |
| April 2026 | $669K |
| March 2026 | $658K |
| February 2026 | $656K |
| January 2026 | $659K |
2025 | |
2024 | |
2023 | |
Comparable sales
These are recently sold homes that have a similar location or other similar features to this home, like bedrooms, bathrooms, and square footage. Get a sense of the expected prices in the area by viewing these homes.Address | Distance | Property Type | Sold Price | Sold Date | Bed | Bath | Sqft |
|---|---|---|---|---|---|---|---|
0.27 | Single-Family Home | - | 11/04/25 | 4 | 3 | 2,980 | |
0.17 | Single-Family Home | - | 10/08/25 | 4 | 3 | 1,683 | |
0.20 | Single-Family Home | - | 01/15/26 | 5 | 3 | 2,915 | |
0.24 | Single-Family Home | - | 05/28/26 | 4 | 2.5 | 1,827 | |
0.85 | Single-Family Home | - | 12/09/25 | 4 | 3 | 2,389 | |
0.38 | Single-Family Home | - | 02/26/26 | 4 | 3.5 | 1,746 | |
0.14 | Single-Family Home | - | 03/04/26 | 3 | 2 | 1,104 | |
0.61 | Single-Family Home | - | 02/18/26 | 5 | 3 | 2,495 | |
0.69 | Single-Family Home | - | 10/31/25 | 4 | 3 | 3,560 | |
0.63 | Single-Family Home | - | 04/02/26 | 4 | 3 | 2,482 |
Nearby home prices
Get a sense of expected prices in the area by checking the value of nearby homes.Address | Distance | Price | Bed | Bath | Sqft | Status |
|---|---|---|---|---|---|---|
0.14 | - | 3 | 2 | 1,104 | Recently Sold | |
0.16 | $465,000 | 5 | 3 | 2,688 | For Sale | |
0.18 | - | 4 | 3 | 2,320 | Off Market | |
0.31 | $349,900 | 3 | 2.5 | 1,500 | For Sale | |
0.32 | $355,000 | 3 | 2.5 | 1,500 | For Sale | |
0.34 | - | 3 | 2.5 | 1,550 | Recently Sold | |
0.38 | - | 4 | 2.5 | 1,746 | Recently Sold | |
0.38 | $633,600 | 7 | 3.5 | 3,714 | Off Market | |
0.40 | $625,000 | 6 | 3.5 | 3,757 | For Sale | |
0.48 | $599,000 | 5 | 3.5 | 3,687 | For Sale | |
0.48 | $684,900 | 5 | 3 | 4,047 | For Sale | |
0.48 | $444,900 | 4 | 3.5 | 2,114 | For Sale |
Local Information
- Map ViewExplore the area around 4010 E Hudson Way #42.

- Schools1 Preschool School1 Elementary School2 Middle Schools1 High School

- Shop & Eat

-- mins to
Home Highlights

Single-Family Home

Built in 2016

0.81 acre lot

3,064 sqft

$213/sqft

Garage
About this House
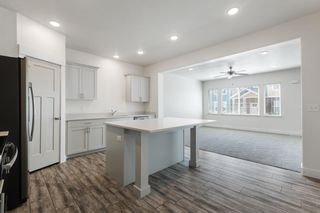
ESTIMATED TO BE FINISHED MID DEC 2016 Subject to Change. Beautiful Sierra floor plan (elevation A) Extended 3car garage with 9' door. This two-story home greets you with a stunning entry and spacious great room. Off the great room is a large kitchen with an abundance of cabinets, large island, stainless steel appliances, gas range, massive walk-in pantry and bay-window for extra space. Upstairs, the master bedroom and two of the three extra bedrooms feature walk-in closets. Master includes vaulted ceilings, double sinks a grand master bath with soaker tub and separate walk-in shower. This innovative floor plan is perfect for how you live today! Includes 2yr Limited Warranty. Prices subject to change with upgrades and options chosen ,by buyer or seller. See the decorated model for more details.. Model Home Hours 12-6pm Mon-Friday Sat 11-5. Model Home address 4111 E Gazelle Run Eagle Mountain, Utah 84005. Ask about our Spec lock with our listed lender great rate... Buyer to verify all. (Note: Pictures are of a home that has been sold)
4010 E Hudson Way #42, Eagle Mountain, UT 84005 is a 4 bedroom, 3 bathroom, 3,064 sqft single-family home built in 2016. This property is not currently displayed as for sale or rent on Trulia. The Trulia Estimate is $653,400, with a rent estimate of $2,768/month.
Home Details for 4010 E Hudson Way #42

|
|---|
Interior Details BasementTypes of Rooms: Walk In Closet, Master Bath |
Heating & Cooling Heating: Forced Air, GasAir ConditioningCooling System: CentralHeating Fuel: Forced Air |
Levels, Entrance, & Accessibility Stories: 2Floors: Tile, Carpet, Laminate |
Appliances & Utilities DisposalMicrowave |

|
|---|
Exterior Home Features Roof: AsphaltExterior: Stone, StuccoLawnPorchSprinkler System |
Parking & Garage GarageParking Spaces: 3Parking: Carport, Garage Attached |

|
|---|
Year Built Year Built: 2016 |
Property Type / Style Property Type: Single Family HomeArchitecture: Craftsman |

|
|---|
Lot Area: 0.81 acres |
Market trends in Eagle Mountain
Last updated August 2026
Avg. sale price
$499K
$2.55KMoM
Sale-to-List Price
100.0%
Price per sq ft
$190
$1MoM
Available listings
374
7MoM
Around this home
What Locals Say about Eagle Mountain
At least 93 Trulia users voted on each feature.

97 % Say car is needed

95 % Say it's dog friendly

93 % Say there are sidewalks

91 % Say kids play outside

82 % Say parking is easy

78 % Say people would walk alone at night

77 % Say it's quiet

77 % Say yards are well-kept

72 % Say there's holiday spirit

62 % Say neighbors are friendly

59 % Say there's wildlife

50 % Say streets are well-lit

46 % Say they plan to stay for at least 5 years

46 % Say there are community events

41 % Say it's walkable to grocery stores

26 % Say it's walkable to restaurants
Sourced by Trulia users. Learn more about our methodology.
LGBTQ Local Legal Protections
LGBTQ Local Legal Protections



Frequently asked questions about 4010 E Hudson Way #42
- What is 4010 E Hudson Way #42 estimated to be worth?Trulia's estimated value for 4010 E Hudson Way #42 in Eagle Mountain, UT is $653,400.
- Is Eagle Mountain a buyer's or seller's market?Eagle Mountain is currently a balanced market, based on recent for-sale activity.
- What's the median sale price in Eagle Mountain?The median sale price in Eagle Mountain is $499K. That is up $2.55K from the prior month.
- What do residents say about Eagle Mountain?Residents describe Eagle Mountain, UT as dog-friendly, pedestrian-friendly, and easy to park in. See recently sold homes in Eagle Mountain, UT.
- Does 4010 E Hudson Way #42 have air conditioning?Yes, 4010 E Hudson Way #42 in Eagle Mountain, UT has air conditioning.
- How big is the lot at 4010 E Hudson Way #42?The lot at 4010 E Hudson Way #42 in Eagle Mountain, UT is about 0.81 acres (35,283 sq ft).
Explore by feature - Pet Friendly
 SPECIAL OFFERPET FRIENDLYTotal price$2,034 - $2,197/mo3 bd3 baPorter Ranch Townhomes | 3931 E Cardon Ln,
Eagle Mountain, UT 84005 SPECIAL OFFERPET FRIENDLY
 SPECIAL OFFERPET FRIENDLY
 PET FRIENDLY
 PET FRIENDLY
 APPLY INSTANTLYPET FRIENDLYFURNISHED
 APPLY INSTANTLYPET FRIENDLY
 PET FRIENDLY
 PET FRIENDLY
 PET FRIENDLY
Explore by feature - Garage
- SPECIAL OFFERPET FRIENDLYTotal price$2,034 - $2,197/mo3 bd3 baPorter Ranch Townhomes | 3931 E Cardon Ln,
Eagle Mountain, UT 84005  SPECIAL OFFERPET FRIENDLY
- SPECIAL OFFERPET FRIENDLY
- SPECIAL OFFERPET FRIENDLY
 APPLY INSTANTLYPET FRIENDLY
 APPLY INSTANTLYFURNISHED
- APPLY INSTANTLYPET FRIENDLYFURNISHED
 APPLY INSTANTLYPET FRIENDLY
 APPLY INSTANTLYPET FRIENDLY
 APPLY INSTANTLYFURNISHED
Explore by feature - Air Conditioning
- SPECIAL OFFERPET FRIENDLYTotal price$2,034 - $2,197/mo3 bd3 baPorter Ranch Townhomes | 3931 E Cardon Ln,
Eagle Mountain, UT 84005 - SPECIAL OFFERPET FRIENDLY
- SPECIAL OFFERPET FRIENDLY
- SPECIAL OFFERPET FRIENDLY
- PET FRIENDLY
- APPLY INSTANTLYFURNISHED
- APPLY INSTANTLYPET FRIENDLYFURNISHED
- APPLY INSTANTLYPET FRIENDLY
- APPLY INSTANTLYPET FRIENDLY
- APPLY INSTANTLYPET FRIENDLY
Explore by feature - Pool
- SPECIAL OFFERPET FRIENDLYTotal price$2,034 - $2,197/mo3 bd3 baPorter Ranch Townhomes | 3931 E Cardon Ln,
Eagle Mountain, UT 84005 


 PET FRIENDLY
 PET FRIENDLY
 APPLY INSTANTLY
 APPLY INSTANTLY
 APPLY INSTANTLY
 NEW - 1 DAY AGOAPPLY INSTANTLYPET FRIENDLYFURNISHED
Explore by feature - Washer/dryer
- SPECIAL OFFERPET FRIENDLYTotal price$2,034 - $2,197/mo3 bd3 baPorter Ranch Townhomes | 3931 E Cardon Ln,
Eagle Mountain, UT 84005 - SPECIAL OFFERPET FRIENDLY
- SPECIAL OFFERPET FRIENDLY
- SPECIAL OFFERPET FRIENDLY
- PET FRIENDLY
- APPLY INSTANTLYFURNISHED
- APPLY INSTANTLYPET FRIENDLYFURNISHED
- APPLY INSTANTLYPET FRIENDLY
- APPLY INSTANTLYPET FRIENDLY
- APPLY INSTANTLYPET FRIENDLY
Explore by feature - Outdoor Space
- PET FRIENDLY
- APPLY INSTANTLYPET FRIENDLYFURNISHED
- APPLY INSTANTLYFURNISHED
- PET FRIENDLY
 PET FRIENDLY
 PET FRIENDLY
 PET FRIENDLY
 PET FRIENDLY
Apartments for Rent
- PET FRIENDLY
- PET FRIENDLYTotal price$2,034 - $2,197/mo3 bd3 baPorter Ranch Townhomes | 3931 E Cardon Ln,
Eagle Mountain, UT 84005 - PET FRIENDLY
- PET FRIENDLY
- PET FRIENDLY
- PET FRIENDLY
 PET FRIENDLY
- APPLY INSTANTLYFURNISHED
- APPLY INSTANTLYPET FRIENDLYFURNISHED
- APPLY INSTANTLYPET FRIENDLY
- APPLY INSTANTLYPET FRIENDLY
- APPLY INSTANTLYPET FRIENDLY
- APPLY INSTANTLYFURNISHED
 NEW - 2 HRS AGOPET FRIENDLY
 NEW - 2 HRS AGOPET FRIENDLY
 See more homes for rent inEagle Mountain
Off Market Homes Near 4010 E Hudson Way #42
 SOLDSEP 18, 2026
- SOLDSEP 16, 2026
- SOLDSEP 11, 2026
- SOLDSEP 11, 2026
 SOLDSEP 10, 2026
 SOLDSEP 10, 2026
- SOLDSEP 3, 2026
 SOLDSEP 3, 2026
 SOLDSEP 1, 2026
- SOLDSEP 1, 2026
 See more homes for sale inEagle Mountain
Homes for sale near 4010 E Hudson Way #42
 NEW CONSTRUCTION0.73 ACRESReal Estate Essentials
 0.28 ACRESEquity Real Estate (NRE)
 0.26 ACRESKW Westfield (Excellence)
 0.51 ACRESReal Estate Essentials
 Equity Real Estate (Prosper Group)
 0.25 ACRESSovereign Properties, LC
 Berkshire Hathaway HomeServices Elite Real Estate
 OPEN SAT, 12-2PM0.39 ACRESEquity Real Estate (South Valley)
- 0.4 ACRESLandMark Real Estate Inc
- See more homes for sale inEagle Mountain


- Results are loading