


Listed by Libby Ratico, Century 21 Farm & Forest/Burke, (802) 626-4222
400 Green Bay Loop
Peacham, VT 05862
 4 Beds
 3.5 Baths
 4,400 sqft (on 10.20 acres)
4 Beds
3.5 Baths
4,400 sqft
(on 10.20 acres)
Home Highlights

Parking
Garage

Climate Control
Heating & Cooling

Price/Sqft
$223

Listed
45 days ago
Local Information
- Map ViewExplore the area around 400 Green Bay Loop.

- Schools3 Preschool Schools3 Elementary Schools2 Middle Schools1 High School

- Shop & Eat

-- mins to
Last check for updates: about 5 hours ago
Listing courtesy of Libby Ratico
Century 21 Farm & Forest/Burke, (802) 626-4222
Source: PrimeMLS, MLS#5095692
Also Listed on PrimeMLS.
About this House
This beautifully maintained home overlooks 10 acres of rolling Vermont meadow framed by sugar maples, classic stone walls, and sweeping mountain views, offering the perfect blend of country living and year-round recreation. Just minutes from Martins Pond and the 27,000-acre Groton State Forest, you’ll enjoy easy access to lakes, hiking, skiing, snowmobiling, and more. Inside, large sun filled rooms and an open floor plan create a warm, welcoming atmosphere. Enter through the spacious mudroom into the elegant kitchen, featuring custom cherry and maple cabinetry, abundant storage, and a large granite-topped island ideal for gathering. Cherry floors continue into the generous dining room, highlighted by a grand staircase. The living room offers a cozy fireplace, walls of windows, and oversized glass doors leading to an expansive Trex deck with custom steel cable railings, perfect for entertaining or relaxing while taking in the view. Upstairs, the private primary suite includes a bright bedroom, walk-in closet, balcony, and en suite bath. Across the mezzanine is a second sun-filled bedroom with its own balcony, along with a full bath and convenient laundry room. The third floor adds two more bedrooms, a bath with shower, and a studio with northern light, ideal for use as a creative space. The walkout lower level features a private entrance, media room or office, utility room with abundant storage, and direct access to the attached garage. A separate classic barnstyle garage provides parking for two additional vehicles plus exceptional workshop, studio, or recreational space. With timeless Vermont character, thoughtful design, and an incredible setting, this is a rare opportunity to enjoy peaceful country living with endless outdoor adventure just beyond your doorstep.
Home Details for 400 Green Bay Loop

|
|---|
MLS Status: Active |

|
|---|
Interior Details Basement: Climate Controlled,Concrete,Daylight,Full,Partially Finished,Interior Stairs,Storage Space,Walkout,Interior Access,Exterior Entry,Interior EntryNumber of Rooms: 11 |
Beds & Baths Number of Bedrooms: 4Number of Bathrooms: 4Number of Bathrooms (full): 2Number of Bathrooms (three quarters): 1Number of Bathrooms (half): 1 |
Dimensions and Layout Living Area: 4400 Square Feet |
Appliances & Utilities Utilities: Propane |
Heating & Cooling Heating: BaseboardHas CoolingAir Conditioning: Mini SplitHas HeatingHeating Fuel: Baseboard |
Gas & Electric Electric: 200+ Amp Service |
Levels, Entrance, & Accessibility Stories: 3Levels: 3 |
View Has a ViewView: Mountain(s) |

|
|---|
Exterior Home Features Roof: ShingleFoundation: Poured Concrete |
Parking & Garage Number of Garage Spaces: 3Number of Covered Spaces: 3Has a GarageParking Spaces: 3Parking: Gravel |
Frontage Road Surface Type: Gravel |
Water & Sewer Sewer: 1500+ Gallon |
Farm & Range Frontage Length: Road frontage: 737 |
Finished Area Finished Area (above surface): 3930 Square FeetFinished Area (below surface): 470 Square Feet |

|
|---|
Days on Market: 45 |

|
|---|
Year Built Year Built: 2009 |
Property Type / Style Property Type: ResidentialProperty Subtype: Single Family ResidenceArchitecture: Contemporary |
Building Construction Materials: Wood Frame, Clapboard Exterior, Shingle Siding, Wood SidingNot a New Construction |

|
|---|
Price List Price: $980,000Price Per Sqft: $223 |

|
|---|
Direction & Address City: Peacham |
School Information Elementary School: Peacham Elementary SchoolElementary School District: Caledonia CentralJr High / Middle School: ChoiceJr High / Middle School District: Caledonia CentralHigh School: ChoiceHigh School District: Caledonia Central |

|
|---|
Listing Agent Listing ID: 5095692 |

|
|---|
Building Area Building Area: 4908 Square Feet |

|
|---|
Lot Area: 10.2 Acres |

|
|---|
BasementMls Number: 5095692Above Grade Unfinished Area: 3930Above Grade Unfinished Area Units: Square FeetBelow Grade Unfinished Area: 508Below Grade Unfinished Area Source: Public RecordsBelow Grade Unfinished Area Units: Square Feet |
Market trends in Peacham
Last updated June 2026
Avg. sale price
—
Sale-to-List Price
—
Price per sq ft
—
Available listings
8
2MoM
Price History for 400 Green Bay Loop
| Date | Price | Event | Source |
|---|---|---|---|
| 06/19/2026 | $980,000 | Listed For Sale | PrimeMLS #5095692 |
| 02/09/2025 | $1,160,000 | ListingRemoved | PrimeMLS #5024036 |
| 12/06/2024 | $1,160,000 | Listed For Sale | PrimeMLS #5024036 |
Similar Homes You May Like
 1.13 ACRESPrimeMLS, Active
 3.03 ACRESPrimeMLS, Active
 See more homes for sale inPeacham


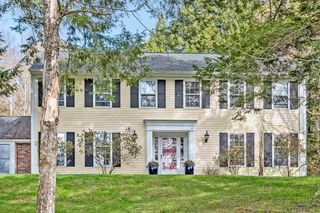


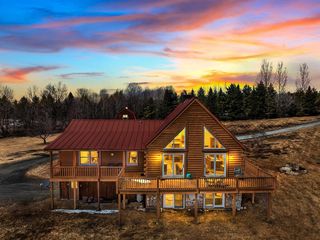


New Listings near 400 Green Bay Loop


Comparable Sales for 400 Green Bay Loop
Address | Distance | Property Type | Sold Price | Sold Date | Bed | Bath | Sqft |
|---|---|---|---|---|---|---|---|
1.52 | Single-Family Home | $250,000 | 10/31/25 | 3 | - | 1,116 | |
2.64 | Single-Family Home | $653,000 | 07/24/26 | 5 | 3 | 2,806 | |
2.13 | Single-Family Home | $399,000 | 10/10/25 | 4 | 2 | 2,399 | |
1.02 | Single-Family Home | $315,000 | 10/15/25 | 1 | 581 | ||
2.27 | Single-Family Home | $400,000 | 03/02/26 | 3 | 2 | 2,092 | |
3.52 | Single-Family Home | $475,000 | 07/01/26 | 4 | 2.5 | 2,486 |
Nearby homes
Get a sense of prices in the area by checking nearby homes.


Assigned Schools
These are the assigned schools for 400 Green Bay Loop.
- Peacham Elementary School
- PK-6
- Public
- 59 Students
9/10GreatSchools RatingParent Rating AveragePeacham people are passionate about their school! There is great support for education in this town. The school is small, which lends itself to real connection between the teachers and students. The teachers team up on projects, so there is great inter-disciplinary opportunities. One of my favorite scenes is watching the big, tough six graders sitting cross legged with the pre-school kids, reading them a picture book or drawing a picture of the snow. The school has a beautiful nature trail and school garden. There is support for nature-based and project-based learning. There is a world-class observatory right next door. And parents can get involved and enact change.Parent Review8y ago - Danville School
- PK-12
- Public
- 329 Students
5/10GreatSchools RatingParent Rating AverageIf you child has ANY special needs do NOT choose this school. If your child does not excel in sports do not choose this school. If you child is awkward in any way, this is not the environment for them. I also thought a small school would be great for my children. Wrong. Bullying is alive and well at Danville School.Parent Review2y ago - Barnet Elementary School
- PK-8
- Public
- 135 Students
5/10GreatSchools RatingParent Rating AverageAfter working at this school for years and facing resistance at any suggested change that would lead to an actual zero tolerance of hatred and bigotry I wouldn’t recommend this school to anyone who has another option. They also leave kids unsupervised at least once a day or when they are supervised the adults couldn’t care less to actually pay attention. My son dealt with more racism in that school than anywhere else in his life .Other Review2mo ago  Check out schools near 400 Green Bay Loop.
What Locals Say about Peacham
At least 1 Trulia users voted on each feature.

100 % Say it's dog friendly

100 % Say there are community events

100 % Say there's holiday spirit

100 % Say it's quiet

100 % Say it's walkable to grocery stores

100 % Say parking is easy

100 % Say people would walk alone at night

88 % Say neighbors are friendly

50 % Say they plan to stay for at least 5 years

50 % Say kids play outside

50 % Say there's wildlife
Sourced by Trulia users. Learn more about our methodology.
LGBTQ Local Legal Protections
LGBTQ Local Legal Protections



Libby Ratico, Century 21 Farm & Forest/Burke, (802) 626-4222
Copyright 2026 PrimeMLS, Inc. All rights reserved.
This information is deemed reliable, but not guaranteed. The data relating to real estate displayed on this display comes in part from the IDX Program of PrimeMLS. The information being provided is for consumers’ personal, non-commercial use and may not be used for any purpose other than to identify prospective properties consumers may be interested in purchasing. Data last updated 2026-08-03 06:44:05 PDT.
This display of listings may or may not be the entire Compilation from the PrimeMLS database, and PrimeMLS does not guarantee the accuracy of such information.
This display of listings may or may not be the entire Compilation from the PrimeMLS database, and PrimeMLS does not guarantee the accuracy of such information.
400 Green Bay Loop, Peacham, VT 05862 is a 4 bedroom, 4 bathroom, 4,400 sqft single-family home built in 2009. This property is currently available for sale and was listed by PrimeMLS on Jun 19, 2026. The MLS # for this home is MLS# 5095692.