


$6,250,000
 5 Beds
 6 Baths
 5,651 sqft (on 0.72 acres)
400 E Shipwreck Rd, Pt Washington, FL 32459
Est. Mortgage $37,382/mo*
Get Pre-QualifiedHome Highlights

Single-Family Home

Built in 2023

0.72 acre lot

$1,106/sqft

3 Car Garage
Local Information
- Map ViewExplore the area around 400 E Shipwreck Rd.

- Schools1 Elementary School1 Middle School1 High School

- Shop & Eat

-- mins to
About this House
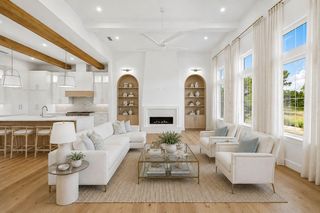
Set along 122 feet of bayfront, this exceptional custom residence brings together refined craftsmanship, scale and an extraordinary waterfront setting. Expansive windows capture sweeping bay views, while oversized glass sliders open the living spaces to outdoor areas designed for entertaining. The home offers five bedrooms, each with a private en-suite bath, plus a powder room and dedicated pool bath. Italian marble, natural stone, custom glass tile, wide-plank wood floors, statement lighting, natural wood ceilings and beams, custom cabinetry and thoughtfully designed closets elevate the interiors. The chef's kitchen features commercial-grade appliances, built-in and wine refrigeration, an ice maker, quartz countertops and an oversized island. A resort-style pool and spa overlook the bay from a shell-stone terrace surrounded by mature palms and custom landscaping. The covered porch includes an outdoor fireplace, summer kitchen and electric screens, while a five-person sauna adds a private wellness amenity. Beyond the pool, a private sandy beach, waterfront fire pit and seating area meet the water's edge. An existing seawall and room for a future dock make boating part of daily life. Upstairs, covered terraces capture the views alongside a theater, full gym and secondary laundry room. Home automation, custom electric shades, a generator, tile roof and three-car, climate-controlled finished garage with metallic-flake epoxy floor
Last check for updates: 32 minutes ago
Listing courtesy of Lauren L Perrin, (205) 706-8667
Compass
Stacey L Wright, (832) 289-9949
Compass
Source: ECAOR, MLS#1011598
Also Listed on ECAOR.
Home Details for 400 E Shipwreck Rd

|
|---|
Interior Details Number of Rooms: 8Types of Rooms: Master Bedroom, Bedroom, Den, Dining Area, Great Room, Kitchen, OfficeWet Bar |
Beds & Baths Number of Bedrooms: 5Number of Bathrooms: 7Number of Bathrooms (full): 5Number of Bathrooms (half): 2 |
Dimensions and Layout Living Area: 5651 Square Feet |
Appliances & Utilities Appliances: Dishwasher, Disposal, Dryer, Microwave, Range Hood, Refrigerator, Washer, Tankless Water HeaterDishwasherDisposalDryerLaundry: Washer/Dryer HookupMicrowaveRefrigeratorWasher |
Heating & Cooling Heating: Natural Gas,Heat High EfficiencyHas CoolingAir Conditioning: Central Air,Ceiling Fan(s)Has HeatingHeating Fuel: Natural Gas |
Fireplace & Spa Fireplace: EPA Qualified Fireplace, Fireplace 2+Spa: HeatedHas a FireplaceHas a Spa |
Windows, Doors, Floors & Walls Window: Double Pane Windows, Storm Window(s), Window TreatmentsDoor: Storm Door(s)Flooring: HardwoodCommon Walls: No Common Walls |
Levels, Entrance, & Accessibility Stories: 2Floors: Hardwood |
View Has a ViewView: Bay |

|
|---|
Exterior Home Features Roof: SlatePatio / Porch: Covered, ScreenedFencing: FullExterior: Outdoor Grill, Balcony, Private Yard, Sauna/Steam, Outdoor Shower, Sprinkler System, Outdoor KitchenSprinkler System |
Parking & Garage Number of Garage Spaces: 3Number of Covered Spaces: 3No CarportHas a GarageHas an Attached GarageParking Spaces: 7Parking: Garage Door Opener,Boat,Oversized,Garage |
Pool Pool: Heated, In GroundPool |
Frontage Waterfront: Bay, SeawallRoad Frontage: County RoadRoad Surface Type: PavedNot on Waterfront |

|
|---|
Days on Market: <1 day on Trulia |

|
|---|
Year Built Year Built: 2023 |
Property Type / Style Property Type: ResidentialProperty Subtype: Single Family ResidenceArchitecture: Contemporary |
Building Construction Materials: BlockNot a New ConstructionNot Attached Property |
Property Information Condition: Construction CompleteParcel Number: 112S214201000L0140 |

|
|---|
Price List Price: $6,250,000Price Per Sqft: $1,106 |

|
|---|
MLS Status: Active |

|
|---|
Direction & Address City: Santa Rosa BeachCommunity: DRIFTWOOD ESTATES |
School Information Elementary School: Van R ButlerJr High / Middle School: Emerald CoastHigh School: South Walton |

|
|---|
Listing Agent Listing ID: 1011598 |

|
|---|
Building Area Building Area: 5651 Square Feet |

|
|---|
Lot Area: 0.72 acres |

|
|---|
Mls Number: 1011598Water ViewWater View: Bay |
Around this home
What Locals Say about Santa Rosa Beach
At least 197 Trulia users voted on each feature.

89 % Say it's dog friendly

86 % Say car is needed

79 % Say it's quiet

77 % Say there's holiday spirit

74 % Say yards are well-kept

73 % Say people would walk alone at night

73 % Say parking is easy

72 % Say kids play outside

62 % Say there's wildlife

58 % Say they plan to stay for at least 5 years

55 % Say there are sidewalks

54 % Say neighbors are friendly

44 % Say it's walkable to restaurants

43 % Say streets are well-lit

40 % Say there are community events

27 % Say it's walkable to grocery stores
Sourced by Trulia users. Learn more about our methodology.
Market trends in Santa Rosa Beach
Last updated July 2026
Avg. sale price
$1.01M
$833MoM
Sale-to-List Price
95.4%
0.2%MoM
Price per sq ft
$524
$17MoM
Available listings
1008
12MoM
Home Value
Trulia Estimate
$3.7MSince last month
Increased$311K (+9.2%)Since last year
Decreased$888K (-19.4%)Since last sale
Decreased$1M (-22.2%)Learn more about this home's value by checking out its Trulia Estimate, the value of nearby homes, and how much similar homes have sold for.
Trulia Estimate
The of this home's value decreased by -23% in the last 10 years
| Month | Estimated value |
|---|---|
2026 | |
| August 2026 | $3.7M |
| August 2026 | $3.69M |
| July 2026 | $3.39M |
| June 2026 | $3.52M |
| May 2026 | $3.49M |
| April 2026 | $3.29M |
| March 2026 | $3.43M |
| February 2026 | $3.35M |
| January 2026 | $3.22M |
2025 | |
Comparable sales
These are recently sold homes that have a similar location or other similar features to this home, like bedrooms, bathrooms, and square footage. Get a sense of the expected prices in the area by viewing these homes.Address | Distance | Property Type | Sold Price | Sold Date | Bed | Bath | Sqft |
|---|---|---|---|---|---|---|---|
0.12 | Single-Family Home | $3,250,000 | 07/17/26 | 4 | 4.5 | 5,590 | |
0.53 | Single-Family Home | $4,625,000 | 02/27/26 | 5 | 6.5 | 6,982 | |
0.11 | Single-Family Home | $2,100,000 | 05/15/26 | 3 | 3.5 | 3,420 | |
0.48 | Single-Family Home | $2,000,000 | 08/24/26 | 5 | 6 | 4,475 | |
0.12 | Single-Family Home | $2,100,000 | 10/22/25 | 4 | 3 | 3,202 | |
0.55 | Single-Family Home | $3,000,000 | 05/28/26 | 4 | 5.5 | 4,200 | |
0.66 | Single-Family Home | $3,720,000 | 05/04/26 | 5 | 5 | 5,174 | |
0.51 | Single-Family Home | $3,200,000 | 07/20/26 | 4 | 3 | 3,956 | |
0.37 | Single-Family Home | $1,320,000 | 04/03/26 | 4 | 4.5 | 3,088 | |
0.90 | Single-Family Home | $5,000,000 | 07/01/26 | 5 | 7.5 | 6,189 |
Nearby home prices
Get a sense of expected prices in the area by checking the value of nearby homes.Address | Distance | Price | Bed | Bath | Sqft | Status |
|---|---|---|---|---|---|---|
0.06 | $1,725,900 | 3 | 3 | 2,298 | Off Market | |
0.07 | $669,800 | 4 | 3 | 3,000 | Off Market | |
0.11 | $3,340,000 | 4 | 3 | 3,900 | Off Market | |
0.14 | - | - | - | - | Off Market | |
0.11 | $2,100,000 | 3 | 3.5 | 3,420 | Recently Sold | |
0.12 | $3,250,000 | 4 | 4.5 | 5,590 | Recently Sold | |
0.12 | $2,086,900 | 4 | 3 | 3,202 | Off Market | |
0.13 | $741,900 | 4 | 2 | 2,169 | Off Market | |
0.20 | $927,800 | 4 | 3 | 2,992 | Off Market | |
0.14 | $2,975,000 | 4 | 3.5 | 3,997 | For Sale | |
0.21 | $1,066,600 | 2 | 2 | 1,277 | Off Market |
Price and Tax history
| Date | Event | Price |
|---|---|---|
Sep 9, 2026 Source: ECAOR #1011598 | Listed For Sale | $6,250,000 |
Oct 10, 2023 Source: ECAOR #934268 | Sold | $4,750,000 |
LGBTQ Local Legal Protections
LGBTQ Local Legal Protections



Lauren L Perrin, Compass
Agent Phone: (205) 706-8667
IDX information is provided exclusively for personal, non-commercial use, and may not be used for any purpose other than to identify prospective properties consumers may be interested in purchasing. Information is deemed reliable but not guaranteed.
Member number: 28189
Similar Homes You May Like
 0.43 ACRESColdwell Banker Realty
 0.67 ACRESGetMoreOffers
 Scenic Sotheby's International Realty
 NEW - 1 DAY AGO1.19 ACRESCompass
 0.72 ACRESWorld Impact Real Estate
 0.55 ACRESScenic Sotheby's International Realty
 0.73 ACRESScenic Sotheby's International Realty
 0.42 ACRESScenic Sotheby's International Realty
 0.39 ACRESScenic Sotheby's International Realty
 1.12 ACRESScenic Sotheby's International Realty
 0.59 ACRESScenic Sotheby's International Realty
 Christies International Real Estate Emerald Coast
 0.43 ACRESScenic Sotheby's International Realty
 Platinum Realty LLC
 0.52 ACRESReal Estate Empowered LLC
 Christies International Real Estate Emerald Coast
 Christies International Real Estate Emerald Coast
 0.3 ACRESRealty ONE Group Emerald Coast
 Century 21 Wimco Realty Inc
 Scenic Sotheby's International Realty
 Scenic Sotheby's International Realty
 Real Estate Empowered LLC
 Watersound Real Estate
 Scenic Sotheby's International Realty
 0.32 ACRESBerkshire Hathaway Home Services PenFed Realty
 See more homes for sale inPt Washington


New Listings near 400 E Shipwreck Rd
 0.4 ACRESLegacy Premier Agency LLC
 OPEN WED, 10-12PM0.59 ACRESThe Premier Property Group
- 0.55 ACRESScenic Sotheby's International Realty
- 0.39 ACRESScenic Sotheby's International Realty
- 0.72 ACRESWorld Impact Real Estate
- 0.67 ACRESGetMoreOffers
- Scenic Sotheby's International Realty
- 0.42 ACRESScenic Sotheby's International Realty
- Scenic Sotheby's International Realty
- 0.43 ACRESScenic Sotheby's International Realty
- 0.59 ACRESScenic Sotheby's International Realty
- 0.43 ACRESColdwell Banker Realty
- Century 21 Wimco Realty Inc
- See more homes for sale inPt Washington
Frequently asked questions about 400 E Shipwreck Rd
- What is the estimated monthly payment for 400 E Shipwreck Rd?Based on a $6,250,000 list price with 20% down at today's rates, the estimated monthly payment for 400 E Shipwreck Rd in Pt Washington, FL is approximately $37,866 (about $32,947 principal & interest, $4,844 property taxes, and $75 homeowner's insurance). This is an estimate. Actual payment depends on your loan terms.
- How does the list price for 400 E Shipwreck Rd compare to homes in Pt Washington?400 E Shipwreck Rd in Pt Washington, FL is listed at $6,250,000, about 518% above the $1.01M median sale price in Pt Washington.
- What do residents say about Pt Washington?Residents describe Pt Washington, FL as dog-friendly, quiet, and well-kept. Most residents say you need a car. See homes for sale in Pt Washington, FL.
- What are the closest schools to 400 E Shipwreck Rd?The closest schools to 400 E Shipwreck Rd in Pt Washington, FL are Emerald Coast Middle School (rated 8/10), South Walton High School (rated 8/10), Van R. Butler Elementary School (rated 9/10).
- Does 400 E Shipwreck Rd have air conditioning?Yes, 400 E Shipwreck Rd in Pt Washington, FL has air conditioning.
- Does 400 E Shipwreck Rd have a pool?Yes, 400 E Shipwreck Rd in Pt Washington, FL has a pool.
400 E Shipwreck Rd, Pt Washington, FL 32459 is a 5 bedroom, 7 bathroom, 5,651 sqft single-family home built in 2023. This property is currently available for sale and was listed by ECAOR on Sep 9, 2026. The MLS # for this home is MLS# 1011598.