


$4,490,000
 6 Beds
 4.5 Baths
 4,586 sqft (on 0.43 acres)
200 Overlook Dr, Miramar Beach, FL 32550
Est. Mortgage $27,308/mo*
Get Pre-QualifiedHome Highlights

Single-Family Home

Built in 2025

0.43 acre lot

$979/sqft

Garage
Local Information
- Map ViewExplore the area around 200 Overlook Dr.

- Schools1 Elementary School1 Middle School1 High School

- Shop & Eat

-- mins to
About this House
Set among mature, moss-draped oaks in the low-density enclave of Gulf Pines, this 2025 new-construction compound pairs the polish of fresh build with the rooted, settled feeling those trees only give a property over time. Five bedrooms in the main house, a freestanding studio carriage house over a three-car garage, a saltwater pool, and a sprawling lawn-and-turf yard sit behind the privacy walls of a gated compound, with a large motor court for eight vehicles. Private deeded beach access is moments away.
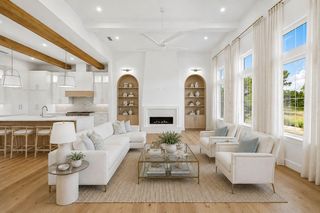
Inside, casement windows and a wall of Florida glass wash the main living room in light, anchored by a stacked-stone fireplace with a Heat & Glo insert and pre-wired for a mounted television. Wood beams draw you toward a fully custom kitchen: stained maple cabinetry, a six-burner-plus-griddle JennAir gas range with dual ovens, a 48-inch Sub-Zero French-door refrigerator, Bosch dishwasher, commercial-grade vent hood, and a Calacatta marble island. The dining room opens through a four-panel Euro wall directly to the covered al fresco porch and pool deck, with space for a banquet table that seats the whole family. Tucked beneath the steel-and-maple view-rail staircase, a wet bar with leathered-stone counters, beverage fridge, and a private pool door makes hosting effortless. The main-level primary suite is its own retreat, opening through a three-panel Euro wall, with a hammered-finish chandelier, dual vanities, and an oversized shower clad in 42-inch marble tile set vertically beneath a frosted transom. The 12-by-12 walk-in closet has it all: multi-height hanging, angled shoe shelving, built-in drawers, and overhead storage for luggage and seasonal pieces.
Upstairs, a light-filled landing doubles as a game room or lounge, and a second primary suite anchors the floor with his-and-hers closets, a dual vanity, and a vertically laid marble shower. Two additional guest rooms share a Jack-and-Jill bath with Brizo fixtures, subway tile, and a private water closet; an elevated roofline gives one guest room eleven-foot ceilings. An additional guest room is ideal for an office or bunk room with a Romeo and Juliet balcony. A second laundry room serves the upper level.
Above the garage, the private studio carriage house has its own entrance, a fully tiled walk-in shower, an oversized vanity with a makeup area, a kitchenette, and flex space for guests, extended family, a caretaker, or rental income.
Outside, the oversized saltwater pool features a three-step entry, a tanning shelf, bench seating, and a sunning deck. A separate turf zone is ready for cornhole, ping-pong, volleyball, or a playground, with an outdoor shower close by.
Situated within the established Gulf front community of Gulf Pines, this organically planned neighborhood offers architectural significance blended with classic old Florida charm and an amazing community beach with deeded access.
Inside, casement windows and a wall of Florida glass wash the main living room in light, anchored by a stacked-stone fireplace with a Heat & Glo insert and pre-wired for a mounted television. Wood beams draw you toward a fully custom kitchen: stained maple cabinetry, a six-burner-plus-griddle JennAir gas range with dual ovens, a 48-inch Sub-Zero French-door refrigerator, Bosch dishwasher, commercial-grade vent hood, and a Calacatta marble island. The dining room opens through a four-panel Euro wall directly to the covered al fresco porch and pool deck, with space for a banquet table that seats the whole family. Tucked beneath the steel-and-maple view-rail staircase, a wet bar with leathered-stone counters, beverage fridge, and a private pool door makes hosting effortless. The main-level primary suite is its own retreat, opening through a three-panel Euro wall, with a hammered-finish chandelier, dual vanities, and an oversized shower clad in 42-inch marble tile set vertically beneath a frosted transom. The 12-by-12 walk-in closet has it all: multi-height hanging, angled shoe shelving, built-in drawers, and overhead storage for luggage and seasonal pieces.
Upstairs, a light-filled landing doubles as a game room or lounge, and a second primary suite anchors the floor with his-and-hers closets, a dual vanity, and a vertically laid marble shower. Two additional guest rooms share a Jack-and-Jill bath with Brizo fixtures, subway tile, and a private water closet; an elevated roofline gives one guest room eleven-foot ceilings. An additional guest room is ideal for an office or bunk room with a Romeo and Juliet balcony. A second laundry room serves the upper level.
Above the garage, the private studio carriage house has its own entrance, a fully tiled walk-in shower, an oversized vanity with a makeup area, a kitchenette, and flex space for guests, extended family, a caretaker, or rental income.
Outside, the oversized saltwater pool features a three-step entry, a tanning shelf, bench seating, and a sunning deck. A separate turf zone is ready for cornhole, ping-pong, volleyball, or a playground, with an outdoor shower close by.
Situated within the established Gulf front community of Gulf Pines, this organically planned neighborhood offers architectural significance blended with classic old Florida charm and an amazing community beach with deeded access.
Last check for updates: about 10 hours ago
Listing courtesy of Jessica L Jones
Scenic Sotheby's International Realty
Karen Hartley Fillingim, (850) 974-6494
Scenic Sotheby's International Realty
Source: ECAOR, MLS#1006440
Also Listed on ECAOR.
Home Details for 200 Overlook Dr

|
|---|
Interior Details Number of Rooms: 13Types of Rooms: Master Bedroom, Bedroom, Master Bathroom, Bathroom, Laundry, Living Room, Other, Sitting Room, StudioWet Bar |
Beds & Baths Number of Bedrooms: 6Number of Bathrooms: 5Number of Bathrooms (full): 4Number of Bathrooms (half): 1 |
Dimensions and Layout Living Area: 4586 Square Feet |
Appliances & Utilities Appliances: Dishwasher, Disposal, Microwave, Range HoodDishwasherDisposalLaundry: Washer/Dryer HookupMicrowave |
Heating & Cooling Heating: Natural GasHas HeatingHeating Fuel: Natural Gas |
Fireplace & Spa Fireplace: GasHas a Fireplace |
Windows, Doors, Floors & Walls Window: Window TreatmentsFlooring: TileCommon Walls: No Common Walls |
Levels, Entrance, & Accessibility Stories: 2Floors: Tile |
View No View |
Security Security: Smoke Detector(s) |

|
|---|
Exterior Home Features Roof: MetalPatio / Porch: Covered, Patio, PorchFencing: PrivacyExterior: Balcony, Private Yard, Sprinkler SystemHas a Private PoolSprinkler System |
Parking & Garage Number of Garage Spaces: 3Number of Covered Spaces: 3No CarportHas a GarageNo Attached GarageParking Spaces: 11Parking: Detached,Oversized,Garage |
Pool Pool: Heated, In Ground, GunitePool |
Frontage Road Frontage: City StreetRoad Surface Type: PavedNot on Waterfront |

|
|---|
Days on Market: 83 |

|
|---|
Year Built Year Built: 2025 |
Property Type / Style Property Type: ResidentialProperty Subtype: Single Family ResidenceArchitecture: Other |
Building Construction Materials: Frame, Siding Brick Some, Stucco, Siding CmntFbrHrdBrdNot a New ConstructionNot Attached Property |
Property Information Condition: Construction CompleteParcel Number: 342S21420600070120 |

|
|---|
Price List Price: $4,490,000Price Per Sqft: $979 |

|
|---|
MLS Status: Active |

|
|---|
Direction & Address City: Miramar BeachCommunity: GULF PINES |
School Information Elementary School: Van R ButlerJr High / Middle School: Emerald CoastHigh School: South Walton |

|
|---|
Listing Agent Listing ID: 1006440 |

|
|---|
Building Area Building Area: 4586 Square Feet |

|
|---|
Community Features: Beach, Short Term Rental - Allowed |

|
|---|
HOA Fee Includes: Legal, Management, Recreational FacltyHas an HOA |

|
|---|
Lot Area: 0.43 acres |

|
|---|
Mls Number: 1006440Attribution Contact: jessica@scenicsir.com |

|
|---|
BeachShort Term Rental - Allowed |
Around this home
What Locals Say about Miramar Beach
At least 156 Trulia users voted on each feature.

82 % Say it's dog friendly

79 % Say car is needed

78 % Say people would walk alone at night

73 % Say it's quiet

67 % Say there's holiday spirit

65 % Say it's walkable to restaurants

62 % Say parking is easy

61 % Say kids play outside

60 % Say there are sidewalks

56 % Say streets are well-lit

55 % Say yards are well-kept

51 % Say it's walkable to grocery stores

50 % Say they plan to stay for at least 5 years

40 % Say neighbors are friendly

32 % Say there's wildlife

31 % Say there are community events
Sourced by Trulia users. Learn more about our methodology.
Market trends in Miramar Beach
Last updated August 2026
Avg. sale price
$729K
$4.25KMoM
Sale-to-List Price
96.1%
0.2%MoM
Price per sq ft
$459
$5MoM
Available listings
844
45MoM
Home Value
Trulia Estimate
$4.19MSince last month
Increased$21K (+0.5%)Since last year
Increased$3M (+333.4%)Since last sale
Increased$3M (+358.2%)Learn more about this home's value by checking out its Trulia Estimate, the value of nearby homes, and how much similar homes have sold for.
Trulia Estimate
The of this home's value increased by +639% in the last 10 years
| Month | Estimated value |
|---|---|
2026 | |
| September 2026 | $4.19M |
| August 2026 | $4.17M |
| July 2026 | $4.21M |
| June 2026 | $4.31M |
| May 2026 | $1.03M |
| April 2026 | $1.03M |
| March 2026 | $1.03M |
| February 2026 | $998K |
| January 2026 | $994K |
2025 | |
2024 | |
2023 | |
2022 | |
2021 | |
2020 | |
2019 | |
2018 | |
2017 | |
2016 | |
Comparable sales
These are recently sold homes that have a similar location or other similar features to this home, like bedrooms, bathrooms, and square footage. Get a sense of the expected prices in the area by viewing these homes.Address | Distance | Property Type | Sold Price | Sold Date | Bed | Bath | Sqft |
|---|---|---|---|---|---|---|---|
0.24 | Single-Family Home | $1,900,000 | 12/19/25 | 6 | 7.5 | 4,719 | |
0.24 | Single-Family Home | $1,555,000 | 01/29/26 | 4 | 4.5 | 2,563 | |
0.20 | Single-Family Home | $4,175,000 | 12/30/25 | 4 | 4.5 | 3,702 | |
0.22 | Single-Family Home | $2,075,000 | 12/11/25 | 6 | 7.5 | 4,223 | |
0.18 | Single-Family Home | $1,100,000 | 06/02/26 | 4 | 3.5 | 2,684 | |
0.20 | Single-Family Home | $1,550,000 | 09/29/25 | 4 | 4.5 | 2,932 | |
0.15 | Single-Family Home | $1,445,000 | 05/01/26 | 3 | 4 | 2,975 | |
0.32 | Single-Family Home | $2,371,000 | 06/25/26 | 4 | 3 | 2,820 | |
0.25 | Single-Family Home | $4,400,000 | 01/28/26 | 4 | 6.5 | 5,645 |
Nearby home prices
Get a sense of expected prices in the area by checking the value of nearby homes.Address | Distance | Price | Bed | Bath | Sqft | Status |
|---|---|---|---|---|---|---|
0.06 | $1,598,500 | 5 | 3 | 3,062 | Off Market | |
0.08 | $4,500,000 | 6 | 7 | 4,595 | For Sale | |
0.08 | $4,500,000 | 6 | 4 | 3,796 | For Sale | |
0.05 | $414,400 | 2 | 2 | 1,086 | Off Market | |
0.11 | $1,862,200 | 4 | 3.5 | 3,322 | Off Market | |
0.05 | $1,200,000 | - | - | - | For Sale | |
0.06 | $517,500 | 2 | 2 | 1,086 | Recently Sold | |
0.08 | $924,100 | 4 | 4 | 1,950 | Off Market | |
0.05 | $584,600 | 3 | 3 | 1,479 | Off Market | |
0.05 | $450,700 | 2 | 2 | 1,206 | Off Market | |
0.06 | $575,000 | 3 | 3 | 1,479 | For Sale |
Price and Tax history
| Date | Event | Price |
|---|---|---|
Jun 27, 2026 Source: ECAOR #1006440 | Listed For Sale | $4,490,000 |
Feb 1, 2023 Source: N/A | Sold | $915,000 |
Jan 25, 2023 Source: N/A | Pending | $985,000 |
Jan 22, 2023 Source: N/A | PendingToActive | $985,000 |
Jan 9, 2023 Source: N/A | Pending | $985,000 |
Jan 9, 2023 Source: N/A | Listed For Sale | $985,000 |
May 16, 2012 Source: Agent Provided | ListingRemoved | $412,500 |
Apr 10, 2012 Source: Agent Provided | PriceChange | $412,500 Price increased by 2% |
Jan 31, 2012 Source: Agent Provided | PriceChange | $405,000 Price increased by 2% |
Nov 15, 2011 Source: Agent Provided | Listed For Sale | $399,000 |
May 23, 2002 Source: N/A | Sold | $99,000 |
Mar 7, 2002 Source: N/A | Sold | $80,000 |
| Year | Property tax | Tax assessment |
|---|---|---|
| 2025 | $7,391 | $817,932 |
Home facts updated by county records
LGBTQ Local Legal Protections
LGBTQ Local Legal Protections



Jessica L Jones, Scenic Sotheby's International Realty
IDX information is provided exclusively for personal, non-commercial use, and may not be used for any purpose other than to identify prospective properties consumers may be interested in purchasing. Information is deemed reliable but not guaranteed.
Member number: 28189
Similar Homes You May Like
 Scenic Sotheby's International Realty
 OPEN SUN, 12-2PMThe Premier Property Group
 Scenic Sotheby's International Realty
 Scenic Sotheby's International Realty
 Scenic Sotheby's International Realty
 1.12 ACRESThe Premier Property Group
 0.26 ACRESDouglas Elliman
 OPEN SUN, 8-11AMCorcoran Reverie SRB
 Scenic Sotheby's International Realty
 Scenic Sotheby's International Realty
 Christies International Real Estate Emerald Coast
 0.36 ACRESChristies International Real Estate Emerald Coast
 Scenic Sotheby's International Realty
 Scenic Sotheby's International Realty
 Christies International Real Estate Emerald Coast
 0.4 ACRESScenic Sotheby's International Realty
 850 Properties - Santa Rosa Beach
 0.27 ACRESMainsail Realty Company
 Scenic Sotheby's International Realty
 0.3 ACRESScenic Sotheby's International Realty
 0.36 ACRESScenic Sotheby's International Realty
 See more homes for sale inMiramar Beach


New Listings near 200 Overlook Dr
 OPEN SUN, 1-4PM1.03 ACRES
 NEW - 16 HRS AGO0.46 ACRESThe Agency Northwest Florida Beaches
 NEW - 18 HRS AGOCentury 21 AllPoints Realty
 0.36 ACRESThe Agency Northwest Florida Beaches
 0.52 ACRESReal Estate Empowered LLC
 0.57 ACRES
- See more homes for sale inMiramar Beach


Frequently asked questions about 200 Overlook Dr
- What is the estimated monthly payment for 200 Overlook Dr?Based on a $4,490,000 list price with 20% down at today's rates, the estimated monthly payment for 200 Overlook Dr in Miramar Beach, FL is approximately $27,949 (about $24,394 principal & interest, $3,480 property taxes, and $75 homeowner's insurance). This is an estimate. Actual payment depends on your loan terms.
- How does the list price for 200 Overlook Dr compare to homes in Miramar Beach?200 Overlook Dr in Miramar Beach, FL is listed at $4,490,000, about 516% above the $729K median sale price in Miramar Beach.
- What do residents say about Miramar Beach?Residents describe Miramar Beach, FL as dog-friendly, quiet, and walkable to restaurants. See homes for sale in Miramar Beach, FL.
- What are the closest schools to 200 Overlook Dr?The closest schools to 200 Overlook Dr in Miramar Beach, FL are Emerald Coast Middle School (rated 8/10), South Walton High School (rated 8/10), Van R. Butler Elementary School (rated 9/10).
- Does 200 Overlook Dr have a pool?Yes, 200 Overlook Dr in Miramar Beach, FL has a pool.
- Does 200 Overlook Dr have laundry facilities?Yes, 200 Overlook Dr in Miramar Beach, FL has laundry facilities.
200 Overlook Dr, Miramar Beach, FL 32550 is a 6 bedroom, 5 bathroom, 4,586 sqft single-family home built in 2025. This property is currently available for sale and was listed by ECAOR on Jun 27, 2026. The MLS # for this home is MLS# 1006440.