


2936 Pine Valley Dr
Miramar Beach, FL 32550
 5 Beds
 6 Baths
 4,475 sqft (on 0.55 acres)
5 Beds
6 Baths
4,475 sqft
(on 0.55 acres)
Home Highlights

Parking
3 Car Garage

Outdoor
Pool

Climate Control
Heating & Cooling

Price/Sqft
$547

Listed
Less than a day ago
Local Information
- Map ViewExplore the area around 2936 Pine Valley Dr.

- Schools1 Elementary School1 Middle School1 High School

- Shop & Eat

-- mins to
About this House
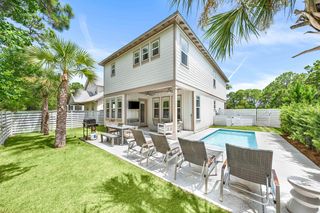
Nestled near the end of a quiet street in the prestigious Pine Valley neighborhood, this exceptional 5-bedroom, 6-bath estate offers 4,475 square feet of impeccably designed living space where timeless elegance meets resort-style Florida living. From the moment you arrive, the impressive paver courtyard, stately columns, and grand entry create an unforgettable first impression. Inside, soaring ceilings, abundant natural light, custom architectural details, and new engineered hardwood flooring complemented by elegant tile throughout create a warm yet sophisticated atmosphere. Designed with both everyday living and grand entertaining in mind, the expansive open floor plan seamlessly connects the formal living room with its striking stone fireplace, elegant dining room, spacious family room, and an extraordinary chef's kitchen. The heart of the home is a culinary masterpiece, thoughtfully appointed with premium Wolf appliances, including a professional gas range and oven, Wolf microwave, Miele built-in coffee system, Sub-Zero wine cooler, and an abundance of custom cabinetry with beautiful glass display cabinets. Marble countertops, an oversized center island, generous prep space, and a walk-in pantry highlighted by antique French doors complete this stunning space, making it equally suited for intimate family dinners or lavish entertaining. The luxury continues outdoors, where nearly every room opens to an incredible screened tropical retreat designed to rival a five-star resort. With almost as much outdoor living space as the home's interior, this spectacular oasis centers around a sparkling pool and spa surrounded by lush tropical landscaping. The expansive outdoor living room features a fireplace for cool evenings and an impressive outdoor kitchen equipped with a Viking grill, refrigerator, microwave, ice maker, extensive granite prep space, and seating for twelve or more. Whether hosting unforgettable gatherings or enjoying quiet evenings under the stars, this outdoor sanctuary offers year-round enjoyment.
The thoughtfully designed floor plan includes two expansive primary suites, each with private access to the pool and outdoor living area. One luxurious owner's retreat features separate his-and-her walk-in closets and a beautifully updated spa-inspired bathroom designed for ultimate relaxation.
Two additional guest suites each feature private en-suite baths, while a dedicated office provides the perfect work-from-home environment.
Perfect for multigenerational living or extended guests, the attached private apartment adjacent to the garage offers complete independence with its own fully equipped kitchen, living and dining area, walk-in closet, full bath, and washer and dryer--ideal for visitors, in-laws, or a live-in nanny.
Additional recent improvements include two new water heaters, ensuring modern efficiency and peace of mind.
Completing this remarkable property is a spacious three-car garage with dedicated golf cart storage, offering plenty of room for vehicles, recreational equipment, and all the essentials for enjoying the Florida lifestyle.
Perfectly balancing luxury, comfort, and functionality, this extraordinary Pine Valley residence offers an unparalleled living experience where every detail has been carefully curated. From the exquisite chef's kitchen and elegant interiors to the spectacular resort-style outdoor living spaces, this is a home designed to impress and built to be enjoyed.
As an introduction to the Sandestin lifestyle, we invite our new owners to explore amenities that make Sandestin special. The listing brokerage and seller(s) are presenting the buyer(s) of this property with (2) 90-minute rounds of Tennis court time, a golf foursome at one of our three championship courses, and a round of golf for up to four (4) players at the unrivaled Burnt Pine Golf Club.
Sandestin Golf and Beach Resort features more than seven miles of beaches and pristine bay front, four championship golf courses, 15 world-class tennis courts, a 226-slip marina, a fitness center, spa and celebrity chef dining. Shop, dine and play at the charming pedestrian village, The Village of Baytowne Wharf and more. Inside the gates of the resort, residents enjoy a balanced lifestyle of high-class living, spanning the 2,400 acres from the beach to the bay. Everything within the gates of the resort is accessible by golf cart or bicycle. The entire resort is interconnected by miles of pedestrian, bike and golf cart paths that weave through groves of live oaks, meandering past natural lagoons, fountains, man-made lakes, and meticulously landscaped fairways.
The thoughtfully designed floor plan includes two expansive primary suites, each with private access to the pool and outdoor living area. One luxurious owner's retreat features separate his-and-her walk-in closets and a beautifully updated spa-inspired bathroom designed for ultimate relaxation.
Two additional guest suites each feature private en-suite baths, while a dedicated office provides the perfect work-from-home environment.
Perfect for multigenerational living or extended guests, the attached private apartment adjacent to the garage offers complete independence with its own fully equipped kitchen, living and dining area, walk-in closet, full bath, and washer and dryer--ideal for visitors, in-laws, or a live-in nanny.
Additional recent improvements include two new water heaters, ensuring modern efficiency and peace of mind.
Completing this remarkable property is a spacious three-car garage with dedicated golf cart storage, offering plenty of room for vehicles, recreational equipment, and all the essentials for enjoying the Florida lifestyle.
Perfectly balancing luxury, comfort, and functionality, this extraordinary Pine Valley residence offers an unparalleled living experience where every detail has been carefully curated. From the exquisite chef's kitchen and elegant interiors to the spectacular resort-style outdoor living spaces, this is a home designed to impress and built to be enjoyed.
As an introduction to the Sandestin lifestyle, we invite our new owners to explore amenities that make Sandestin special. The listing brokerage and seller(s) are presenting the buyer(s) of this property with (2) 90-minute rounds of Tennis court time, a golf foursome at one of our three championship courses, and a round of golf for up to four (4) players at the unrivaled Burnt Pine Golf Club.
Sandestin Golf and Beach Resort features more than seven miles of beaches and pristine bay front, four championship golf courses, 15 world-class tennis courts, a 226-slip marina, a fitness center, spa and celebrity chef dining. Shop, dine and play at the charming pedestrian village, The Village of Baytowne Wharf and more. Inside the gates of the resort, residents enjoy a balanced lifestyle of high-class living, spanning the 2,400 acres from the beach to the bay. Everything within the gates of the resort is accessible by golf cart or bicycle. The entire resort is interconnected by miles of pedestrian, bike and golf cart paths that weave through groves of live oaks, meandering past natural lagoons, fountains, man-made lakes, and meticulously landscaped fairways.
Home Details for 2936 Pine Valley Dr

|
|---|
Interior Details Number of Rooms: 7Types of Rooms: Master Bedroom, Bedroom, Laundry, Office |
Beds & Baths Number of Bedrooms: 5Number of Bathrooms: 6Number of Bathrooms (full): 6 |
Dimensions and Layout Living Area: 4475 Square Feet |
Appliances & Utilities Appliances: Dishwasher, Disposal, Dryer, Microwave, Washer, Electric Water HeaterDishwasherDisposalDryerLaundry: Common Area,Washer/Dryer HookupMicrowaveWasher |
Heating & Cooling Heating: Central,Natural GasHas CoolingAir Conditioning: Central Air,Ceiling Fan(s)Has HeatingHeating Fuel: Central |
Fireplace & Spa Fireplace: EPA Qualified Fireplace, Gas, Fireplace 2+Spa: HeatedHas a FireplaceHas a Spa |
Windows, Doors, Floors & Walls Window: Window TreatmentsFlooring: TileCommon Walls: No Common Walls |
Levels, Entrance, & Accessibility Stories: 1Floors: Tile |
View No View |
Security Security: Fire Alarm |

|
|---|
Exterior Home Features Roof: SlatePatio / Porch: Covered, EnclosedExterior: Outdoor Grill, Sprinkler System, Separate Living Area, Outdoor KitchenFoundation: SlabHas a Private PoolSprinkler System |
Parking & Garage Number of Garage Spaces: 3Number of Covered Spaces: 3No CarportHas a GarageHas an Attached GarageParking Spaces: 3Parking: Garage Door Opener,Golf Cart Garage,Guest |
Pool Pool: Heated, In Ground, Pool - EnclosedPool |
Frontage Road Surface Type: PavedNot on Waterfront |

|
|---|
Days on Market: <1 day on Trulia |

|
|---|
Year Built Year Built: 2009 |
Property Type / Style Property Type: ResidentialProperty Subtype: Single Family ResidenceArchitecture: Mediterranean |
Building Construction Materials: StuccoNot a New ConstructionNot Attached Property |
Property Information Condition: Construction CompleteParcel Number: 142S21422100002936 |

|
|---|
Price List Price: $2,450,000Price Per Sqft: $547 |

|
|---|
MLS Status: Active |

|
|---|
Direction & Address City: Miramar BeachCommunity: BURNT PINE |
School Information Elementary School: Van R ButlerJr High / Middle School: Emerald CoastHigh School: South Walton |

|
|---|
Listing Agent Listing ID: 1008606 |

|
|---|
Building Area Building Area: 4475 Square Feet |
Community rooms Fitness Center |

|
|---|
Community Features: BBQ Pit/Grill, Beach, Dumpster, Fitness Center, Fishing, Gated, Golf, Marina, Picnic Area, Playground, Pool, Sauna/Steam Room, Separate Storage, TV Cable, Tennis Court(s), Waterfront, Pickleball, Short Term Rental - Allowed |
Other Playground |

|
|---|
HOA Fee Includes: Management, Security, Cable TV, TrashHas an HOA |

|
|---|
Lot Area: 0.55 acres |

|
|---|
Mls Number: 1008606Attic: Pull Down Stairs |

|
|---|
BBQ Pit/GrillBeachDumpsterFishingGatedGolfMarinaPicnic AreaPlaygroundPoolSauna/Steam RoomSeparate StorageTV CableTennis Court(s)WaterfrontPickleballShort Term Rental - Allowed |
Last check for updates: about 5 hours ago
Listing courtesy of Karen L Phillips, (850) 598-6440
The Agency Northwest Florida Beaches
Source: ECAOR, MLS#1008606
Also Listed on ECAOR.
Market trends in Miramar Beach
Last updated June 2026
Avg. sale price
$743K
$41.5KMoM
Sale-to-List Price
95.9%
0.2%MoM
Price per sq ft
$498
$16MoM
Available listings
897
6MoM
Price History for 2936 Pine Valley Dr
| Date | Price | Event | Source |
|---|---|---|---|
| 07/28/2026 | $2,450,000 | Listed For Sale | ECAOR #1008606 |
| 08/31/2010 | $1,050,000 | Sold | N/A |
| 06/22/2006 | $580,000 | Sold | N/A |
| 10/05/2004 | $437,900 | Sold | N/A |
| 02/22/2000 | $92,500 | Sold | N/A |
Similar Homes You May Like
 0.43 ACRESColdwell Banker Realty
 0.59 ACRESParadise Property Brokers Inc
 0.37 ACRESParadise Property Brokers Inc
 0.4 ACRESOne Beach Real Estate
 0.52 ACRESChristies International Real Estate Emerald Coast
 0.6 ACRESThe Beach Group Properties LLC
 0.38 ACRESWorld Impact Real Estate
 0.62 ACRESTH Coastal Realty LLC
 0.55 ACRESKeller Williams Realty Destin
 Keller Williams Realty Destin
 0.33 ACRESBerkshire Hathaway Home Services PenFed Realty
 0.67 ACRESGetMoreOffers
 0.33 ACRESBerkshire Hathaway Home Services PenFed Realty
 0.28 ACRESParadise Property Brokers Inc
 0.55 ACRESSavvy Avenue LLC
 0.39 ACRESScenic Sotheby's International Realty
 0.42 ACRESScenic Sotheby's International Realty
 0.27 ACRESMainsail Realty Company
 The Agency Northwest Florida Beaches
 Coastline Real Estate and Property Management Group LLC
 0.42 ACRESThe Agency Northwest Florida Beaches
 0.26 ACRESBerkshire Hathaway Home Services PenFed Realty
 0.42 ACRES
 The Agency Northwest Florida Beaches
 0.37 ACRESJon Howard Realty LLC
 FOR SALE BY OWNER
 0.72 ACRESScenic Sotheby's International Realty
 0.35 ACRESBeach Sunsets Inc
 0.29 ACRESResort Real Estate Group LLC
 See more homes for sale inMiramar Beach


New Listings near 2936 Pine Valley Dr
 0.46 ACRESChristies International Real Estate Emerald Coast
 Scenic Sotheby's International Realty
- 0.37 ACRESJon Howard Realty LLC
- 0.6 ACRESThe Beach Group Properties LLC
- 0.26 ACRESBerkshire Hathaway Home Services PenFed Realty
 Emerald Coast Vacation Rentals & Sales
 Berkshire Hathaway HomeServices
- See more homes for sale inMiramar Beach


Property Tax and Assessment
| Year | 2025 |
|---|---|
| Tax | $10,328 |
| Assessment | $1,996,889 |
Home facts updated by county records
Comparable Sales for 2936 Pine Valley Dr
Address | Distance | Property Type | Sold Price | Sold Date | Bed | Bath | Sqft |
|---|---|---|---|---|---|---|---|
0.05 | Single-Family Home | $2,150,000 | 08/28/25 | 5 | 6 | 3,963 | |
0.08 | Single-Family Home | $2,100,000 | 09/12/25 | 4 | 3.5 | 3,086 | |
0.46 | Single-Family Home | $1,148,390 | 02/02/26 | 7 | 5.5 | 4,158 | |
0.27 | Single-Family Home | $3,100,000 | 08/04/25 | 4 | 4.5 | 4,846 | |
0.36 | Single-Family Home | $1,855,000 | 10/31/25 | 5 | 4.5 | 3,308 | |
0.08 | Single-Family Home | $4,625,000 | 02/27/26 | 5 | 6.5 | 6,982 | |
0.24 | Single-Family Home | $2,700,000 | 10/01/25 | 4 | 4.5 | 3,683 | |
0.22 | Single-Family Home | $3,000,000 | 05/28/26 | 4 | 5.5 | 4,200 | |
0.29 | Single-Family Home | $650,000 | 12/19/25 | 4 | 3 | 2,992 |
Nearby homes
Get a sense of prices in the area by checking nearby homes. OFF MARKETPlatinum Realty LLC
 OFF MARKETThe Agency Northwest Florida Beaches
 OFF MARKETKeller Williams Realty Destin
 OFF MARKETNewman Dailey Resort Properties
 OFF MARKETKohls Group LLC
- FOR SALE
 3D VIEW0.43 ACRESColdwell Banker Realty
  FOR SALE0.28 ACRES
 SOLDFEB 27, 2026Berkshire Hathaway Home Services PenFed Realty
 OFF MARKETCerenity By The Sea Realty Inc
 OFF MARKETScenic Sotheby's International Realty

Assigned Schools
These are the assigned schools for 2936 Pine Valley Dr.
- Van R. Butler Elementary School
- K-5
- Public
- 844 Students
9/10GreatSchools RatingParent Rating AverageDon’t like the staff attitude, rude car line staff, rude front desk, teachers are ok but with have attitude toward the kids that are a bit behind (Edwin and Keene) The staff is nothing but females so make your own conclusion, I would leave 0 stars if I couldParent Review5mo ago - South Walton High School
- 9-12
- Public
- 1017 Students
8/10GreatSchools RatingParent Rating AverageThe freshman AP History teacher is a disrespectful bully and an ineffective teacher. Avoid him at all costs. This school is does not prepare students for today's world.Student Review10mo ago - Emerald Coast Middle School
- 6-8
- Public
- 910 Students
8/10GreatSchools RatingParent Rating AverageThe school does not have a welcoming and good educational environment. The interaction of the students is clique, which makes it hard for new students to assimilate. The teachers seem very interested in helping the students learn but there is an issue with the administrative staff. They will question your child and intimidate them so advise your child to have a parent present if questioned. The Staff appears to be enthusiastic for the school and students but below the surface we did not find a very caring place for our student to excel.Parent Review2y ago  Check out schools near 2936 Pine Valley Dr.
What Locals Say about Miramar Beach
At least 156 Trulia users voted on each feature.

82 % Say it's dog friendly

79 % Say car is needed

78 % Say people would walk alone at night

73 % Say it's quiet

67 % Say there's holiday spirit

65 % Say it's walkable to restaurants

62 % Say parking is easy

61 % Say kids play outside

60 % Say there are sidewalks

56 % Say streets are well-lit

55 % Say yards are well-kept

51 % Say it's walkable to grocery stores

50 % Say they plan to stay for at least 5 years

40 % Say neighbors are friendly

32 % Say there's wildlife

31 % Say there are community events
Sourced by Trulia users. Learn more about our methodology.
LGBTQ Local Legal Protections
LGBTQ Local Legal Protections



Karen L Phillips, The Agency Northwest Florida Beaches
Agent Phone: (850) 598-6440
IDX information is provided exclusively for personal, non-commercial use, and may not be used for any purpose other than to identify prospective properties consumers may be interested in purchasing. Information is deemed reliable but not guaranteed.
Member number: 28189
2936 Pine Valley Dr, Miramar Beach, FL 32550 is a 5 bedroom, 6 bathroom, 4,475 sqft single-family home built in 2009. This property is currently available for sale and was listed by ECAOR on Jul 28, 2026. The MLS # for this home is MLS# 1008606.