


$1,544,900
 4 Beds
 3 Baths
 4,785 sqft (on 1.37 acres)
40 Ryan Farm Road, Windham, NH 03087
Est. Refi. Payment $9,713/mo*
Refinance Your HomeCurrently Off Market - Sold Jun 30, 2025 for $1,500,000
Home Value
Trulia Estimate
$1.54MSince last month
Increased$11K (+0.7%)Since last year
Increased$51K (+3.4%)Since last sale
Increased$44K (+2.9%)Learn more about this home's value by checking out its Trulia Estimate, the value of nearby homes, and how much similar homes have sold for.
Trulia Estimate
The of this home's value increased by +131% in the last 10 years
| Month | Estimated value |
|---|---|
2026 | |
| August 2026 | $1.54M |
| August 2026 | $1.54M |
| July 2026 | $1.53M |
| June 2026 | $1.53M |
| May 2026 | $1.52M |
| April 2026 | $1.52M |
| March 2026 | $1.54M |
| February 2026 | $1.52M |
| January 2026 | $1.52M |
2025 | |
2024 | |
2023 | |
2022 | |
2021 | |
2020 | |
2019 | |
2018 | |
2017 | |
2016 | |
Comparable sales
These are recently sold homes that have a similar location or other similar features to this home, like bedrooms, bathrooms, and square footage. Get a sense of the expected prices in the area by viewing these homes.Address | Distance | Property Type | Sold Price | Sold Date | Bed | Bath | Sqft |
|---|---|---|---|---|---|---|---|
0.20 | Single-Family Home | $1,090,000 | 07/30/26 | 4 | 2.5 | 4,304 | |
0.18 | Single-Family Home | $1,400,000 | 05/21/26 | 4 | 2.5 | 4,462 | |
0.28 | Single-Family Home | $2,200,000 | 07/31/26 | 5 | 5.5 | 4,804 | |
0.71 | Single-Family Home | $925,000 | 07/02/26 | 4 | 2.5 | 2,530 | |
0.38 | Single-Family Home | $675,000 | 08/06/26 | 3 | 2.5 | 1,972 | |
0.76 | Single-Family Home | $1,016,000 | 04/28/26 | 4 | 2.5 | 2,755 | |
0.35 | Single-Family Home | $725,000 | 04/17/26 | 3 | 3.5 | 2,484 | |
0.84 | Single-Family Home | $1,015,000 | 05/27/26 | 4 | 2.5 | 2,998 | |
0.55 | Single-Family Home | $615,000 | 11/20/25 | 3 | 3 | 2,213 | |
0.85 | Single-Family Home | $970,000 | 05/29/26 | 4 | 2.5 | 2,836 |
Nearby home prices
Get a sense of expected prices in the area by checking the value of nearby homes.Address | Distance | Price | Bed | Bath | Sqft | Status |
|---|---|---|---|---|---|---|
0.18 | $1,400,000 | 4 | 2.5 | 4,462 | Recently Sold | |
0.20 | $1,090,000 | 4 | 2.5 | 4,304 | Recently Sold | |
0.20 | $1,278,400 | 4 | 2.5 | 3,522 | Off Market | |
0.28 | $2,200,000 | 5 | 5.5 | 4,804 | Recently Sold | |
0.29 | $1,427,000 | 4 | 3.5 | 4,182 | Off Market | |
0.24 | $1,444,200 | 4 | 3 | 3,794 | Off Market | |
0.30 | $916,300 | 2 | 2.5 | 3,016 | Off Market | |
0.32 | $799,900 | 2 | 2.5 | 2,208 | Recently Sold | |
0.34 | $1,734,000 | 5 | 3.5 | 6,032 | Off Market | |
0.35 | $838,800 | 2 | 2.5 | 2,899 | Off Market | |
0.35 | $745,000 | 2 | 2.5 | 2,336 | Recently Sold |
Local Information
- Map ViewExplore the area around 40 Ryan Farm Road.

- Schools1 Preschool School2 Elementary Schools1 Middle School1 High School

- Shop & Eat

-- mins to
Home Highlights

Property Type
Single-Family Home

Year Built
2009

Lot Size
1.37 acres
Living Area
4,785 sqft

Price/Sqft
$323

Parking
Garage
Last check for updates: about 9 hours ago
Listed by Gagnon- Lindquist Team
Re/Max Innovative Properties - Windham, (603) 484-8594
Bought with: Joseph Pantaleo, DiPietro Group Real Estate, (603) 216-5086
Source: PrimeMLS, MLS#5036255
About this House
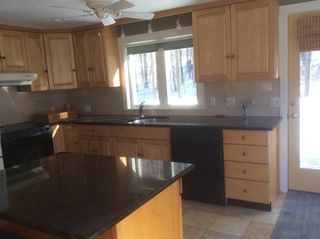
Perched atop Great Mountain View Estates, this Stately Custom-Built Colonial offers Breathtaking Southern Views and Impeccable Selections by its Original Owners. A Soaring Open Foyer sets the tone for elegance, leading to a Two-Story Great Room with a Floor-to-Ceiling Gas Fireplace, Grand Palladian Windows, and a Dramatic Catwalk. The Chef’s Dream Kitchen features a large Island, 5-Burner Gas Cooktop with Hood, Double Ovens, and a Wine Cooler, perfect for entertaining. A Sunroom off the Kitchen with a Cathedral Ceiling and walls of windows fills the space with natural light. The first floor also includes a formal Dining Room, Private Office with custom built-ins, Living Room, Laundry, and 1/2 Bath. Upstairs, the Luxurious Primary Suite boasts a Walk-in Closet, Jacuzzi Tub, and Tiled Shower, accompanied by three additional generous Bedrooms and a Full Bath. A Walk-Up Attic provides expansion potential or easy storage. Step outside to a Brand-New Trex Deck overlooking the level, private backyard with a shed. The Modern Finished Walkout Basement features Full Windows, Plank Flooring, and a 1/2 Bath, making it ideal for a Future in-ground pool. A three-car garage and Generator completes this exceptional home. Don't miss this rare opportunity to enjoy all that Windham has to offer, an Easy Commuter Location and the Top Rated Schools!
40 Ryan Farm Road, Windham, NH 03087 is a 4 bedroom, 4 bathroom, 4,785 sqft single-family home built in 2009. It last sold for $1,500,000 on Jun 30, 2025 (2% below the $1,525,000 asking price). This property is not currently displayed as for sale or rent on Trulia. The Trulia Estimate is $1,544,900, with a rent estimate of $6,298/month.
Home Details for 40 Ryan Farm Road

|
|---|
MLS Status: Closed |

|
|---|
Interior Details Basement: Climate Controlled,Concrete Floor,Daylight,Finished,Interior Stairs,Walkout,Interior Access,Exterior Entry,Interior EntryNumber of Rooms: 11 |
Beds & Baths Number of Bedrooms: 4Number of Bathrooms: 4Number of Bathrooms (full): 2Number of Bathrooms (half): 2 |
Dimensions and Layout Living Area: 4785 Square Feet |
Appliances & Utilities Utilities: Cable Available, Phone AvailableAppliances: Gas Cooktop, Dishwasher, Dryer, Microwave, Refrigerator, Washer, Wine CoolerDishwasherDryerLaundry: 1st Floor LaundryMicrowaveRefrigeratorWasher |
Heating & Cooling Heating: Hot AirHas CoolingAir Conditioning: Central AirHas HeatingHeating Fuel: Hot Air |
Fireplace & Spa Fireplace: GasSpa: BathHas a FireplaceHas a Spa |
Gas & Electric Electric: 200+ Amp Service, Circuit Breakers |
Windows, Doors, Floors & Walls Window: BlindsFlooring: Carpet, Ceramic Tile, Hardwood, Vinyl Plank |
Levels, Entrance, & Accessibility Stories: 2.5Levels: 2.5Floors: Carpet, Ceramic Tile, Hardwood, Vinyl Plank |
View Has a ViewView: Mountain(s) |
Security Security: Carbon Monoxide Detector(s), Smoke Detector(s) |

|
|---|
Exterior Home Features Roof: Architectural ShingleExterior: Deck, ShedFoundation: Concrete |
Parking & Garage Number of Garage Spaces: 3Number of Covered Spaces: 3No CarportHas a GarageHas Open ParkingParking Spaces: 5Parking: Paved,Auto Open,Direct Entry,Driveway,Off Street,Parking Spaces 5,RV Access/Parking |
Frontage Road Frontage: Public |
Water & Sewer Sewer: Leach Field, Private Sewer, Septic Tank |
Farm & Range Frontage Length: Road frontage: 139 |
Finished Area Finished Area (above surface): 3829 Square FeetFinished Area (below surface): 956 Square Feet |

|
|---|
Year Built Year Built: 2009 |
Property Type / Style Property Type: ResidentialProperty Subtype: Single Family ResidenceArchitecture: Colonial |
Building Construction Materials: Wood FrameNot a New Construction |

|
|---|
Price List Price: $1,525,000 |

|
|---|
Direction & Address City: Windham |
School Information Elementary School: Golden Brook Elementary SchoolElementary School District: WindhamJr High / Middle School: Windham Middle SchoolJr High / Middle School District: WindhamHigh School: Windham High SchoolHigh School District: Windham |

|
|---|
Building Area Building Area: 6081 Square Feet |

|
|---|
Lot Area: 1.37 Acres |

|
|---|
BasementMls Number: 5036255Attic: Walk-upAttribution Contact: lorigagnon@remax.netAbove Grade Unfinished Area: 3829Above Grade Unfinished Area Units: Square FeetBelow Grade Unfinished Area Units: Square Feet |
Price and Tax history
| Date | Event | Price |
|---|---|---|
Jun 30, 2025 Source: PrimeMLS #5036255 | Sold | $1,500,000 |
Apr 15, 2025 Source: PrimeMLS #5036255 | Listed For Sale | $1,525,000 |
Dec 19, 2008 Source: N/A | Sold | $250,000 |
| Year | Property tax | Tax assessment |
|---|---|---|
| 2024 | $18,162 | $802,200 |
Home facts updated by county records
Market trends in Windham
Last updated July 2026
Avg. sale price
$730K
$51.67KMoM
Sale-to-List Price
101.6%
0.7%MoM
Price per sq ft
$312
$8MoM
Available listings
52
6MoM
Around this home
What Locals Say about Windham
At least 42 Trulia users voted on each feature.

96 % Say car is needed

94 % Say it's dog friendly

92 % Say parking is easy

89 % Say people would walk alone at night

88 % Say it's quiet

87 % Say there's holiday spirit

85 % Say yards are well-kept

82 % Say there's wildlife

69 % Say kids play outside

61 % Say neighbors are friendly

53 % Say they plan to stay for at least 5 years

52 % Say there are community events

14 % Say streets are well-lit

13 % Say it's walkable to grocery stores

12 % Say there are sidewalks
Sourced by Trulia users. Learn more about our methodology.
LGBTQ Local Legal Protections
LGBTQ Local Legal Protections



Copyright 2026 PrimeMLS, Inc. All rights reserved.
This information is deemed reliable, but not guaranteed. The data relating to real estate displayed on this display comes in part from the IDX Program of PrimeMLS. The information being provided is for consumers’ personal, non-commercial use and may not be used for any purpose other than to identify prospective properties consumers may be interested in purchasing. Data last updated 2026-09-01 02:27:41 PDT.
This display of listings may or may not be the entire Compilation from the PrimeMLS database, and PrimeMLS does not guarantee the accuracy of such information.
This display of listings may or may not be the entire Compilation from the PrimeMLS database, and PrimeMLS does not guarantee the accuracy of such information.
Frequently asked questions about 40 Ryan Farm Road
- What is 40 Ryan Farm Road estimated to be worth?Trulia's estimated value for 40 Ryan Farm Road in Windham, NH is $1,544,900.
- What is the price history for 40 Ryan Farm Road?40 Ryan Farm Road in Windham, NH last sold for $1,500,000 in June 2025.
- Is Windham a buyer's or seller's market?Windham is currently a seller's market, based on recent for-sale activity.
- What's the median sale price in Windham?The median sale price in Windham is $730K. That is up $51.67K from the prior month.
- Does 40 Ryan Farm Road have air conditioning?Yes, 40 Ryan Farm Road in Windham, NH has air conditioning.
- Does 40 Ryan Farm Road have laundry facilities?Yes, 40 Ryan Farm Road in Windham, NH has in-unit laundry.
Explore by feature - Washer/dryer
 APPLY INSTANTLYPET FRIENDLYFURNISHED
 APPLY INSTANTLYPET FRIENDLY
 APPLY INSTANTLYPET FRIENDLY
 APPLY INSTANTLYPET FRIENDLY
Apartments for Rent
 PET FRIENDLY

 See more homes for rent inWindham
Off Market Homes Near 40 Ryan Farm Road
 SOLDAUG 28, 2026Melissa Cote, Keller Williams Gateway Realty
 SOLDAUG 28, 2026Lori Reed, Berkshire Hathaway HomeServices Verani Realty
 SOLDAUG 24, 2026Siri Wilbur Kamien, Berkshire Hathaway HomeServices Verani Realty
 See more homes for sale inWindham


Homes for sale near 40 Ryan Farm Road
 4 ACRESMary-Jo Driggers, Keller Williams Gateway Realty
 5 ACRESStephanie Jones, Leading Edge Real Estate
 OPEN THU, 5-7PM0.94 ACRESPrimeMLS, Active
- See more homes for sale inWindham


- Results are loading