


$330,000
 2 Beds
 1 Bath
 928 sqft (on 0.32 acres)
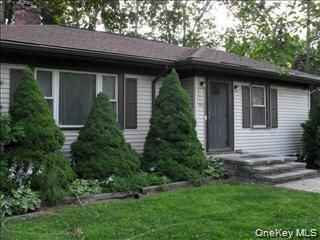
40 Peckham Road, Poughkeepsie, NY 12603
Est. Mortgage $2,298/mo*
Get Pre-QualifiedWe estimate this home will sell faster than 98% nearby.
Home Highlights

Property Type
Single-Family Home

Year Built
1953

Lot Size
0.32 acres

Price/Sqft
$356

Parking
Open Parking
Local Information
- Map ViewExplore the area around 40 Peckham Road.

- Schools1 Elementary School1 Middle School1 High School

- Shop & Eat

-- mins to
About this House
Welcome to 40 Peckham Road, a beautifully updated, turnkey ranch offering the perfect balance of modern comfort, convenience, and effortless one level living in the sought after Arlington School District. Completely move in ready, this light filled 2 bedroom, 1 bath home is an ideal match for first time buyers or anyone looking to downsize without compromising on style. Step from the charming front porch into an open layout framed by hardwood floors that flow seamlessly from the spacious living room into a dedicated dining space, complete with a cozy coffee corner. At the heart of the home, the fully updated kitchen impresses with rich wood cabinetry, a center island, and sleek stainless steel appliances, making both daily prep and entertaining an absolute breeze.
Directly off the kitchen, a bright three season room provides a tranquil space to unwind, opening out onto a back deck perfect for weekend barbecues and outdoor dining. Both bedrooms are comfortably sized with generous closet space, while the spa inspired bathroom serves as a private retreat equipped with an over sized vanity, a large walk in shower, and a relaxing Jacuzzi tub. Modern convenience and peace of mind are top priority throughout, featuring two newly installed mini split units for efficient year round climate control, a key less entry system, a Ring security camera, and an invisible electric fence already set up for pets. Complete with a full attic and a clean crawl space basement for all your storage needs, every major update has already been addressed, leaving nothing left to do but unpack, move in and make this Arlington gem your own. Sub pump in basement.
Option to buy this home fully furnished negotiable with offer.
Directly off the kitchen, a bright three season room provides a tranquil space to unwind, opening out onto a back deck perfect for weekend barbecues and outdoor dining. Both bedrooms are comfortably sized with generous closet space, while the spa inspired bathroom serves as a private retreat equipped with an over sized vanity, a large walk in shower, and a relaxing Jacuzzi tub. Modern convenience and peace of mind are top priority throughout, featuring two newly installed mini split units for efficient year round climate control, a key less entry system, a Ring security camera, and an invisible electric fence already set up for pets. Complete with a full attic and a clean crawl space basement for all your storage needs, every major update has already been addressed, leaving nothing left to do but unpack, move in and make this Arlington gem your own. Sub pump in basement.
Option to buy this home fully furnished negotiable with offer.
We estimate this home will sell faster than 98% nearby.
Last check for updates: about 4 hours ago
Listing by: RE/MAX Town & Country, (845) 765-6128
Debra Tarpey, (845) 309-7980
Source: OneKey® MLS as distributed by MLS GRID, MLS#1043289
Also Listed on OneKey® MLS as distributed by MLS GRID.
Home Details for 40 Peckham Road

|
|---|
Interior Details Basement: Crawl SpaceNumber of Rooms: 7 |
Beds & Baths Number of Bedrooms: 2Number of Bathrooms: 1Number of Bathrooms (full): 1 |
Dimensions and Layout Living Area: 928 Square Feet |
Appliances & Utilities Utilities: Cable Available, Electricity Connected, Phone Available, Trash Collection Private, Water ConnectedAppliances: Dryer, Microwave, Oven, Refrigerator, Stainless Steel Appliance(s), WasherDryerLaundry: Laundry RoomMicrowaveRefrigeratorWasher |
Heating & Cooling Heating: BaseboardHas CoolingAir Conditioning: DuctlessHas HeatingHeating Fuel: Baseboard |
Fireplace & Spa No FireplaceNo Spa |
Gas & Electric Has Electric on Property |
Windows, Doors, Floors & Walls Window: Bay Window(s), ENERGY STAR Qualified WindowsFlooring: Carpet, Ceramic Tile, Wood |
Levels, Entrance, & Accessibility Levels: OneFloors: Carpet, Ceramic Tile, Wood |

|
|---|
Exterior Home Features Patio / Porch: Deck, PorchFencing: ElectricVegetation: Partially WoodedOther Structures: Shed(s)No Private Pool |
Parking & Garage No CarportNo GarageHas Open ParkingParking: Driveway,Private |
Water & Sewer Sewer: Septic Tank |
Farm & Range Not Allowed to Raise Horses |

|
|---|
Cumulative Days on Market: 2Days on Market: 7 |

|
|---|
Year Built Year Built: 1953 |
Property Type / Style Property Type: ResidentialProperty Subtype: Single Family Residence, ResidentialArchitecture: Ranch |
Building Construction Materials: Vinyl SidingNot Attached Property |
Property Information Included in Sale: Fridge, Stove, Microwave, Washer/Dryer, 2 mini splits ac units, shedParcel Number: 1346896261012787840000 |

|
|---|
Price List Price: $330,000Price Per Sqft: $356 |

|
|---|
MLS Status: Active |

|
|---|
Direction & Address City: Poughkeepsie |
School Information Elementary School: Arthur S May SchoolJr High / Middle School: Lagrange Middle SchoolHigh School: Arlington High SchoolHigh School District: Arlington |

|
|---|
Listing Agent Listing ID: 1043289 |

|
|---|
Building Area Building Area: 928 Square Feet |

|
|---|
Not Senior Community |

|
|---|
No HOA |

|
|---|
Lot Area: 0.32 acres |

|
|---|
Special Conditions: None |

|
|---|
Listing Agreement Type: Exclusive Right To SellListing Terms: Cash, Conventional |

|
|---|
BasementMls Number: 1043289Attic: Full, Pull StairsAttribution Contact: 845-765-6128Showing Requirements: Appointment Only |
Around this home
Neighborhood Overview

Neighborhood stats provided by third party data sources.
What Locals Say about Arlington
At least 1 Trulia users voted on each feature.

100 % Say neighbors are friendly

100 % Say they plan to stay for at least 5 years

100 % Say there's holiday spirit

100 % Say yards are well-kept

100 % Say streets are well-lit

100 % Say kids play outside

100 % Say it's dog friendly

100 % Say it's walkable to grocery stores

100 % Say people would walk alone at night

50 % Say it's quiet
Sourced by Trulia users. Learn more about our methodology.
Market trends in Poughkeepsie
Last updated July 2026
Avg. sale price
$411K
$5.83KMoM
Sale-to-List Price
101.1%
0.8%MoM
Price per sq ft
$236
$2MoM
Available listings
216
13MoM
Home Value
Trulia Estimate
$354KSince last month
Increased$51K (+16.9%)Since last year
Increased$66K (+22.7%)Since last sale
Increased$304K (+607.4%)Learn more about this home's value by checking out its Trulia Estimate, the value of nearby homes, and how much similar homes have sold for.
Trulia Estimate
The of this home's value increased by +219% in the last 10 years
| Month | Estimated value |
|---|---|
2026 | |
| August 2026 | $354K |
| August 2026 | $351K |
| July 2026 | $303K |
| June 2026 | $298K |
| May 2026 | $280K |
| April 2026 | $275K |
| March 2026 | $274K |
| February 2026 | $277K |
| January 2026 | $276K |
2025 | |
2024 | |
2023 | |
2022 | |
2021 | |
2020 | |
2019 | |
2018 | |
2017 | |
2016 | |
Comparable sales
These are recently sold homes that have a similar location or other similar features to this home, like bedrooms, bathrooms, and square footage. Get a sense of the expected prices in the area by viewing these homes.Address | Distance | Property Type | Sold Price | Sold Date | Bed | Bath | Sqft |
|---|---|---|---|---|---|---|---|
0.07 | Single-Family Home | $216,300 | 03/04/26 | 2 | 1 | 848 | |
0.09 | Single-Family Home | $350,000 | 02/19/26 | 3 | 1 | 1,602 | |
0.13 | Single-Family Home | $374,000 | 04/09/26 | 3 | 1 | 1,558 | |
0.21 | Single-Family Home | $389,000 | 01/05/26 | 3 | 2 | 1,422 | |
0.68 | Single-Family Home | $240,000 | 10/28/25 | 2 | 1 | 740 | |
0.07 | Single-Family Home | $420,000 | 10/30/25 | 4 | 3 | 1,640 | |
0.42 | Single-Family Home | $465,000 | 11/04/25 | 3 | 1 | 1,573 | |
0.76 | Single-Family Home | $370,000 | 09/08/25 | 2 | 1 | 1,482 |
Nearby home prices
Get a sense of expected prices in the area by checking the value of nearby homes.Address | Distance | Price | Bed | Bath | Sqft | Status |
|---|---|---|---|---|---|---|
0.02 | $395,000 | 3 | 2 | 1,316 | For Sale | |
0.06 | $385,200 | 3 | 2 | 2,496 | Off Market | |
0.09 | $350,000 | 3 | 1 | 1,602 | Recently Sold | |
0.09 | $399,600 | 3 | 1.5 | 1,192 | Off Market | |
0.07 | $445,000 | 4 | 3 | 1,640 | Off Market | |
0.07 | $216,300 | 2 | 1 | 848 | Recently Sold | |
0.11 | $391,700 | 3 | 1 | 1,278 | Off Market | |
0.11 | $424,900 | 3 | 1.5 | 1,655 | Recently Sold | |
0.13 | $374,000 | 3 | 1 | 1,558 | Recently Sold | |
0.19 | $432,200 | 3 | 2 | 1,804 | Off Market | |
0.23 | $406,700 | 3 | 1 | 1,804 | Off Market |
Price and Tax history
| Date | Event | Price |
|---|---|---|
Aug 27, 2026 Source: OneKey® MLS as distributed by MLS GRID #1043289 | Listed For Sale | $330,000 |
Dec 6, 2013 Source: N/A | Sold | $50,000 |
Sep 5, 2013 Source: Agent Provided | ListingRemoved | $109,900 |
Jun 5, 2013 Source: Agent Provided | PriceChange | $109,900 Price decreased by 8% |
May 7, 2013 Source: Agent Provided | PriceChange | $119,900 Price decreased by 20% |
Jan 5, 2013 Source: Agent Provided | Listed For Sale | $149,900 |
Mar 3, 2012 Source: Agent Provided | ListingRemoved | $169,000 |
Aug 31, 2011 Source: Agent Provided | PriceChange | $169,000 Price decreased by 6% |
Aug 14, 2010 Source: Agent Provided | PriceChange | $179,900 Price decreased by 5% |
Nov 11, 2009 Source: Agent Provided | PriceChange | $189,900 Price decreased by 5% |
Aug 31, 2009 Source: Agent Provided | Listed For Sale | $199,900 |
| Year | Property tax | Tax assessment |
|---|---|---|
| 2025 | Unavailable | $271,300 |
Home facts updated by county records
LGBTQ Local Legal Protections
LGBTQ Local Legal Protections



Debra Tarpey, RE/MAX Town & Country, (845) 765-6128
Agent Phone: (845) 309-7980
Based on information submitted to the MLS GRID as of 2026-09-03 05:47:25 PDT All data is obtained from various sources and may not have been verified by broker or MLS GRID. Supplied Open House Information is subject to change without notice. All information should be independently reviewed and verified for accuracy. Properties may or may not be listed by the office/agent presenting the information. Some IDX listings have been excluded from this website. Click here for more information
Similar Homes You May Like
 Listing by: Houlihan Lawrence Inc.
 0.47 ACRESListing by: RE/MAX Classic Realty
 3.05 ACRESListing by: BHHS Hudson Valley Properties
 0.33 ACRESListing by: Keller Williams Prestige Prop
 0.28 ACRESListing by: eXp Realty
 0.53 ACRESListing by: Century 21 Alliance Rlty Group
 0.29 ACRESListing by: Century 21 Alliance Rlty Group
 Listing by: Hudson Valley Home Connection
 0.26 ACRESListing by: RE/MAX Town & Country
 Listing by: Keller Williams Realty Partner
 Listing by: YourHomeSold Guaranteed Realty
 OPEN SAT, 1-3PMListing by: Keller Williams Realty
 0.34 ACRESListing by: Keller Williams Realty
 0.37 ACRESListing by: RE/MAX Town & Country
 Listing by: eXp Realty
 0.34 ACRESListing by: Keller Williams Realty
 Listing by: Houlihan Lawrence Inc.
 Listing by: Houlihan Lawrence Inc.
 0.44 ACRESListing by: River to Ridge Rlty Associates
 Listing by: BHHS Hudson Valley Properties
 3.96 ACRESListing by: BHHS Hudson Valley Properties
 0.66 ACRESListing by: BHHS Hudson Valley Properties
 Listing by: Hudson Valley Home Connection
 0.75 ACRESListing by: K. Fortuna Realty, Inc.
 Listing by: Century 21 Alliance Rlty Group
 Listing by: Weichert Realtors
 Listing by: RE/MAX Benchmark Realty Group
 Listing by: BHHS Hudson Valley Properties
 0.93 ACRESListing by: KW MidHudson
 0.46 ACRESListing by: Corcoran Country Living
 Listing by: HomeSmart Homes & Estates
 Listing by: Houlihan Lawrence Inc.
 See more homes for sale inPoughkeepsie


New Listings near 40 Peckham Road
 NEW - 2 DAYS AGO1 ACREListing by: Weichert Realtors
 NEWOPEN SUN, 12:30-2:30PMCOMING SOON 9/40.32 ACRESListing by: eXp Realty
 0.34 ACRESListing by: Century 21 Hudson Valley Rlty.
 1.34 ACRESListing by: KW MidHudson
 0.44 ACRESListing by: Houlihan Lawrence Inc.
 NEWOPEN SAT, 11-1PMListing by: Compass Greater NY, LLC
 NEW - 1 DAY AGOListing by: Century 21 Alliance Rlty Group
 NEW - 15 HRS AGO0.3 ACRESListing by: Cornerstone Realty Group LLC
- Listing by: Keller Williams Realty Partner
 NEW - 1 DAY AGO0.73 ACRESListing by: Realty Center Hudson Valley
 0.25 ACRESListing by: KW MidHudson
- See more homes for sale inPoughkeepsie


Frequently asked questions about 40 Peckham Road
- What is the estimated monthly payment for 40 Peckham Road?Based on a $330,000 list price with 20% down at today's rates, the estimated monthly payment for 40 Peckham Road in Poughkeepsie, NY is approximately $2,310 (about $1,712 principal & interest, $523 property taxes, and $75 homeowner's insurance). This is an estimate. Actual payment depends on your loan terms.
- How does the list price for 40 Peckham Road compare to homes in Poughkeepsie?40 Peckham Road in Poughkeepsie, NY is listed at $330,000, about 20% below the $411K median sale price in Poughkeepsie.
- What are the closest schools to 40 Peckham Road?The closest schools to 40 Peckham Road in Poughkeepsie, NY are Arlington High School (rated 6/10), Arthur S May School (Elementary, rated 6/10), Lagrange Middle School (rated 3/10).
- What is 40 Peckham Road estimated to be worth?Trulia's estimated value for 40 Peckham Road in Poughkeepsie, NY is $353,700.
- Does 40 Peckham Road have air conditioning?Yes, 40 Peckham Road in Poughkeepsie, NY has air conditioning.
- Does 40 Peckham Road have laundry facilities?Yes, 40 Peckham Road in Poughkeepsie, NY has in-unit laundry.
40 Peckham Road, Poughkeepsie, NY 12603 is a 2 bedroom, 1 bathroom, 928 sqft single-family home built in 1953. 40 Peckham Road is located in Arlington, Poughkeepsie. This property is currently available for sale and was listed by OneKey® MLS as distributed by MLS GRID on Aug 27, 2026. The MLS # for this home is MLS# 1043289.