


Listed by Tammy Amnott, Farms & Barns Real Estate LLC, (800) 639-4057
40 Dunbarton Center Road
Bow, NH 03304
 4 Beds
 4.5 Baths
 5,752 sqft (on 26.93 acres)
4 Beds
4.5 Baths
5,752 sqft
(on 26.93 acres)
Home Highlights

Parking
Garage

Outdoor
Porch, Patio

Climate Control
Heating & Cooling

Price/Sqft
$330

Listed
119 days ago
Local Information
- Map ViewExplore the area around 40 Dunbarton Center Road.

- Schools1 Preschool School2 Elementary Schools1 Middle School1 High School

- Shop & Eat

-- mins to
Last check for updates: about 16 hours ago
Listing courtesy of Tammy Amnott
Farms & Barns Real Estate LLC, (800) 639-4057
Source: PrimeMLS, MLS#5081304
Also Listed on PrimeMLS.
About this House
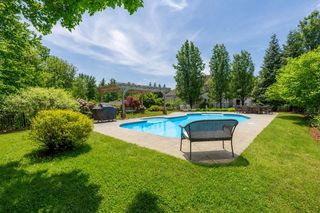
Bellevue Stable is a thoughtfully updated equestrian estate set on nearly 27 acres in highly desirable Bow. With a circular driveway, this exceptional property offers a contemporary two story residence with over 3,600 sq ft of living space. It features open concept living with spacious kitchen, dining, and sitting areas designed for effortless entertaining and casual living on a very impressive farm. The dramatic family room with a striking stone fireplace serves as the centerpiece of the home. Upstairs, you’ll find the primary ensuite bedroom, and 2 add'l BRs that share a full hall bath. The lower-level media room provides flexible living or recreation space. A spacious 2BR apt is ready for family or income. The 21 stall horse facility was professionally designed for efficiency. There are 3 barns, the upper of which has a stunning new stone wash stall, a wide aisle, a renovated tack room, and a trainer’s apt above. This barn connects directly to the indoor arena, with a sand mix footing, LED lighting, summer watering system, viewing room with AC and seating. The 2nd barn also has a stone wash stall, tack room, and hayloft. The farthest barn has grain and storage areas, and 2 in and out stalls. Outdoors, find a huge arena with vinyl fencing, a large, fenced paddock with run-ins, and 2 smaller paddocks. Backland has been cleared and is ready for pasture establishment, a track system and/or add'l paddocks. A few projects remain unfinished offering the opportunity to customize and add value. This is a rare offering combining acreage, infrastructure, recent improvements and LOCATION; ideal for equestrians seeking a strong turnkey foundation with room to grow. Property being sold due to health reasons.
Home Details for 40 Dunbarton Center Road

|
|---|
MLS Status: Active |

|
|---|
Interior Details Basement: Climate Controlled,Concrete,Concrete Floor,Crawl Space,Finished,Full,Exterior Stairs,Interior Stairs,Basement Stairs,Walk-Up AccessNumber of Rooms: 10Wet Bar |
Beds & Baths Number of Bedrooms: 4Number of Bathrooms: 5Number of Bathrooms (full): 4Number of Bathrooms (quarter): 1 |
Dimensions and Layout Living Area: 5752 Square Feet |
Appliances & Utilities Utilities: CableAppliances: Dishwasher, Dryer, Microwave, Gas Range, Refrigerator, Washer, Propane Water HeaterDishwasherDryerLaundry: Laundry Hook-ups,1st Floor Laundry,In BasementMicrowaveRefrigeratorWasher |
Heating & Cooling Heating: Hot Water,ZonedHas CoolingAir Conditioning: Central Air,Mini SplitHas HeatingHeating Fuel: Hot Water |
Fireplace & Spa Fireplace: Wood Burning, 3+ Fireplaces, Wood Stove Hook-up, Wood Stove InsertHas a Fireplace |
Gas & Electric Electric: 200+ Amp Service, Circuit Breakers, Generator, Generator Ready |
Windows, Doors, Floors & Walls Flooring: Ceramic Tile, Hardwood |
Levels, Entrance, & Accessibility Stories: 2Levels: TwoAccessibility: 1st Floor 3/4 Bathroom, 1st Floor Hrd Surfce Flr, Laundry Access w/No Steps, Bathroom w/Step-in Shower, Bathroom w/Tub, Hard Surface Flooring, 1st Floor LaundryFloors: Ceramic Tile, Hardwood |
View No View |

|
|---|
Exterior Home Features Roof: Metal Asphalt ShinglePatio / Porch: Patio, Enclosed PorchFencing: Dog Fence, PartialOther Structures: Barn(s), Outbuilding, Stable(s)Exterior: Building, Garden, Other, ShedFoundation: ConcreteGarden |
Parking & Garage Number of Garage Spaces: 2Number of Covered Spaces: 2No CarportHas a GarageHas Open ParkingParking Spaces: 2Parking: Circular Driveway,Dirt,Gated,Gravel,Paved,Auto Open,Driveway,Garage,Parking Spaces 11 - 20,Unpaved,Barn,Attached |
Frontage Road Frontage: PublicResponsible for Road Maintenance: Public Maintained RoadRoad Surface Type: PavedNot on Waterfront |
Water & Sewer Sewer: Leach Field, Private Sewer, Septic Tank |
Farm & Range Frontage Length: Road frontage: 581 |
Finished Area Finished Area (above surface): 3682 Square FeetFinished Area (below surface): 2070 Square Feet |

|
|---|
Days on Market: 119 |

|
|---|
Year Built Year Built: 1985 |
Property Type / Style Property Type: ResidentialProperty Subtype: Single Family ResidenceArchitecture: Contemporary |
Building Construction Materials: Concrete Exterior, Wood ExteriorNot a New Construction |
Property Information Usage of Home: Agricultural, Farm, Horse/Animal Farm |

|
|---|
Price List Price: $1,900,000Price Per Sqft: $330 |

|
|---|

|
|---|
Direction & Address City: Bow |
School Information Elementary School: Bow ElementaryElementary School District: Bow School District SAU #67Jr High / Middle School: Bow Memorial SchoolJr High / Middle School District: Bow School District SAU #67High School: Bow High SchoolHigh School District: Bow School District SAU #67 |

|
|---|
Listing Agent Listing ID: 5081304 |

|
|---|
Building Area Building Area: 5948 Square Feet |

|
|---|
Lot Area: 26.93 Acres |

|
|---|
BasementMls Number: 5081304Above Grade Unfinished Area: 3682Above Grade Unfinished Area Units: Square FeetBelow Grade Unfinished Area: 196Below Grade Unfinished Area Source: AssessorBelow Grade Unfinished Area Units: Square Feet |
Market trends in Bow
Last updated June 2026
Avg. sale price
—
Sale-to-List Price
—
Price per sq ft
—
Available listings
29
5MoM
Price History for 40 Dunbarton Center Road
| Date | Price | Event | Source |
|---|---|---|---|
| 07/14/2026 | $1,900,000 | PriceChange | PrimeMLS #5081304 |
| 05/28/2026 | $2,300,000 | PriceChange | PrimeMLS #5081304 |
| 03/30/2026 | $2,500,000 | Listed For Sale | PrimeMLS #5081304 |
| 03/14/2022 | $1,000,000 | Sold | PrimeMLS #4889511 |
| 11/04/2021 | $1,200,000 | Listed For Sale | PrimeMLS #4889511 |
| 06/22/2018 | $765,600 | Sold | N/A |
| 05/22/2008 | $1,180,000 | Sold | N/A |
| 11/10/2003 | $315,000 | Sold | N/A |
| 03/22/2001 | $350,000 | Sold | N/A |
Similar Homes You May Like
 OPEN WED, 4-5:30PM7.44 ACRESPrimeMLS, Active
 3.31 ACRESPrimeMLS, Active
 NEW - 16 HRS AGO2.97 ACRESPrimeMLS, Active
 NEW CONSTRUCTIONPrimeMLS, Active
 NEW CONSTRUCTION3.57 ACRES$2,150,0004 bd3.5 ba4,350 sqft65 Jenkins Road Lot 4 - The Hannah Floor Plan,
The Hannah Floor Plan Bedford, NH 03110PrimeMLS, Active NEW CONSTRUCTION1.69 ACRES$2,299,9004 bd4 ba4,200 sqft12-41 Knoll Crest Road Lot #5 - The Hannah Floor Plan,
The Hannah Floor Plan Bedford, NH 03110PrimeMLS, Active See more homes for sale inBow




New Listings near 40 Dunbarton Center Road
- OPEN WED, 4-5:30PM7.44 ACRESPrimeMLS, Active
 NEW CONSTRUCTION5 ACRESPrimeMLS, Active
 FOR SALE BY OWNER4.67 ACRES
- See more homes for sale inBow


Property Tax and Assessment
| Year | 2024 |
|---|---|
| Tax | $25,791 |
| Assessment | $1,303,896 |
Home facts updated by county records
Comparable Sales for 40 Dunbarton Center Road
Address | Distance | Property Type | Sold Price | Sold Date | Bed | Bath | Sqft |
|---|---|---|---|---|---|---|---|
0.19 | Single-Family Home | $895,000 | 08/11/25 | 2 | 2 | 3,812 | |
0.25 | Single-Family Home | $640,000 | 12/19/25 | 3 | 2.5 | 2,160 | |
0.25 | Single-Family Home | $680,000 | 05/14/26 | 3 | 2.5 | 3,112 | |
0.61 | Single-Family Home | $1,750,777 | 07/21/26 | 4 | 3 | 5,232 | |
0.84 | Single-Family Home | $1,140,255 | 10/31/25 | 4 | 3.5 | 4,200 | |
0.48 | Single-Family Home | $500,000 | 11/14/25 | 4 | 2 | 2,382 | |
0.93 | Single-Family Home | $1,495,000 | 10/09/25 | 4 | 4 | 4,900 | |
1.00 | Single-Family Home | $900,000 | 02/13/26 | 5 | 3.5 | 4,854 | |
0.98 | Single-Family Home | $825,000 | 11/26/25 | 3 | 3 | 4,456 | |
0.70 | Single-Family Home | $691,000 | 08/25/25 | 4 | 2.5 | 2,368 |
Nearby homes
Get a sense of prices in the area by checking nearby homes.





Assigned Schools
These are the assigned schools for 40 Dunbarton Center Road.
- Bow Memorial School
- 5-8
- Public
- 524 Students
7/10GreatSchools RatingParent Rating AverageI love the town of Bow and the high school is absolutely incredible... unfortunately my experience with the middle school one I'll never forget but not for good reasons. My son was treated horribly by the administration (principal, vice principal, school counselor, resource officer, etc). I pulled him from the school and sent him to Montessori and it was the best decision I ever made. Not all can afford to do that unfortunately. When I pulled him the administration made no effort to ask why or even say goodbye.Parent Review11mo ago - Bow Elementary School
- PK-4
- Public
- 542 Students
9/10GreatSchools RatingParent Rating AverageWe moved to Bow for the school system and are so glad we did! The teachers are always responsive and we feel they are giving our children the instruction we would want.Meme ExumParent Review3y ago - Bow High School
- 9-12
- Public
- 622 Students
9/10GreatSchools RatingParent Rating AverageI would not recommend this school! It may have a high rate but that’s because it’s a small town filled with rich snobs! Not a good community for raising well rounded children. Chopse an average school that is more diverse and accepting of everyone!Other Review7y ago  Check out schools near 40 Dunbarton Center Road.
What Locals Say about Bow
At least 22 Trulia users voted on each feature.

93 % Say parking is easy

90 % Say car is needed

90 % Say there's wildlife

88 % Say it's dog friendly

88 % Say it's quiet

86 % Say yards are well-kept

69 % Say people would walk alone at night

67 % Say neighbors are friendly

65 % Say there's holiday spirit

60 % Say kids play outside

57 % Say they plan to stay for at least 5 years

31 % Say there are community events

16 % Say streets are well-lit
Sourced by Trulia users. Learn more about our methodology.
LGBTQ Local Legal Protections
LGBTQ Local Legal Protections



Tammy Amnott, Farms & Barns Real Estate LLC, (800) 639-4057
Copyright 2026 PrimeMLS, Inc. All rights reserved.
This information is deemed reliable, but not guaranteed. The data relating to real estate displayed on this display comes in part from the IDX Program of PrimeMLS. The information being provided is for consumers’ personal, non-commercial use and may not be used for any purpose other than to identify prospective properties consumers may be interested in purchasing. Data last updated 2026-07-27 08:44:29 PDT.
This display of listings may or may not be the entire Compilation from the PrimeMLS database, and PrimeMLS does not guarantee the accuracy of such information.
This display of listings may or may not be the entire Compilation from the PrimeMLS database, and PrimeMLS does not guarantee the accuracy of such information.
40 Dunbarton Center Road, Bow, NH 03304 is a 4 bedroom, 5 bathroom, 5,752 sqft single-family home built in 1985. This property is currently available for sale and was listed by PrimeMLS on Mar 30, 2026. The MLS # for this home is MLS# 5081304.