


$797,700
 3 Beds
 2 Baths
 1,968 sqft
4 Witchcraft Rd, Salem, MA 01970
Est. Refi. Payment $4,967/mo*
Refinance Your HomeCurrently Off Market - Sold Jul 11, 2025 for $725,000
Home Value
Trulia Estimate
$798KSince last month
Increased$59K (+8.1%)Since last year
Increased$69K (+9.5%)Since last sale
Increased$69K (+9.5%)Learn more about this home's value by checking out its Trulia Estimate, the value of nearby homes, and how much similar homes have sold for.
Trulia Estimate
The of this home's value increased by +86% in the last 10 years
| Month | Estimated value |
|---|---|
2026 | |
| September 2026 | $794K |
| August 2026 | $798K |
| July 2026 | $735K |
| June 2026 | $742K |
| May 2026 | $741K |
| April 2026 | $739K |
| March 2026 | $729K |
| February 2026 | $727K |
| January 2026 | $724K |
2025 | |
2024 | |
2023 | |
2022 | |
2021 | |
2020 | |
2019 | |
2018 | |
2017 | |
2016 | |
Comparable sales
These are recently sold homes that have a similar location or other similar features to this home, like bedrooms, bathrooms, and square footage. Get a sense of the expected prices in the area by viewing these homes.Address | Distance | Property Type | Sold Price | Sold Date | Bed | Bath | Sqft |
|---|---|---|---|---|---|---|---|
0.23 | Single-Family Home | $753,500 | 04/21/26 | 3 | 2 | 1,631 | |
0.12 | Single-Family Home | $690,000 | 03/11/26 | 4 | 1.5 | 1,518 | |
0.08 | Single-Family Home | $693,500 | 08/27/26 | 4 | 2 | 2,169 | |
0.09 | Single-Family Home | $675,000 | 01/14/26 | 3 | 1 | 1,570 | |
0.07 | Single-Family Home | $560,000 | 02/20/26 | 3 | 1.5 | 1,232 | |
0.24 | Single-Family Home | $740,000 | 05/27/26 | 4 | 2 | 1,628 | |
0.36 | Single-Family Home | $620,000 | 12/11/25 | 3 | 2 | 1,950 | |
0.23 | Single-Family Home | $563,000 | 08/14/26 | 3 | 2 | 1,037 | |
0.49 | Single-Family Home | $735,000 | 07/16/26 | 3 | 2 | 1,740 | |
0.16 | Single-Family Home | $910,000 | 09/11/26 | 4 | 2.5 | 2,200 |
Nearby home prices
Get a sense of expected prices in the area by checking the value of nearby homes.Address | Distance | Price | Bed | Bath | Sqft | Status |
|---|---|---|---|---|---|---|
0.05 | $693,300 | 2 | 1 | 1,268 | Off Market | |
0.07 | $734,000 | 3 | 1.5 | 2,334 | Off Market | |
0.10 | $720,300 | 3 | 1.5 | 2,297 | Off Market | |
0.09 | $675,000 | 3 | 1 | 1,570 | Recently Sold | |
0.07 | $559,000 | 2 | 1 | 1,247 | Recently Sold | |
0.07 | $560,000 | 3 | 1.5 | 1,232 | Recently Sold | |
0.10 | $681,100 | 2 | 1.5 | 2,146 | Off Market | |
0.08 | $693,500 | 4 | 2 | 2,169 | Recently Sold | |
0.12 | $690,000 | 4 | 1.5 | 1,518 | Recently Sold | |
0.10 | $260,000 | - | - | - | Recently Sold | |
0.14 | $699,900 | 3 | 1.5 | 1,870 | For Sale |
Local Information
- Map ViewExplore the area around 4 Witchcraft Rd.

- Schools2 Preschool Schools5 Elementary Schools2 Middle Schools2 High Schools

- Shop & Eat

-- mins to
Home Highlights

Single-Family Home

Built in 1965

1,968 sqft

$405/sqft

1 Car Garage
About this House
This Witchcraft Heights split level home is ready for it's new owner, some TLC and a next level vision! Gleaming hardwood floors throughout the 1st floor living areas, including living, dining, kitchen, 3 beds & 1 bath. Perfect for multigenerational families, work from home or workout space with an additional kitchen in the lower level, 2 bonus rooms, closet space, 2nd full bath and shared laundry/utility access. Separate exits to the pool deck and also direct garage access. Outside you will find an inviting recently updated stone walkway to the main entrance, recent professionally landscaped lawn & flowers, paver lined driveway, in-ground Gunite pool and storage shed & paver lined drivew for 4 cars. Close proximity to Witchcraft Elementary - move in just in time for the back to school season! Situated close to Peabody, nearby shopping, restaurants and access to Rt 128. Private/accompanied showings begin Thurs 6/19 and Open Houses Fri 6/20 5-6:30 and Sat 6/21 & Sun 6/22, 12 -1:30pm
4 Witchcraft Rd, Salem, MA 01970 is a 3 bedroom, 2 bathroom, 1,968 sqft single-family home built in 1965. It last sold for $725,000 on Jul 11, 2025 (6% above the $685,000 asking price). This property is not currently displayed as for sale or rent on Trulia. The Trulia Estimate is $797,700, with a rent estimate of $4,609/month.
Last check for updates: about 2 hours ago
Listed by JigSaw Team, (781) 526-5862
Citylight Homes LLC, (978) 977-0050
Shari Melville, (978) 500-8973
Bought with: Eugene L. Clements, (978) 998-9600, Clements Realty Group, (781) 595-9600
Source: MLS PIN, MLS#73392633
Home Details for 4 Witchcraft Rd

|
|---|
Interior Details Basement: Finished,Walk-Out Access,Interior Entry,Garage AccessNumber of Rooms: 6Types of Rooms: Master Bedroom, Bedroom 2, Bedroom 3, Bathroom 1, Bathroom 2, Dining Room, Kitchen, Living Room |
Beds & Baths Number of Bedrooms: 3Number of Bathrooms: 2Number of Bathrooms (full): 2 |
Dimensions and Layout Living Area: 1968 Square Feet |
Appliances & Utilities Utilities: for Gas Range, for Electric Dryer, Washer HookupAppliances: Gas Water Heater, Range, Refrigerator, Washer, Dryer, Gas CooktopDryerLaundry: Flooring - Laminate,Electric Dryer Hookup,Washer HookupRefrigeratorWasher |
Heating & Cooling Heating: Baseboard,Natural GasNo CoolingAir Conditioning: NoneHas HeatingHeating Fuel: Baseboard |
Fireplace & Spa No FireplaceNo Spa |
Gas & Electric Electric: 100 Amp Service |
Windows, Doors, Floors & Walls Door: Storm Door(s)Flooring: Tile, Vinyl, Laminate, Hardwood, Stone / Slate, Flooring - Stone/Ceramic Tile, Flooring - Vinyl, Flooring - Hardwood |
Levels, Entrance, & Accessibility Floors: Tile, Vinyl, Laminate, Hardwood, Stone Slate, Flooring Stone Ceramic Tile, Flooring Vinyl, Flooring Hardwood |

|
|---|
Exterior Home Features Roof: ShinglePatio / Porch: PatioFencing: Fenced/Enclosed, FencedExterior: Patio, Pool - Inground, Rain Gutters, Storage, Fenced YardFoundation: Concrete PerimeterHas a Private Pool |
Parking & Garage Number of Garage Spaces: 1Number of Covered Spaces: 1Open Parking Spaces: 3No CarportHas a GarageHas an Attached GarageParking Spaces: 4Parking: Under,Off Street,Tandem |
Pool Pool: In GroundPool |
Frontage Road Frontage: PublicNot on Waterfront |
Water & Sewer Sewer: Public Sewer |
Finished Area Finished Area (above surface): 1468Finished Area (below surface): 500 |

|
|---|
Year Built Year Built: 1965 |
Property Type / Style Property Type: ResidentialProperty Subtype: Single Family ResidenceArchitecture: Split Entry |
Building Attached To Another StructureDoes Not Include Home Warranty |
Property Information Not Included in Sale: Tv In Living RoomParcel Number: M:15 L:0544, 2128980 |

|
|---|
Price List Price: $685,000 |
Status Change & Dates Off Market Date: Mon Jun 23 2025 |

|
|---|
MLS Status: Sold |

|
|---|
Direction & Address City: SalemCommunity: Witchcraft Heights |
School Information Elementary School: WitchcraftJr High / Middle School: CollinsHigh School: Salem High |

|
|---|
Building Area Building Area: 1968 Square Feet |

|
|---|
Community Features: Shopping, Park, Medical Facility, Public School, SidewalksNot Senior Community |

|
|---|
No HOA |

|
|---|
Lot Area: 7113 sqft |

|
|---|
BasementMls Number: 73392633Above Grade Unfinished Area: 1468 |

|
|---|
ShoppingParkMedical FacilityPublic SchoolSidewalks |
Price and Tax history
| Date | Event | Price |
|---|---|---|
Jul 11, 2025 Source: MLS PIN #73392633 | Sold | $725,000 |
Jun 18, 2025 Source: MLS PIN #73392633 | Listed For Sale | $685,000 |
Jun 3, 2022 Source: MLS PIN #72886314 | ListingRemoved | |
Jan 26, 2022 Source: MLS PIN #72912848 | Sold | $670,000 |
Dec 15, 2021 Source: MLS PIN #72912848 | Contingent | $679,900 |
Oct 26, 2021 Source: MLS PIN #72912848 | Listed For Sale | $679,900 |
Oct 7, 2021 Source: MLS PIN #72886314 | ListingRemoved | $649,900 |
Aug 25, 2021 Source: MLS PIN #72886314 | Listed For Sale | $649,900 |
| Year | Property tax | Tax assessment |
|---|---|---|
| 2025 | $6,611 | $583,000 |
Home facts updated by county records
Market trends in Salem
Last updated August 2026
Avg. sale price
$587K
$13KMoM
Sale-to-List Price
100.7%
0.2%MoM
Price per sq ft
$419
$11MoM
Available listings
126
7MoM
Around this home
What Locals Say about Salem
At least 438 Trulia users voted on each feature.

90 % Say there are sidewalks

86 % Say it's dog friendly

81 % Say it's walkable to restaurants

72 % Say there's holiday spirit

70 % Say people would walk alone at night

69 % Say streets are well-lit

64 % Say car is needed

61 % Say parking is easy

61 % Say it's walkable to grocery stores

60 % Say yards are well-kept

59 % Say kids play outside

56 % Say they plan to stay for at least 5 years

51 % Say neighbors are friendly

50 % Say it's quiet

42 % Say there's wildlife

34 % Say there are community events
Sourced by Trulia users. Learn more about our methodology.
LGBTQ Local Legal Protections
LGBTQ Local Legal Protections



The property listing data and information set forth herein were provided to MLS Property Information Network, Inc. from third party sources, including sellers, lessors and public records, and were compiled by MLS Property Information Network, Inc. The property listing data and information are for the personal, non commercial use of consumers having a good faith interest in purchasing or leasing listed properties of the type displayed to them and may not be used for any purpose other than to identify prospective properties which such consumers may have a good faith interest in purchasing or leasing. MLS Property Information Network, Inc. and its subscribers disclaim any and all representations and warranties as to the accuracy of the property listing data and information set forth herein.
The MLS listing information displayed is deemed reliable, but is not guaranteed accurate by the MLS.
The MLS listing information displayed is deemed reliable, but is not guaranteed accurate by the MLS.
Frequently asked questions about 4 Witchcraft Rd
- What is 4 Witchcraft Rd estimated to be worth?Trulia's estimated value for 4 Witchcraft Rd in Salem, MA is $797,700.
- What is the price history for 4 Witchcraft Rd?4 Witchcraft Rd in Salem, MA last sold for $725,000 in July 2025.
- Is Salem a buyer's or seller's market?Salem is currently a seller's market, based on recent for-sale activity.
- What's the median sale price in Salem?The median sale price in Salem is $587K. That is up $13K from the prior month.
- Does 4 Witchcraft Rd have a pool?Yes, 4 Witchcraft Rd in Salem, MA has a pool.
- Does 4 Witchcraft Rd have laundry facilities?Yes, 4 Witchcraft Rd in Salem, MA has in-unit laundry.
Explore by feature - Pet Friendly
 SPECIAL OFFERPET FRIENDLY
 PET FRIENDLY
 SPECIAL OFFERPET FRIENDLY
 PET FRIENDLY
 SPECIAL OFFERPET FRIENDLY
 PET FRIENDLY
 PET FRIENDLY
 SPECIAL OFFERPET FRIENDLY
 PET FRIENDLY
 PET FRIENDLY
Explore by feature - Garage
- SPECIAL OFFERPET FRIENDLY
- SPECIAL OFFERPET FRIENDLY
- SPECIAL OFFERPET FRIENDLY
 PET FRIENDLY
 APPLY INSTANTLYPET FRIENDLYFURNISHED
 APPLY INSTANTLYPET FRIENDLY
 APPLY INSTANTLYPET FRIENDLY
 APPLY INSTANTLYPET FRIENDLY
 APPLY INSTANTLYPET FRIENDLY
 APPLY INSTANTLY
Explore by feature - Air Conditioning
- SPECIAL OFFERPET FRIENDLY
- SPECIAL OFFERPET FRIENDLY
- PET FRIENDLY
- SPECIAL OFFERPET FRIENDLY
- PET FRIENDLY
- PET FRIENDLY
- SPECIAL OFFERPET FRIENDLY

 INCOME RESTRICTED
- PET FRIENDLY
Explore by feature - Pool
- SPECIAL OFFERPET FRIENDLY
- SPECIAL OFFERPET FRIENDLY
- PET FRIENDLY
- SPECIAL OFFERPET FRIENDLY
- PET FRIENDLY
- PET FRIENDLY
 FURNISHED
- APPLY INSTANTLYPET FRIENDLY
- APPLY INSTANTLYPET FRIENDLY
- APPLY INSTANTLY
Explore by feature - Washer/dryer
- SPECIAL OFFERPET FRIENDLY
- PET FRIENDLY
- PET FRIENDLY
- SPECIAL OFFERPET FRIENDLY
- PET FRIENDLY
- PET FRIENDLY
 PET FRIENDLY
 PET FRIENDLY
- PET FRIENDLY
Explore by feature - Outdoor Space
 PET FRIENDLY
 APPLY INSTANTLYPET FRIENDLY
 PET FRIENDLY
 NEW - 38 MIN AGOAPPLY INSTANTLYPET FRIENDLY
 NEW - 31 MIN AGOAPPLY INSTANTLYPET FRIENDLY
 APPLY INSTANTLYFURNISHED
 APPLY INSTANTLYFURNISHED
- APPLY INSTANTLYPET FRIENDLY
 APPLY INSTANTLYPET FRIENDLY
 APPLY INSTANTLY
Apartments for Rent
- PET FRIENDLY
- PET FRIENDLY
 PET FRIENDLY
- PET FRIENDLY
- PET FRIENDLY
- PET FRIENDLY
- PET FRIENDLY
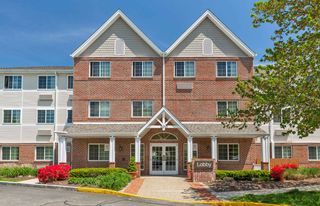
 PET FRIENDLYTotal price$2,636 - $3,436/mo1-2 bd1-2 baThe Beverly Collection: Link 480 | 116 Rantoul St,
Beverly, MA 01915
 PET FRIENDLYFURNISHED
 PET FRIENDLY
 PET FRIENDLY
 PET FRIENDLYFURNISHED
 PET FRIENDLYFURNISHED
 See more homes for rent inSalem
Off Market Homes Near 4 Witchcraft Rd
 SOLDSEP 15, 2026Kathleen Sullivan, RE/MAX Beacon
 SOLDSEP 15, 2026Michael Becker, Atlantic Coast Homes,Inc
 SOLDSEP 15, 2026Jessica Jaklitsch, Streamline Communities - Beverly
 SOLDSEP 15, 2026Jessica Jaklitsch, Streamline Communities - Beverly
 SOLDSEP 15, 2026Jessica Jaklitsch, Streamline Communities - Beverly
 SOLDSEP 15, 2026Jessica Jaklitsch, Streamline Communities - Mendon
 SOLDSEP 15, 2026Julie Costa, Keller Williams Realty Evolution
 SOLDSEP 14, 2026Eileen Jonah, Century 21 North East
- SOLDSEP 14, 2026Button and Co., LAER Realty Partners
 SOLDSEP 14, 2026Merysa Berrios Sevilla, Vicente Realty, LLC
 See more homes for sale inSalem
Homes for sale near 4 Witchcraft Rd
 Team Lillian Montalto, Lillian Montalto Signature Properties
- See more homes for sale inSalem


- Results are loading