


$679,000
 3 Beds
 1 Bath
 1,570 sqft
36 Summit St, Salem, MA 01970
Est. Refi. Payment $4,074/mo*
Refinance Your HomeCurrently Off Market - Sold Jan 14, 2026 for $675,000 (4% above list price)
Home Value
Trulia Estimate
$679KSince last month
Decreased$4K (-0.6%)Since last year
Increased$53K (+8.5%)Since last sale
Increased$4K (+0.6%)Learn more about this home's value by checking out its Trulia Estimate, the value of nearby homes, and how much similar homes have sold for.
Trulia Estimate
The of this home's value increased by +88% in the last 10 years
| Month | Estimated value |
|---|---|
2026 | |
| August 2026 | $679K |
| August 2026 | $679K |
| July 2026 | $683K |
| June 2026 | $684K |
| May 2026 | $680K |
| April 2026 | $681K |
| March 2026 | $678K |
| February 2026 | $680K |
| January 2026 | $677K |
2025 | |
2024 | |
2023 | |
2022 | |
2021 | |
2020 | |
2019 | |
2018 | |
2017 | |
2016 | |
Comparable sales
These are recently sold homes that have a similar location or other similar features to this home, like bedrooms, bathrooms, and square footage. Get a sense of the expected prices in the area by viewing these homes.Address | Distance | Property Type | Sold Price | Sold Date | Bed | Bath | Sqft |
|---|---|---|---|---|---|---|---|
0.12 | Single-Family Home | $690,000 | 03/11/26 | 4 | 1.5 | 1,518 | |
0.27 | Single-Family Home | $753,500 | 04/21/26 | 3 | 2 | 1,631 | |
0.24 | Single-Family Home | $340,000 | 05/03/26 | 3 | 1 | 1,197 | |
0.14 | Single-Family Home | $563,000 | 08/14/26 | 3 | 2 | 1,037 | |
0.12 | Single-Family Home | $693,500 | 08/27/26 | 4 | 2 | 2,169 | |
0.34 | Single-Family Home | $449,000 | 08/04/26 | 3 | 1 | 1,194 | |
0.21 | Single-Family Home | $400,000 | 08/25/26 | 2 | 1 | 990 | |
0.13 | Single-Family Home | $560,000 | 02/20/26 | 3 | 1.5 | 1,232 | |
0.14 | Single-Family Home | $559,000 | 07/01/26 | 2 | 1 | 1,247 |
Nearby home prices
Get a sense of expected prices in the area by checking the value of nearby homes.Address | Distance | Price | Bed | Bath | Sqft | Status |
|---|---|---|---|---|---|---|
0.04 | $734,000 | 3 | 1.5 | 2,334 | Off Market | |
0.09 | $699,900 | 4 | 3 | 2,849 | For Sale | |
0.08 | $681,100 | 2 | 1.5 | 2,146 | Off Market | |
0.11 | $720,300 | 3 | 1.5 | 2,297 | Off Market | |
0.12 | $690,000 | 4 | 1.5 | 1,518 | Recently Sold | |
0.09 | $797,700 | 3 | 2 | 1,968 | Off Market | |
0.11 | $693,300 | 2 | 1 | 1,268 | Off Market | |
0.08 | $260,000 | - | - | - | Recently Sold | |
0.14 | $563,000 | 3 | 2 | 1,037 | Recently Sold | |
0.16 | $719,900 | 3 | 1.5 | 1,870 | For Sale | |
0.15 | $503,500 | 4 | 1 | 1,330 | Off Market |
Local Information
- Map ViewExplore the area around 36 Summit St.

- Schools2 Preschool Schools5 Elementary Schools2 Middle Schools2 High Schools

- Shop & Eat

-- mins to
Home Highlights

Single-Family Home

Built in 1967

1,570 sqft

$430/sqft

1 Car Garage
About this House
OPEN HOUSE CANCELLED- OFFER ACCEPTED! Welcome to 36 Summit St, a well-kept split-entry home in a the sought after Witchcraft Heights neighborhood in Salem. This 3 bed, 1 bath home offers 1,570 sqft of finished living space on a 7,153 sqft lot. The main level features an open living/dining area with vaulted ceilings, central AC and skylights that let in tons of natural light. The kitchen has quartz counters and stainless steel appliances. From the dining area, step out onto a newer composite deck that overlooks a fully fenced yard. It’s a great setup for entertaining, relaxing, or gardening. The finished lower level adds flexible space for an entertainment room, office, gym, guest area, or future ADU. Interior access to the 1-car garage and laundry area adds everyday convenience. Hardwood floors, vinyl siding, and a freshly paved driveway complete the package. Located close to schools, shopping, and major routes, this move-in ready home offers a great mix of comfort, space, and location
36 Summit St, Salem, MA 01970 is a 3 bedroom, 1 bathroom, 1,570 sqft single-family home built in 1967. It last sold for $675,000 on Jan 14, 2026 (4% above the $650,000 asking price). This property is not currently displayed as for sale or rent on Trulia. The Trulia Estimate is $679,000, with a rent estimate of $3,050/month.
Last check for updates: about 3 hours ago
Listed by The Alianza Group, (978) 693-5643
Nina-Soto Realty, LLC, (978) 594-1292
Bought with: Non Member, Non Member Office, 111-1111 x11
Source: MLS PIN, MLS#73458615
Home Details for 36 Summit St

|
|---|
Interior Details Basement: Full,Partially FinishedNumber of Rooms: 7Types of Rooms: Master Bedroom, Bedroom 2, Bedroom 3, Master Bathroom, Bathroom 1, Dining Room, Family Room, Kitchen, Living Room |
Beds & Baths Number of Bedrooms: 3Main Level Bedrooms: 3Number of Bathrooms: 1Number of Bathrooms (full): 1Number of Bathrooms (main level): 1 |
Dimensions and Layout Living Area: 1570 Square Feet |
Appliances & Utilities Utilities: for Gas Range, for Electric Dryer, Washer HookupAppliances: Gas Water Heater, Microwave, ENERGY STAR Qualified Refrigerator, ENERGY STAR Qualified Dishwasher, RangeDishwasherLaundry: Electric Dryer Hookup,Washer Hookup,In BasementMicrowave |
Heating & Cooling Heating: Baseboard,Natural Gas,DuctlessHas CoolingAir Conditioning: DuctlessHas HeatingHeating Fuel: Baseboard |
Fireplace & Spa Number of Fireplaces: 1Fireplace: Living RoomHas a FireplaceNo Spa |
Gas & Electric Electric: 100 Amp Service |
Windows, Doors, Floors & Walls Window: Insulated WindowsFlooring: Tile, Carpet, Hardwood |
Levels, Entrance, & Accessibility Floors: Tile, Carpet, Hardwood |

|
|---|
Exterior Home Features Roof: Asphalt Composition ShinglesPatio / Porch: Deck - CompositeFencing: Fenced/EnclosedExterior: Deck - Composite, Rain GuttersFoundation: Concrete Perimeter |
Parking & Garage Number of Garage Spaces: 1Number of Covered Spaces: 1Open Parking Spaces: 4No CarportHas a GarageHas an Attached GarageHas Open ParkingParking Spaces: 5Parking: Attached,Paved Drive,Off Street,Tandem,Paved |
Frontage Road Frontage: PublicResponsible for Road Maintenance: Public Maintained RoadRoad Surface Type: PavedNot on Waterfront |
Water & Sewer Sewer: Public Sewer |
Finished Area Finished Area (above surface): 1570 |

|
|---|
Year Built Year Built: 1967 |
Property Type / Style Property Type: ResidentialProperty Subtype: Single Family ResidenceArchitecture: Split Entry |
Building Construction Materials: FrameNot Attached PropertyDoes Not Include Home Warranty |
Property Information Not Included in Sale: Washer & Dryer Not Included With The Sale.Parcel Number: M:15 L:0075, 2128500 |

|
|---|
Price List Price: $650,000Price Per Sqft: $430/sqft |
Status Change & Dates Off Market Date: Thu Dec 25 2025 |

|
|---|
MLS Status: Sold |

|
|---|
Direction & Address City: SalemCommunity: Witchcraft Heights |

|
|---|
Building Area Building Area: 1570 Square Feet |

|
|---|
Community Features: Public Transportation, Shopping, Park, Walk/Jog Trails, Public School, SidewalksNot Senior Community |

|
|---|
No HOA |

|
|---|
Lot Area: 7153 sqft |

|
|---|
Contingencies: Pending P&S |

|
|---|
Energy Efficiency Features: Thermostat |

|
|---|
BasementMls Number: 73458615Above Grade Unfinished Area: 1570 |

|
|---|
Public TransportationShoppingParkWalk/Jog TrailsPublic SchoolSidewalks |
Price and Tax history
| Date | Event | Price |
|---|---|---|
Jan 14, 2026 Source: MLS PIN #73458615 | Sold | $675,000 |
Dec 12, 2025 Source: MLS PIN #73458615 | Contingent | $650,000 |
Dec 1, 2025 Source: MLS PIN #73458615 | Listed For Sale | $650,000 |
May 31, 1996 Source: N/A | Sold | $156,000 |
| Year | Property tax | Tax assessment |
|---|---|---|
| 2025 | $6,214 | $548,000 |
Home facts updated by county records
Market trends in Salem
Last updated July 2026
Avg. sale price
$574K
$833MoM
Sale-to-List Price
100.3%
0.2%MoM
Price per sq ft
$430
$8MoM
Available listings
133
Around this home
What Locals Say about Salem
At least 438 Trulia users voted on each feature.

90 % Say there are sidewalks

86 % Say it's dog friendly

81 % Say it's walkable to restaurants

72 % Say there's holiday spirit

70 % Say people would walk alone at night

69 % Say streets are well-lit

64 % Say car is needed

61 % Say parking is easy

61 % Say it's walkable to grocery stores

60 % Say yards are well-kept

59 % Say kids play outside

56 % Say they plan to stay for at least 5 years

51 % Say neighbors are friendly

50 % Say it's quiet

42 % Say there's wildlife

34 % Say there are community events
Sourced by Trulia users. Learn more about our methodology.
LGBTQ Local Legal Protections
LGBTQ Local Legal Protections



The property listing data and information set forth herein were provided to MLS Property Information Network, Inc. from third party sources, including sellers, lessors and public records, and were compiled by MLS Property Information Network, Inc. The property listing data and information are for the personal, non commercial use of consumers having a good faith interest in purchasing or leasing listed properties of the type displayed to them and may not be used for any purpose other than to identify prospective properties which such consumers may have a good faith interest in purchasing or leasing. MLS Property Information Network, Inc. and its subscribers disclaim any and all representations and warranties as to the accuracy of the property listing data and information set forth herein.
The MLS listing information displayed is deemed reliable, but is not guaranteed accurate by the MLS.
The MLS listing information displayed is deemed reliable, but is not guaranteed accurate by the MLS.
Frequently asked questions about 36 Summit St
- What is 36 Summit St estimated to be worth?Trulia's estimated value for 36 Summit St in Salem, MA is $679,000.
- What is the price history for 36 Summit St?36 Summit St in Salem, MA last sold for $675,000 in January 2026.
- Is Salem a buyer's or seller's market?Salem is currently a balanced market, based on recent for-sale activity.
- What's the median sale price in Salem?The median sale price in Salem is $574K. That is up $833 from the prior month.
- Does 36 Summit St have air conditioning?Yes, 36 Summit St in Salem, MA has air conditioning.
- Does 36 Summit St have laundry facilities?Yes, 36 Summit St in Salem, MA has laundry facilities.
Explore by feature - Pet Friendly
 PET FRIENDLY
 SPECIAL OFFERPET FRIENDLY
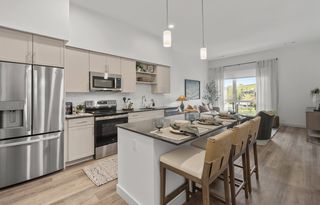 SPECIAL OFFERPET FRIENDLY
 SPECIAL OFFERPET FRIENDLY
 SPECIAL OFFERPET FRIENDLY
 PET FRIENDLY
 PET FRIENDLY
 SPECIAL OFFERPET FRIENDLY
 PET FRIENDLY
 PET FRIENDLY
Explore by feature - Garage
- SPECIAL OFFERPET FRIENDLY
- SPECIAL OFFERPET FRIENDLY
- SPECIAL OFFERPET FRIENDLY
 SPECIAL OFFERPET FRIENDLY
 NEW - 5 HRS AGOAPPLY INSTANTLYPET FRIENDLY
 APPLY INSTANTLYPET FRIENDLYFURNISHED
 APPLY INSTANTLYPET FRIENDLY
 APPLY INSTANTLYPET FRIENDLY
 APPLY INSTANTLYPET FRIENDLY
 APPLY INSTANTLYPET FRIENDLY
Explore by feature - Air Conditioning
- SPECIAL OFFERPET FRIENDLY
- SPECIAL OFFERPET FRIENDLY
- SPECIAL OFFERPET FRIENDLY
- SPECIAL OFFERPET FRIENDLY
- PET FRIENDLY
- PET FRIENDLY
- SPECIAL OFFERPET FRIENDLY

 INCOME RESTRICTED
- PET FRIENDLY
Explore by feature - Pool
- SPECIAL OFFERPET FRIENDLY
- SPECIAL OFFERPET FRIENDLY
- SPECIAL OFFERPET FRIENDLY
- SPECIAL OFFERPET FRIENDLY
- PET FRIENDLY
- PET FRIENDLY
- NEW - 5 HRS AGOAPPLY INSTANTLYPET FRIENDLY
- APPLY INSTANTLYPET FRIENDLY
 APPLY INSTANTLY
 PET FRIENDLY
Explore by feature - Washer/dryer
- SPECIAL OFFERPET FRIENDLY
- SPECIAL OFFERPET FRIENDLY
- PET FRIENDLY
- SPECIAL OFFERPET FRIENDLY
- PET FRIENDLY
- PET FRIENDLY
 PET FRIENDLY
 PET FRIENDLY
- SPECIAL OFFERPET FRIENDLY
Explore by feature - Outdoor Space
 APPLY INSTANTLYPET FRIENDLY
 APPLY INSTANTLYPET FRIENDLY
 APPLY INSTANTLYPET FRIENDLY
 APPLY INSTANTLY
 APPLY INSTANTLYFURNISHED
 APPLY INSTANTLYFURNISHED
 APPLY INSTANTLYPET FRIENDLY
- APPLY INSTANTLYPET FRIENDLY
 APPLY INSTANTLYPET FRIENDLY
- APPLY INSTANTLY
Apartments for Rent
- PET FRIENDLY
- PET FRIENDLY
 PET FRIENDLY
- PET FRIENDLY
- PET FRIENDLY
- PET FRIENDLY
- PET FRIENDLY
- PET FRIENDLY
 PET FRIENDLYFURNISHED
 PET FRIENDLY
 PET FRIENDLYTotal price$2,395 - $3,995/mo1-3 bd1-2 baThe Westcott Swampscott | 125 Essex St,
Swampscott, MA 01907
 PET FRIENDLYFURNISHED
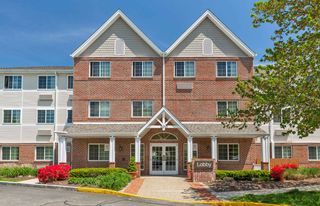 PET FRIENDLYFURNISHED
 See more homes for rent inSalem
Off Market Homes Near 36 Summit St
 SOLDSEP 4, 2026Edward Scialdoni, Churchill Properties
 SOLDSEP 4, 2026Luciano Leone Team, RE/MAX 360
 SOLDSEP 4, 2026Sherre Weza, Home & Harbor Real Estate LLC
 SOLDSEP 3, 2026Michael Foulds, Trinity Real Estate
 SOLDSEP 3, 2026Zaki Greige, Lamacchia Realty, Inc.
 SOLDSEP 3, 2026Gary Rogers, RE/MAX On the Charles
 SOLDSEP 2, 2026Vasil Nikolla, Berkshire Hathaway HomeServices Warren Residential
 SOLDSEP 2, 2026Michael Connor, Connor Real Estate
 See more homes for sale inSalem


Homes for sale near 36 Summit St
 Team Lillian Montalto, Lillian Montalto Signature Properties
 FORECLOSURESharon F. Power, Silva Realty Group, Inc.
 Jordan Ryan, Coldwell Banker Realty - Marblehead
- See more homes for sale inSalem


- Results are loading