


$849,900
 4 Beds
 2 Baths
 2,095 sqft
2 Durkin Rd, Salem, MA 01970
Est. Mortgage $5,093/mo*
Get Pre-QualifiedHome Highlights

Single-Family Home

Built in 1981

$406/sqft

1 Car Garage
Local Information
- Map ViewExplore the area around 2 Durkin Rd.

- Schools2 Preschool Schools5 Elementary Schools2 Middle Schools2 High Schools

- Shop & Eat

-- mins to
About this House
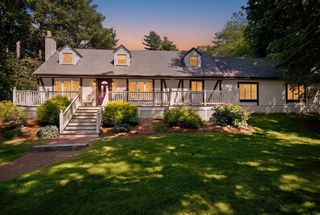
Rare Main Post & Beam! The character and charm will draw you in and you'll never want to leave the neighborhood! The first floor has a versatile open floor plan you will love hanging out and hosting in. The kitchen was recently updated & has a tremendous functional kitchen island that includes storage, prep space and doubles as a built in table or breakfast bar to eat at. The adjacent living room is open yet feels private as you come down the central stairs of the home. There are two bedrooms, currently being used as his & hers offices on the first floor - one leading to the back deck & the other leading to the heated/cooled bonus sunroom! The upstairs bedrooms, including the Main bedroom, are generous in space and storage. The yard will feel secluded even though it's only partially fenced in and the privacy on the back deck will have you enjoying the hot-tub any chance you get! Never worry about parking using the garage, driveway and being set on a corner lot in the middle of three cul-du-sacs; and you'll appreciate being just minutes from Salem Hospital, Salem Woods, Salem Golf Club, downtown Salem, restaurants, shopping, schools, the commuter rail, and major routes. You'll feel like you're living on vacation in this rare Main Post & Beam home, every time you walk through the door!
Last check for updates: about 8 hours ago
Listing courtesy of North Point Home Group, (978) 494-0607
Compass, (978) 248-8081
Keith Garafola, (978) 490-4226
Source: MLS PIN, MLS#73563458
Also Listed on MLS PIN.
Home Details for 2 Durkin Rd

|
|---|
Interior Details Basement: Partial,Crawl SpaceNumber of Rooms: 7Types of Rooms: Master Bedroom, Bedroom 2, Bedroom 3, Bedroom 4, Master Bathroom, Bathroom 1, Bathroom 2, Kitchen, Living Room |
Beds & Baths Number of Bedrooms: 4Main Level Bedrooms: 2Number of Bathrooms: 2Number of Bathrooms (full): 2Number of Bathrooms (main level): 1 |
Dimensions and Layout Living Area: 2095 Square Feet |
Appliances & Utilities Utilities: for Gas Range, for Electric Dryer, Washer HookupAppliances: Electric Water Heater, Range, Dishwasher, Refrigerator, Washer, DryerDishwasherDryerLaundry: First Floor,Electric Dryer Hookup,Washer HookupRefrigeratorWasher |
Heating & Cooling Heating: Forced Air,DuctlessHas CoolingAir Conditioning: Central Air,DuctlessHas HeatingHeating Fuel: Forced Air |
Fireplace & Spa No FireplaceNo Spa |
Windows, Doors, Floors & Walls Flooring: Tile, Carpet, Hardwood, Flooring - Wall to Wall Carpet |
Levels, Entrance, & Accessibility Floors: Tile, Carpet, Hardwood, Flooring Wall To Wall Carpet |

|
|---|
Exterior Home Features Roof: ShinglePatio / Porch: DeckExterior: DeckFoundation: Concrete Perimeter |
Parking & Garage Number of Garage Spaces: 1Number of Covered Spaces: 1Open Parking Spaces: 2Has a CarportHas a GarageHas an Attached GarageHas Open ParkingParking Spaces: 3Parking: Attached,Carport,Garage Door Opener,Paved Drive,Off Street,Paved |
Frontage Road Frontage: PublicResponsible for Road Maintenance: Public Maintained RoadRoad Surface Type: PavedNot on Waterfront |
Water & Sewer Sewer: Public Sewer |
Finished Area Finished Area (above surface): 2095 |

|
|---|
Days on Market: 22 |

|
|---|
Year Built Year Built: 1981 |
Property Type / Style Property Type: ResidentialProperty Subtype: Single Family ResidenceArchitecture: Cape |
Building Construction Materials: Post & BeamNot Attached PropertyDoes Not Include Home Warranty |
Property Information Parcel Number: M:0014 B:0024 L:0000, 2128088 |

|
|---|
Price List Price: $849,900Price Per Sqft: $406 |

|
|---|
MLS Status: Active |

|
|---|
Direction & Address City: Salem |

|
|---|
Listing Agent Listing ID: 73563458 |

|
|---|
Building Area Building Area: 2095 Square Feet |

|
|---|
Community Features: Shopping, Medical Facility, Highway Access, Public School, SidewalksNot Senior Community |

|
|---|
No HOA |

|
|---|
Lot Area: 7510 sqft |

|
|---|
BasementMls Number: 73563458Above Grade Unfinished Area: 2095 |

|
|---|
ShoppingMedical FacilityHighway AccessPublic SchoolSidewalks |
Around this home
What Locals Say about Salem
At least 438 Trulia users voted on each feature.

90 % Say there are sidewalks

86 % Say it's dog friendly

81 % Say it's walkable to restaurants

72 % Say there's holiday spirit

70 % Say people would walk alone at night

69 % Say streets are well-lit

64 % Say car is needed

61 % Say parking is easy

61 % Say it's walkable to grocery stores

60 % Say yards are well-kept

59 % Say kids play outside

56 % Say they plan to stay for at least 5 years

51 % Say neighbors are friendly

50 % Say it's quiet

42 % Say there's wildlife

34 % Say there are community events
Sourced by Trulia users. Learn more about our methodology.
Market trends in Salem
Last updated July 2026
Avg. sale price
$574K
$833MoM
Sale-to-List Price
100.3%
0.2%MoM
Price per sq ft
$430
$8MoM
Available listings
133
Home Value
Trulia Estimate
$833KSince last month
Increased$144K (+21%)Since last year
Increased$164K (+24.4%)Learn more about this home's value by checking out its Trulia Estimate, the value of nearby homes, and how much similar homes have sold for.
Trulia Estimate
The of this home's value increased by +108% in the last 10 years
| Month | Estimated value |
|---|---|
2026 | |
| September 2026 | $833K |
| August 2026 | $856K |
| July 2026 | $689K |
| June 2026 | $703K |
| May 2026 | $693K |
| April 2026 | $678K |
| March 2026 | $674K |
| February 2026 | $652K |
| January 2026 | $646K |
2025 | |
2024 | |
2023 | |
2022 | |
2021 | |
2020 | |
2019 | |
2018 | |
2017 | |
2016 | |
Comparable sales
These are recently sold homes that have a similar location or other similar features to this home, like bedrooms, bathrooms, and square footage. Get a sense of the expected prices in the area by viewing these homes.Address | Distance | Property Type | Sold Price | Sold Date | Bed | Bath | Sqft |
|---|---|---|---|---|---|---|---|
0.28 | Single-Family Home | $640,000 | 02/05/26 | 4 | 2 | 2,273 | |
0.42 | Single-Family Home | $670,000 | 11/21/25 | 4 | 2 | 1,819 | |
0.32 | Single-Family Home | $620,000 | 12/11/25 | 3 | 2 | 1,950 | |
0.25 | Single-Family Home | $735,000 | 08/27/26 | 4 | 2 | 1,923 | |
0.43 | Single-Family Home | $740,000 | 05/27/26 | 4 | 2 | 1,628 | |
0.45 | Single-Family Home | $753,500 | 04/21/26 | 3 | 2 | 1,631 | |
0.37 | Single-Family Home | $710,000 | 02/03/26 | 5 | 2.5 | 2,440 | |
0.57 | Single-Family Home | $690,000 | 03/11/26 | 4 | 1.5 | 1,518 | |
0.57 | Single-Family Home | $830,000 | 04/06/26 | 5 | 2 | 2,015 | |
0.38 | Single-Family Home | $825,000 | 02/11/26 | 4 | 2.5 | 2,975 |
Nearby home prices
Get a sense of expected prices in the area by checking the value of nearby homes.Address | Distance | Price | Bed | Bath | Sqft | Status |
|---|---|---|---|---|---|---|
0.11 | $947,800 | 4 | 3 | 2,844 | Off Market | |
0.06 | $749,900 | 3 | 3 | 2,450 | For Sale | |
0.22 | $729,300 | 3 | 1.5 | 1,801 | Off Market | |
0.23 | $762,700 | 3 | 2 | 1,474 | Off Market | |
0.25 | $979,500 | 4 | 2.5 | 3,147 | Off Market | |
0.23 | $712,000 | 2 | 2 | 1,898 | Off Market | |
0.25 | $602,600 | 3 | 1 | 1,408 | Off Market | |
0.27 | $685,900 | 4 | 1.5 | 2,112 | Off Market | |
0.27 | $788,000 | 3 | 1 | 3,500 | Recently Sold | |
0.25 | - | - | - | - | Off Market | |
0.28 | $640,000 | 4 | 2 | 2,273 | Recently Sold |
Price and Tax history
| Date | Event | Price |
|---|---|---|
Aug 13, 2026 Source: MLS PIN #73563458 | Listed For Sale | $849,900 |
| Year | Property tax | Tax assessment |
|---|---|---|
| 2025 | $6,602 | $582,200 |
Home facts updated by county records
LGBTQ Local Legal Protections
LGBTQ Local Legal Protections



North Point Home Group, Compass, (978) 248-8081
Agent Phone: (978) 494-0607
The property listing data and information set forth herein were provided to MLS Property Information Network, Inc. from third party sources, including sellers, lessors and public records, and were compiled by MLS Property Information Network, Inc. The property listing data and information are for the personal, non commercial use of consumers having a good faith interest in purchasing or leasing listed properties of the type displayed to them and may not be used for any purpose other than to identify prospective properties which such consumers may have a good faith interest in purchasing or leasing. MLS Property Information Network, Inc. and its subscribers disclaim any and all representations and warranties as to the accuracy of the property listing data and information set forth herein.
The MLS listing information displayed is deemed reliable, but is not guaranteed accurate by the MLS.
The MLS listing information displayed is deemed reliable, but is not guaranteed accurate by the MLS.
Similar Homes You May Like
 1.17 ACRESMelanie Lentini, Leading Edge Real Estate
 Peter Ziobro, Ziobro Real Estate Group, LLC
 0.47 ACRESJoyce Cucchiara, Coldwell Banker Realty - Lynnfield
 OPEN SAT, 12-2PM0.37 ACRESNancy Fudge, Fudge Properties
 OPEN SAT, 10:30-12PM0.34 ACRESSchuyler Titus, Churchill Properties
 Jeff MacBurnie, Coldwell Banker Realty - Beverly
 0.31 ACRESVictor Paulino, Engel & Volkers By the Sea
 2.01 ACRESBarry Mitchell, Coldwell Banker Realty
 0.66 ACRESPriscilla Fitzgerald, Fitzgerald & Associates
 1.2 ACRESTheresa Colarusso, Coldwell Banker Realty - Andovers/Readings Regional
 0.29 ACRESEffie Jaramillo, Century 21 North East
 Real Estate Advisors Group, Coldwell Banker Realty - Belmont
 Laurie Crane, Gibson Sotheby's International Realty
 OPEN SAT, 10:30-12PMLynda Surdam, Coldwell Banker Realty - Manchester
 Herrick Lutts Realty Partners, Herrick Lutts Realty Partners
 OPEN FRI, 4-6PMTeam Sonia Rollins & Associates, EXIT Premier Real Estate
 Molly Walker, Coldwell Banker Realty - Scituate
 0.38 ACRESKelly Anne Martinson, Churchill Properties
 NEW - 23 HRS AGO0.46 ACRESNancy Zhang Zhenning, Fairview Partners International LLC
 Anne Galvin, Coldwell Banker Realty - Dorchester
 Jessica Schenkel, William Raveis R.E. & Home Services
 0.32 ACRESMcTague Realty Group, REMAX Andrew Realty Services
 OPEN SAT, 12-1PM0.35 ACRESHixon + Bevilacqua Home Group, Coldwell Banker Realty - Lynnfield
 3.1 ACRESJennifer Cartier, Keller Williams Coastal and Lakes & Mountains Realty
 OPEN SUN, 12:30-1:30PM0.46 ACRESAndersen Group Realty, Keller Williams Realty Boston Northwest
 0.26 ACRESDebra LaPorte, Coldwell Banker Realty - Beverly
 Thomas McDevitt, Chinatti Realty Group, Inc.
 0.57 ACRESElizabeth Silva, Elite Realty Experts, LLC
 Charlotte Marrocco-Mohler, Berkshire Hathaway HomeServices Verani Realty
 See more homes for sale inSalem


New Listings near 2 Durkin Rd
 NEWOPEN SAT, 10:30-12PMDalBon & Company, Keller Williams Realty Evolution
 NEWOPEN SAT, 12-2PMGifford Group, Churchill Properties
 OPEN SAT, 1-3PMPaula Pickett, Coldwell Banker Realty - Marblehead
 NEW - 1 HR AGOJoanne Rodrigues, Redfin Corp.
 Diantha Phothisan, At Home With Diantha
 NEWOPEN FRI, 5:30-6:30PMBest of Boston Living Team, LPT Realty, LLC
 OPEN SAT, 12-1:30PMLindsey McCarthy, Coldwell Banker Realty - Marblehead
 TRULIA PREVIEW
 FORECLOSURESharon F. Power, Silva Realty Group, Inc.
 NEWNicole Canavan, Commonwealth Standard Realty Advisors
 NEWOPEN SAT, 11-1PMChristopher Blasczak, Real Broker MA, LLC
 OPEN SAT, 12-1:30PMRyan DeLisle, Coldwell Banker Realty - Marblehead
- See more homes for sale inSalem


Frequently asked questions about 2 Durkin Rd
- What is the estimated monthly payment for 2 Durkin Rd?Based on a $849,900 list price with 20% down at today's rates, the estimated monthly payment for 2 Durkin Rd in Salem, MA is approximately $5,262 (about $4,493 principal & interest, $694 property taxes, and $75 homeowner's insurance). This is an estimate. Actual payment depends on your loan terms.
- How does the list price for 2 Durkin Rd compare to homes in Salem?2 Durkin Rd in Salem, MA is listed at $849,900, about 48% above the $574K median sale price in Salem.
- What do residents say about Salem?Residents describe Salem, MA as pedestrian-friendly, dog-friendly, and walkable to restaurants. See homes for sale in Salem, MA.
- What are the closest schools to 2 Durkin Rd?The closest schools to 2 Durkin Rd in Salem, MA are Bates (Pre-K/Elementary, rated 7/10), Carlton Elementary School (rated 5/10), Collins Middle School (rated 6/10).
- Does 2 Durkin Rd have air conditioning?Yes, 2 Durkin Rd in Salem, MA has air conditioning.
- Does 2 Durkin Rd have laundry facilities?Yes, 2 Durkin Rd in Salem, MA has in-unit laundry.
2 Durkin Rd, Salem, MA 01970 is a 4 bedroom, 2 bathroom, 2,095 sqft single-family home built in 1981. This property is currently available for sale and was listed by MLS PIN on Aug 13, 2026. The MLS # for this home is MLS# 73563458.