


Listed by Cheryl Ann Mahoney, Century 21 North East, (800) 844-7653 . Bought with Keller Williams Realty-Metropolitan
$385,400
 3 Beds
 1 Bath
 840 sqft
4 Stephanie Road, Dunbarton, NH 03046
Currently Off Market - Sold Oct 31, 2025 for $375,000
Home Value
Trulia Estimate
$385KSince last month
Increased$2K (+0.6%)Since last year
Increased$52K (+15.4%)Since last sale
Increased$11K (+2.9%)Learn more about this home's value by checking out its Trulia Estimate, the value of nearby homes, and how much similar homes have sold for.
Trulia Estimate
The of this home's value increased by +139% in the last 10 years
| Month | Estimated value |
|---|---|
2026 | |
| September 2026 | $386K |
| August 2026 | $384K |
| July 2026 | $383K |
| June 2026 | $382K |
| May 2026 | $382K |
| April 2026 | $381K |
| March 2026 | $382K |
| February 2026 | $378K |
| January 2026 | $379K |
2025 | |
2024 | |
2023 | |
2022 | |
2021 | |
2020 | |
2019 | |
2018 | |
2017 | |
2016 | |
Comparable sales
These are recently sold homes that have a similar location or other similar features to this home, like bedrooms, bathrooms, and square footage. Get a sense of the expected prices in the area by viewing these homes.Address | Distance | Property Type | Sold Price | Sold Date | Bed | Bath | Sqft |
|---|---|---|---|---|---|---|---|
0.13 | Single-Family Home | $309,300 | 09/29/25 | 2 | 1 | 776 | |
0.07 | Single-Family Home | $265,000 | 10/23/25 | 2 | 1 | 900 | |
0.09 | Single-Family Home | $355,000 | 01/29/26 | 2 | 1.5 | 840 | |
0.22 | Single-Family Home | $687,500 | 11/19/25 | 3 | 3 | 3,097 | |
1.29 | Single-Family Home | $505,000 | 06/18/26 | 1 | 1 | 1,635 | |
1.25 | Single-Family Home | $435,000 | 11/17/25 | 3 | 2.5 | 3,223 | |
1.50 | Single-Family Home | $479,000 | 11/07/25 | 3 | 2 | 1,686 |
Nearby home prices
Get a sense of expected prices in the area by checking the value of nearby homes.Address | Distance | Price | Bed | Bath | Sqft | Status |
|---|---|---|---|---|---|---|
0.03 | $483,400 | 2 | 1 | 1,392 | Off Market | |
0.03 | $516,300 | 2 | 2 | 1,484 | Off Market | |
0.04 | $326,100 | 1 | 1 | 760 | Off Market | |
0.04 | - | 2 | 1 | 872 | Off Market | |
0.07 | $272,500 | 2 | 1 | 900 | Off Market | |
0.09 | $355,000 | 2 | 1.5 | 840 | Recently Sold | |
0.10 | $430,300 | 2 | 1.5 | 1,612 | Off Market | |
0.14 | $550,000 | 2 | 2 | 1,536 | For Sale | |
0.14 | $548,100 | 2 | 2.5 | 1,525 | Off Market | |
0.13 | $318,800 | 2 | 1 | 776 | Off Market | |
0.15 | $506,100 | 2 | 2 | 1,080 | Off Market |
Local Information
- Map ViewExplore the area around 4 Stephanie Road.

- Schools2 Elementary Schools1 Middle School1 High School

- Shop & Eat

-- mins to
Home Highlights

Single-Family Home

Built in 1958

840 sqft

$459/sqft
About this House
What's unique:Single-level livingFully fenced yardExpansive trex deckVinyl railingsNatural lightRemodeled bathroom
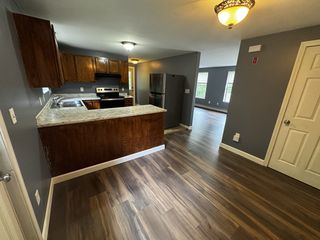
Welcome to Your Dunbarton Retreat! This beautifully updated 3-bedroom ranch offers the perfect balance of modern comfort and outdoor living—with private beach access to Gorham Pond just steps away. Inside, the open-concept design features soaring cathedral ceilings with a skylight, filling the home with natural light. The kitchen shines with quartz countertops and stylish finishes, while the remodeled bathroom adds a fresh, contemporary feel. Major updates include a new roof, new skylight, a new entry porch off the kitchen and wired for a generator. Outdoor living is a highlight with an expansive Trex deck and vinyl railings, designed for low-maintenance enjoyment. The fully fenced yard offers privacy, room for pets or gardening, fire pit, and a charming space to relax.This home is not only adorable and move-in ready—it’s all about lifestyle. Residents enjoy exclusive beach access to Gorham Pond, perfect for swimming, kayaking, and summer fun. Just a short walk away, the Kuncanowet Town Forest & Conservation Area offers miles of scenic trails for walking, hiking, wildlife viewing, and spectacular leaf-peeping in the fall. With stylish updates, single-level living, and access to both pondside fun and forest adventures, this home truly has it all. Don’t miss your chance to own a Dunbarton gem that combines modern comfort with year-round recreation. Annual Lake Gorham Association fee is just $40. https://lgassociation.org/ Quick closing, Be in by Thanksgiving
4 Stephanie Road, Dunbarton, NH 03046 is a 3 bedroom, 1 bathroom, 840 sqft single-family home built in 1958. It last sold for the $375,000 asking price on Oct 31, 2025. This property is not currently displayed as for sale or rent on Trulia. The Trulia Estimate is $385,400, with a rent estimate of $2,321/month.
Home Details for 4 Stephanie Road

|
|---|
Interior Details Basement: Crawl SpaceNumber of Rooms: 6 |
Beds & Baths Number of Bedrooms: 3Number of Bathrooms: 1Number of Bathrooms (full): 1 |
Dimensions and Layout Living Area: 840 Square Feet |
Appliances & Utilities Utilities: SatelliteAppliances: Dishwasher, Dryer, Microwave, Gas Range, Refrigerator, Washer, Electric Water HeaterDishwasherDryerLaundry: Laundry Hook-ups,1st Floor LaundryMicrowaveRefrigeratorWasher |
Heating & Cooling Heating: PropaneNo CoolingAir Conditioning: NoneHas HeatingHeating Fuel: Propane |
Gas & Electric Electric: 100 Amp Service |
Windows, Doors, Floors & Walls Window: Skylight(s)Flooring: Hardwood, Tile, Vinyl |
Levels, Entrance, & Accessibility Stories: 1Levels: OneAccessibility: 1st Floor Bedroom, 1st Floor Full Bathroom, 1st Floor Hrd Surfce Flr, 1st Floor LaundryFloors: Hardwood, Tile, Vinyl |
View No View |
Security Security: HW/Batt Smoke Detector |

|
|---|
Exterior Home Features Roof: Asphalt ShingleFencing: Dog Fence, FullExterior: Boat Launch, Deck, Garden, ShedFoundation: ConcreteGarden |
Parking & Garage No GarageParking: Paved |
Frontage Waterfront: Beach Access, Lake AccessRoad Frontage: None, PublicRoad Surface Type: Paved |
Water & Sewer Sewer: 1250 GallonWater Body: Gorham Pond |
Finished Area Finished Area (above surface): 840 Square Feet |

|
|---|
Year Built Year Built: 1958 |
Property Type / Style Property Type: ResidentialProperty Subtype: RanchArchitecture: Ranch |
Building Construction Materials: Wood FrameNot a New Construction |
Property Information Not Included in Sale: Portable generator |

|
|---|
Price List Price: $375,000 |

|
|---|
MLS Status: Closed |

|
|---|
Direction & Address City: Dunbarton |
School Information Elementary School: Dunbarton ElementaryElementary School District: DunbartonJr High / Middle School: Bow Memorial SchoolJr High / Middle School District: DunbartonHigh School: Bow High SchoolHigh School District: Dunbarton |

|
|---|
Building Area Building Area: 1560 Square Feet |

|
|---|
Lot Area: 7405.2 sqft |

|
|---|
Mls Number: 5064175Above Grade Unfinished Area: 840Above Grade Unfinished Area Units: Square FeetBelow Grade Unfinished Area: 720Below Grade Unfinished Area Source: AssessorBelow Grade Unfinished Area Units: Square Feet |

|
|---|
HOA Amenities: Beach Access,Beach Rights,Boat Launch |
Price and Tax history
| Date | Event | Price |
|---|---|---|
Oct 31, 2025 Source: PrimeMLS #5064175 | Sold | $375,000 |
Oct 7, 2025 Source: PrimeMLS #5064175 | PriceChange | $375,000 Price increased by 14% |
Oct 3, 2025 Source: PrimeMLS #5064175 | Listed For Sale | $329,900 |
Aug 1, 2016 Source: N/A | Sold | $159,933 |
Jun 21, 2016 Source: Agent Provided | Pending | $159,900 |
Jun 10, 2016 Source: Agent Provided | Listed For Sale | $159,900 |
Oct 23, 2015 Source: Agent Provided | ListingRemoved | $149,900 |
Jul 10, 2015 Source: Agent Provided | Listed For Sale | $149,900 |
Oct 22, 2013 Source: Agent Provided | ListingRemoved | $138,900 |
Jul 12, 2013 Source: Agent Provided | PriceChange | $138,900 Price decreased by 1% |
May 2, 2013 Source: Agent Provided | Listed For Sale | $139,900 |
Dec 18, 2012 Source: Agent Provided | ListingRemoved | $130,000 |
Oct 16, 2012 Source: Agent Provided | PriceChange | $130,000 Price increased by 2% |
May 18, 2012 Source: Agent Provided | Listed For Sale | $128,000 |
Mar 7, 2012 Source: Agent Provided | ListingRemoved | $135,000 |
Mar 6, 2012 Source: Agent Provided | Listed For Sale | $135,000 |
Dec 22, 2011 Source: Agent Provided | ListingRemoved | $120,000 |
Oct 15, 2011 Source: Agent Provided | Listed For Sale | $120,000 |
Jun 18, 2010 Source: Agent Provided | ListingRemoved | $129,900 |
Feb 7, 2010 Source: Agent Provided | PriceChange | $129,900 Price decreased by 4% |
Oct 21, 2009 Source: Agent Provided | Listed For Sale | $135,000 |
Mar 17, 2008 Source: N/A | Sold | $95,000 |
| Year | Property tax | Tax assessment |
|---|---|---|
| 2024 | $4,353 | $165,000 |
Home facts updated by county records
Market trends in Dunbarton
Last updated August 2026
Avg. sale price
—
Sale-to-List Price
—
Price per sq ft
—
Available listings
16
6MoM
Around this home
What Locals Say about Dunbarton
At least 3 Trulia users voted on each feature.

100 % Say it's quiet

100 % Say it's dog friendly

100 % Say car is needed

100 % Say parking is easy

80 % Say there's wildlife

69 % Say neighbors are friendly

60 % Say there's holiday spirit

60 % Say yards are well-kept

50 % Say kids play outside

40 % Say people would walk alone at night

33 % Say they plan to stay for at least 5 years

20 % Say there are community events
Sourced by Trulia users. Learn more about our methodology.
LGBTQ Local Legal Protections
LGBTQ Local Legal Protections




Copyright 2026 PrimeMLS, Inc. All rights reserved.
This information is deemed reliable, but not guaranteed. The data relating to real estate displayed on this display comes in part from the IDX Program of PrimeMLS. The information being provided is for consumers’ personal, non-commercial use and may not be used for any purpose other than to identify prospective properties consumers may be interested in purchasing. Data last updated 2026-09-23 10:55:15 PDT.
This display of listings may or may not be the entire Compilation from the PrimeMLS database, and PrimeMLS does not guarantee the accuracy of such information.
This display of listings may or may not be the entire Compilation from the PrimeMLS database, and PrimeMLS does not guarantee the accuracy of such information.
Frequently asked questions about 4 Stephanie Road
- What is 4 Stephanie Road estimated to be worth?Trulia's estimated value for 4 Stephanie Road in Dunbarton, NH is $385,400.
- What is the price history for 4 Stephanie Road?4 Stephanie Road in Dunbarton, NH last sold for $375,000 in October 2025.
- Is Dunbarton a buyer's or seller's market?Dunbarton is currently a seller's market, based on recent for-sale activity.
- What are the closest schools to 4 Stephanie Road?The closest schools to 4 Stephanie Road in Dunbarton, NH are Dunbarton Elementary School (rated 6/10), Goffstown High School (rated 7/10), Mountain View Middle School (Elementary, rated 6/10).
- Does 4 Stephanie Road have laundry facilities?Yes, 4 Stephanie Road in Dunbarton, NH has in-unit laundry.
- How big is the lot at 4 Stephanie Road?The lot at 4 Stephanie Road in Dunbarton, NH is about 0.17 acres (7,405 sq ft).
Apartments for Rent

Off Market Homes Near 4 Stephanie Road


Homes for sale near 4 Stephanie Road
 OPEN SAT, 11-1PMNEW CONSTRUCTION0.25 ACRESPrimeMLS
 See more homes for sale inDunbarton


- Results are loading