


$4,250,000
 5 Beds
 7 Baths
 6,373 sqft (on 3.66 acres)
4 Sherbourne Way, Wareham, MA 02571
Est. Mortgage $25,425/mo*
Get Pre-QualifiedHome Highlights

Property Type
Single-Family Home

Year Built
2000

Lot Size
3.66 acres

Price/Sqft
$667

Parking
3 Car Garage
Local Information
- Map ViewExplore the area around 4 Sherbourne Way.

- Schools1 Preschool School2 Elementary Schools2 Middle Schools1 High School

- Shop & Eat

-- mins to
About this House
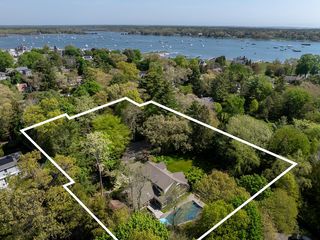
Welcome to this extraordinary waterfront estate on Buzzards Bay. A scenic drive through Little Harbor Golf Club leads to this private, gated shingle-style retreat with shared tennis court access. Inside, exceptional craftsmanship, rich millwork, and architectural detail evoke a sophisticated Beacon Hill residence. The soaring great room with fireplace and dining area flows into a chef's kitchen with Viking range, Sub-Zero refrigeration, and oversized island. The main-level primary suite features a fireplace, walk-in closet, spa-like bath, and access to a covered porch with gas fireplace. Upstairs are three ensuite bedrooms, a lounge, and a private guest suite with kitchen, living area, and full bath. The signature lighthouse-inspired tower offers panoramic water views, while the third floor provides additional living space, wet bar, and full bath. Outside, enjoy beautiful stonework, a plunge pool, and a path to your private beach—ideal for swimming, kayaking, and paddleboarding. A rare coastal compound offering exceptional privacy and natural beauty.
Last check for updates: 38 minutes ago
Listing courtesy of Shawn M Costa, (508) 364-7453
Compass Massachusetts, LLC
Source: CCIMLS, MLS#22604240
Also Listed on CCIMLS.
Home Details for 4 Sherbourne Way

|
|---|
Interior Details Basement: OtherNumber of Rooms: 17 |
Beds & Baths Number of Bedrooms: 5Number of Bathrooms: 8Number of Bathrooms (full): 6Number of Bathrooms (half): 2 |
Appliances & Utilities Appliances: Dishwasher, Gas Range, Oil, OtherDishwasher |
Heating & Cooling Heating: Oil,PropaneHas CoolingAir Conditioning: Central AirHas HeatingHeating Fuel: Oil |
Fireplace & Spa Number of Fireplaces: 2 |
Windows, Doors, Floors & Walls Flooring: Wood, Tile |
Levels, Entrance, & Accessibility Stories: 3Floors: Wood, Tile |

|
|---|
Exterior Home Features Roof: TilePatio / Porch: Patio, PorchOther Structures: Tennis Court(s), OutbuildingExterior: Sauna |
Parking & Garage Number of Garage Spaces: 3Has a GarageHas an Attached GarageParking Spaces: 5Parking: Garage Door Opener |
Frontage WaterfrontWaterfront: Waterview, Waterfront, Bay/HarborOn Waterfront |
Water & Sewer Water Body: Buzzards Bay, Salt |

|
|---|
Cumulative Days on Market: 2Days on Market: 6 |

|
|---|
Year Built Year Built: 2000 |
Property Type / Style Property Type: ResidentialProperty Subtype: Single Family Residence |
Building Construction Materials: Shingle Siding, Wood Siding |
Property Information Parcel Number: WARE M:0027 B:0000 L:0003AA |

|
|---|
Price List Price: $4,250,000Price Per Sqft: $667 |

|
|---|
MLS Status: Active |

|
|---|
Direction & Address City: Wareham |

|
|---|
Listing Agent Listing ID: 22604240 |

|
|---|
Building Area Building Area: 6373 Square Feet |

|
|---|
No HOA |

|
|---|
Lot Area: 3.66 Acres |

|
|---|
Special Conditions: Standard |

|
|---|
BasementMls Number: 22604240Showing Requirements: Appointment Required, Call Listing Agent |
Around this home
What Locals Say about Wareham
At least 138 Trulia users voted on each feature.

86 % Say car is needed

86 % Say it's dog friendly

86 % Say yards are well-kept

83 % Say parking is easy

75 % Say there's holiday spirit

72 % Say there's wildlife

62 % Say people would walk alone at night

59 % Say kids play outside

56 % Say neighbors are friendly

54 % Say it's walkable to restaurants

53 % Say they plan to stay for at least 5 years

48 % Say it's quiet

41 % Say it's walkable to grocery stores

40 % Say there are sidewalks

33 % Say streets are well-lit

28 % Say there are community events
Sourced by Trulia users. Learn more about our methodology.
Market trends in Wareham
Last updated July 2026
Avg. sale price
$493K
$9.67KMoM
Sale-to-List Price
100.8%
0.3%MoM
Price per sq ft
$383
$10MoM
Available listings
89
5MoM
Home Value
Trulia Estimate
$3.98MSince last month
Increased$1M (+46.3%)Since last year
Increased$1M (+43.8%)Since last sale
Increased$4M (+3,188%)Learn more about this home's value by checking out its Trulia Estimate, the value of nearby homes, and how much similar homes have sold for.
Trulia Estimate
The of this home's value increased by +61% in the last 10 years
| Month | Estimated value |
|---|---|
2026 | |
| September 2026 | $3.98M |
| August 2026 | $4.22M |
| July 2026 | $2.72M |
| June 2026 | $2.67M |
| May 2026 | $2.69M |
| April 2026 | $2.67M |
| March 2026 | $2.65M |
| February 2026 | $2.63M |
| January 2026 | $2.54M |
2025 | |
2024 | |
2023 | |
2022 | |
2021 | |
2020 | |
2019 | |
2018 | |
2017 | |
2016 | |
Comparable sales
These are recently sold homes that have a similar location or other similar features to this home, like bedrooms, bathrooms, and square footage. Get a sense of the expected prices in the area by viewing these homes.Address | Distance | Property Type | Sold Price | Sold Date | Bed | Bath | Sqft |
|---|---|---|---|---|---|---|---|
0.96 | Single-Family Home | $6,000,000 | 01/13/26 | 7 | 5.5 | 13,800 | |
0.70 | Single-Family Home | $1,600,000 | 03/19/26 | 3 | 3 | 2,145 | |
1.02 | Single-Family Home | $893,000 | 06/25/26 | 3 | 3 | 2,390 | |
1.57 | Single-Family Home | $2,150,000 | 08/10/26 | 4 | 4 | 6,450 | |
1.15 | Single-Family Home | $720,000 | 03/20/26 | 4 | 2.5 | 2,611 | |
1.62 | Single-Family Home | $949,000 | 09/30/25 | 4 | 3 | 2,736 | |
1.15 | Single-Family Home | $420,000 | 06/26/26 | 2 | 1.5 | 1,330 | |
1.35 | Single-Family Home | $835,000 | 07/17/26 | 4 | 2.5 | 2,279 |
Nearby home prices
Get a sense of expected prices in the area by checking the value of nearby homes.Address | Distance | Price | Bed | Bath | Sqft | Status |
|---|---|---|---|---|---|---|
0.05 | $530,000 | - | - | - | For Sale | |
0.15 | - | - | - | - | Off Market | |
0.16 | - | - | - | - | Off Market | |
0.15 | $4,250,000 | 5 | 7 | 6,373 | For Sale | |
0.30 | $520,000 | 3 | 1 | 912 | Off Market | |
0.29 | $1,762,200 | 3 | 1 | 1,792 | Off Market | |
0.53 | - | - | - | - | Off Market | |
0.52 | $744,400 | 3 | 2 | 1,636 | Off Market | |
0.53 | $602,900 | 4 | 2 | 1,800 | Off Market | |
0.54 | $767,900 | 3 | 2.5 | 1,927 | Off Market | |
0.57 | $787,300 | 3 | 1.5 | 1,452 | Off Market |
Price and Tax history
| Date | Event | Price |
|---|---|---|
Aug 27, 2026 Source: CCIMLS #22604240 | Listed For Sale | $4,250,000 |
Jun 1, 1998 Source: N/A | Sold | $120,924 |
| Year | Property tax | Tax assessment |
|---|---|---|
| 2025 | $24,862 | $1,848,500 |
Home facts updated by county records
LGBTQ Local Legal Protections
LGBTQ Local Legal Protections



Shawn M Costa, Compass Massachusetts, LLC
Agent Phone: (508) 364-7453
All data relating to real estate for sale on this page comes from the Broker Reciprocity (BR) of the Cape Cod & Islands Multiple Listing Service, Inc. Detailed information about real estate listings held by brokerage firms other than CC&I Assoc. of REALTORS®, Inc. includes the name of the listing company. Neither the listing company nor CC&I Assoc. of REALTORS®, Inc. shall be responsible for any typographical errors, misinformation, misprints and shall be held totally harmless. The Broker providing this data believes it to be correct, but advises interested parties to confirm any item before relying on it in a purchase decision. This site was last updated 2026-09-03 01:23:19 PDT. All properties are subject to prior sale, changes, or withdrawal. Copyright 2026© Cape Cod & Islands Multiple Listing Service, Inc. All rights reserved.
Similar Homes You May Like
 0.99 ACRESSotheby's International Realty
 0.55 ACRESSotheby's International Realty
 0.69 ACRESNew Seabury Sotheby's International Realty
 4.31 ACRESKinlin Grover Compass
 0.62 ACRESWilliam Raveis Real Estate & Home Services
 0.94 ACRESNew Seabury Sotheby's International Realty
 0.55 ACRESBerkshire Hathaway HomeServices Robert Paul Properties
 1.58 ACRESProperty Cousins, Serhant
 0.93 ACRESBerkshire Hathaway HomeServices Robert Paul Properties
 NEW - 14 HRS AGO1.1 ACRESWilliam Raveis Real Estate & Home Services
 0.62 ACRESLamacchia Realty, Inc.
 6.93 ACRESJose Castelo, Jose S. Castelo Real Estate, Inc.
 0.8 ACRESFrank A Sullivan Real Estate
 18.93 ACRESGibson Sotheby's International
 0.5 ACRESBerkshire Hathaway HomeServices Robert Paul Properties
 1 ACREKelly Powers Crosby, LandVest, Inc.
 1 ACREBerkshire Hathaway HomeServices Robert Paul Properties
 0.35 ACRESSotheby's International Realty
 1.21 ACRESChristopher M. Demakis, Demakis Family Real Estate, Inc.
 1.6 ACRESBerkshire Hathaway HomeServices Robert Paul Properties
 NEW - 1 DAY AGO0.82 ACRESBerkshire Hathaway HomeServices Robert Paul Properties
 2.5 ACRESBerkshire Hathaway HomeServices Robert Paul Properties
 Sotheby's International Realty
 0.63 ACRESJoanna Dresser, LandVest, Inc.
 0.95 ACRESDanielle Rokosz, Sotheby's International Realty
 0.93 ACRESPaul E. Grover, Berkshire Hathaway HomeServices Robert Paul Properties
 0.72 ACRESNeal Balboni, Engel & Volkers, South Shore
 0.65 ACRESSotheby's International Realty
 NEW CONSTRUCTION0.93 ACRESSotheby's International Realty
 Timothy Morgan, RE/MAX Innovative Properties
 2.5 ACRESPaul E. Grover, Berkshire Hathaway HomeServices Robert Paul Properties
 1.81 ACRESSusana Murphy, ALANTE Real Estate
 0.9 ACRESLynne Morey, Coldwell Banker Realty - Plymouth
 See more homes for sale inWareham


New Listings near 4 Sherbourne Way
- 0.55 ACRESBerkshire Hathaway HomeServices Robert Paul Properties
- 0.65 ACRESSotheby's International Realty
- 2.5 ACRESBerkshire Hathaway HomeServices Robert Paul Properties
 3.2 ACRESBerkshire Hathaway HomeServices Robert Paul Properties
- 2.5 ACRESPaul E. Grover, Berkshire Hathaway HomeServices Robert Paul Properties
 1.84 ACRESSerhant, New England, LLC
- See more homes for sale inWareham
Frequently asked questions about 4 Sherbourne Way
- What is the estimated monthly payment for 4 Sherbourne Way?Based on a $4,250,000 list price with 20% down at today's rates, the estimated monthly payment for 4 Sherbourne Way in Wareham, MA is approximately $26,459 (about $22,524 principal & interest, $3,860 property taxes, and $75 homeowner's insurance). This is an estimate. Actual payment depends on your loan terms.
- How does the list price for 4 Sherbourne Way compare to homes in Wareham?4 Sherbourne Way in Wareham, MA is listed at $4,250,000, about 761% above the $493K median sale price in Wareham.
- What do residents say about Wareham?Residents describe Wareham, MA as dog-friendly, well-kept, and easy to park in. Most residents say you need a car. See homes for sale in Wareham, MA.
- What are the closest schools to 4 Sherbourne Way?The closest schools to 4 Sherbourne Way in Wareham, MA are Wareham Elementary School (Pre-K, rated 5/10), Wareham Middle School (Elementary, rated 6/10), Wareham Senior High School (Middle, rated 3/10).
- Does 4 Sherbourne Way have air conditioning?Yes, 4 Sherbourne Way in Wareham, MA has air conditioning.
- How big is the lot at 4 Sherbourne Way?The lot at 4 Sherbourne Way in Wareham, MA is about 3.7 acres.
4 Sherbourne Way, Wareham, MA 02571 is a 5 bedroom, 8 bathroom, 6,373 sqft single-family home built in 2000. This property is currently available for sale and was listed by CCIMLS on Aug 27, 2026. The MLS # for this home is MLS# 22604240.