


4 Sheldon Lane
Forestdale, MA 02644
Forestdale 5 Beds
 3.5 Baths
 4,773 sqft (on 0.74 acres)
5 Beds
3.5 Baths
4,773 sqft
(on 0.74 acres)
Local Information
- Map ViewExplore the area around 4 Sheldon Lane.

- Schools1 Preschool School2 Elementary Schools1 Middle School1 High School

- Shop & Eat

-- mins to
Home Highlights

Property Type
Single-Family Home

Year Built
1997

Lot Size
0.74 acres
Living Area
4,773 sqft

Price/Sqft
$249

Parking
Open Parking
About this House
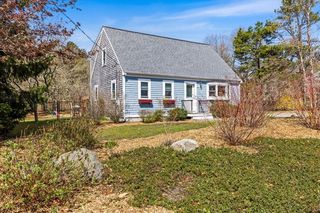
This custom-built home showcases true pride of ownership and has been meticulously maintained. Nestled on Sheldon Lane with breathtaking views of Peter's Pond, this 5-bedroom home is a standout. The open-concept family room, complete with a gas fireplace, flows seamlessly into the kitchen, featuring granite countertops, stainless steel appliances, and a pantry. The oversized dining room is perfect for entertaining, while the cozy living room doubles as a home office and boasts a charming gas stove. Upstairs, retreat to the primary suite, where stunning water views and a beautifully updated private bathroom create a peaceful escape. Four additional bedrooms and a newly renovated full bathroom with a stylish tile shower complete the second floor. The lower level offers a home gym and a versatile bonus space, ideal for an office or recreation room. Step outside to the spacious deck, perfect for grilling and enjoying the picturesque setting. Peter's Pond is a haven for boating, fishing, and swimming, providing endless outdoor enjoyment. Impeccable landscaping and pristine curb appeal enhance the beauty of this exceptional property. Move right in to this furnished home. Built with quality 2x6 construction, this home also features Anderson windows, central air, an irrigation system, and beautifully updated bathrooms. Whether you're seeking a year-round residence or the ultimate summer retreat, this stunning home is ready to welcome you!
4 Sheldon Lane, Forestdale, MA 02644 is a 5 bedroom, 4 bathroom, 4,773 sqft single-family home in Forestdale, built in 1997. It last sold for $1,185,000 on Apr 24, 2025 (1% above the $1,170,000 asking price). It is currently off market. The Trulia Estimate is $1,190,800, with a rent estimate of $6,200/month.
Home Details for 4 Sheldon Lane

|
|---|
Interior Details Basement: Finished,Interior EntryNumber of Rooms: 9Types of Rooms: Master Bedroom, Bedroom 2, Bedroom 3, Bedroom 4, Dining Room, Kitchen, Living Room |
Beds & Baths Number of Bedrooms: 5Number of Bathrooms: 4Number of Bathrooms (full): 3Number of Bathrooms (half): 1 |
Dimensions and Layout Living Area: 4773 Square Feet |
Appliances & Utilities Appliances: Gas Water HeaterLaundry: First Floor |
Heating & Cooling Heating: Hot WaterHas CoolingAir Conditioning: Central AirHas HeatingHeating Fuel: Hot Water |
Fireplace & Spa Number of Fireplaces: 1Has a Fireplace |
Windows, Doors, Floors & Walls Flooring: Hardwood, Tile, Laminate |
Levels, Entrance, & Accessibility Stories: 2Floors: Hardwood, Tile, Laminate |
View Has a View |

|
|---|
Exterior Home Features Roof: AsphaltExterior: Private Yard, Underground SprinklerFoundation: PouredNo Private Pool |
Parking & Garage No CarportNo GarageHas Open ParkingParking: Open |
Frontage WaterfrontWaterfront: Lake/PondRoad Frontage: PublicRoad Surface Type: PavedOn Waterfront |
Water & Sewer Sewer: Septic TankWater Body: Peters Pond |

|
|---|
Cumulative Days on Market: 74 |

|
|---|
Year Built Year Built: 1997 |
Property Type / Style Property Type: ResidentialProperty Subtype: Single Family Residence |
Building Construction Materials: Clapboard, Shingle SidingNot a New ConstructionNot Attached PropertyDoes Not Include Home Warranty |
Property Information Condition: ActualParcel Number: 12520 |

|
|---|
Price List Price: $1,170,000 |

|
|---|
MLS Status: Closed |


|
|---|
Direction & Address City: Forestdale |
School Information Elementary School District: SandwichJr High / Middle School District: SandwichHigh School District: Sandwich |

|
|---|
Building Area Building Area: 4773 Square Feet |

|
|---|
No HOA |

|
|---|
Lot Area: 0.74 acres |

|
|---|
Special Conditions: None |

|
|---|
Listing Terms: VA Loan |

|
|---|
BasementMls Number: 22500373Water ViewWater View: Lake/PondShowing Requirements: Call Listing Agent, Yard Sign |
Last check for updates: about 4 hours ago
Listed by Tori R Harrison Farr, (508) 455-7288
Sotheby's International Realty, Inc.
Bought with: Chris McCormick, (508) 221-6565, Gibson Sotheby's International Realty
Source: CCIMLS, MLS#22500373
Price History for 4 Sheldon Lane
| Date | Price | Event | Source |
|---|---|---|---|
| 04/24/2025 | $1,185,000 | Sold | CCIMLS #22500373 |
| 04/21/2025 | $1,170,000 | Pending | CCIMLS #22500373 |
| 02/05/2025 | $1,170,000 | Listed For Sale | MLS PIN #73332746 |
| 12/26/2024 | $1,175,000 | ListingRemoved | MLS PIN #73294461 |
| 11/21/2024 | $1,175,000 | PriceChange | MLS PIN #73294461 |
| 09/25/2024 | $1,195,000 | Listed For Sale | MLS PIN #73294461 |
| 07/09/2024 | $1,195,000 | ListingRemoved | MLS PIN #73235537 |
| 06/13/2024 | $1,195,000 | PriceChange | MLS PIN #73235537 |
| 05/23/2024 | $1,250,000 | PriceChange | MLS PIN #73235537 |
| 05/09/2024 | $1,295,000 | Listed For Sale | MLS PIN #73235537 |
| 04/06/2022 | $1,080,000 | Sold | CCIMLS #22200624 |
| 03/10/2022 | $1,049,900 | Pending | CCIMLS #22200624 |
| 02/25/2022 | $1,049,900 | Listed For Sale | MLS PIN #72946338 |
Market trends in Sandwich
Last updated June 2026
Avg. sale price
$680K
Sale-to-List Price
—
Price per sq ft
$445
Available listings
67
5MoM

- Results are loading
Property Tax and Assessment
| Year | 2025 |
|---|---|
| Tax | $11,195 |
| Assessment | $1,059,100 |
Home facts updated by county records
Comparable Sales for 4 Sheldon Lane
Address | Distance | Property Type | Sold Price | Sold Date | Bed | Bath | Sqft |
|---|---|---|---|---|---|---|---|
0.59 | Single-Family Home | $1,849,000 | 03/26/26 | 5 | 4 | 4,436 | |
0.59 | Single-Family Home | $1,849,000 | 03/26/26 | 5 | 4 | 4,436 | |
0.58 | Single-Family Home | $900,000 | 06/01/26 | 4 | 2.5 | 3,056 | |
0.49 | Single-Family Home | $735,000 | 06/15/26 | 4 | 2.5 | 2,726 | |
0.50 | Single-Family Home | $735,000 | 06/15/26 | 4 | 2.5 | 2,726 | |
0.27 | Single-Family Home | $708,500 | 01/07/26 | 4 | 2 | 1,517 | |
0.53 | Single-Family Home | $875,000 | 06/05/26 | 3 | 2.5 | 2,157 | |
0.43 | Single-Family Home | $750,000 | 08/04/25 | 3 | 2.5 | 1,908 | |
0.72 | Single-Family Home | $1,000,000 | 09/15/25 | 3 | 2.5 | 2,929 | |
0.63 | Single-Family Home | $729,000 | 09/03/25 | 4 | 2.5 | 2,116 |
Nearby homes
Get a sense of prices in the area by checking nearby homes. OFF MARKETBerkshire Hathaway HomeServices Robert Paul Properties
 OFF MARKETThe Arienti Group, REMAX Executive Realty
 OFF MARKETVillage Realty Company
 OFF MARKETVillage Realty Company
 OFF MARKETFathom Realty, LLC


Assigned Schools
These are the assigned schools for 4 Sheldon Lane.
- Sandwich Middle High School
- 7-12
- Public
- 863 Students
6/10GreatSchools RatingParent Rating AverageThis school is great! My daughter has had great experiences throughout her educational background at all the Sandwich Schools all the way back to preschool. The teachers and administration are very supportive.Parent Review6mo ago - Oak Ridge School
- 3-6
- Public
- 657 Students
8/10GreatSchools RatingParent Rating AverageMy daughter just completed her third year at Oak Ridge and is doing great. I can't say enough positive things about the school or district. She has been attending Sandwich public schools since she was 3 years old and is thriving. The teachers are wonderful and very supportive. Great leadership and it shows in the academics and extra curricular activities available. This will be my daughters last year at Oak Ridge and she is looking forward to the middle school.Parent Review1y ago - Forestdale School
- PK-2
- Public
- 561 Students
NAGreatSchools RatingParent Rating Average No reviews available for this school.
  Check out schools near 4 Sheldon Lane.
Neighborhood Overview

Neighborhood stats provided by third party data sources.
What Locals Say about Forestdale
At least 18 Trulia users voted on each feature.

95 % Say car is needed

90 % Say parking is easy

89 % Say yards are well-kept

88 % Say there's holiday spirit

88 % Say it's quiet

87 % Say it's dog friendly

86 % Say there's wildlife

75 % Say kids play outside

73 % Say people would walk alone at night

55 % Say neighbors are friendly

47 % Say they plan to stay for at least 5 years

39 % Say it's walkable to grocery stores

36 % Say there are community events

25 % Say it's walkable to restaurants

21 % Say there are sidewalks

17 % Say streets are well-lit
Sourced by Trulia users. Learn more about our methodology.
LGBTQ Local Legal Protections
LGBTQ Local Legal Protections



Apartments for Rent


Explore by feature - Air Conditioning
 APPLY INSTANTLYPET FRIENDLYFURNISHED
 NEW - 15 HRS AGOAPPLY INSTANTLY
 APPLY INSTANTLY
 APPLY INSTANTLYPET FRIENDLYFURNISHED
 APPLY INSTANTLYPET FRIENDLYFURNISHED
 APPLY INSTANTLYPET FRIENDLYFURNISHED
 APPLY INSTANTLYPET FRIENDLYFURNISHED
Explore by feature - Washer/dryer
 APPLY INSTANTLY
- APPLY INSTANTLYPET FRIENDLYFURNISHED
- APPLY INSTANTLY
 APPLY INSTANTLYFURNISHED
 APPLY INSTANTLYFURNISHED
- APPLY INSTANTLYPET FRIENDLYFURNISHED
- APPLY INSTANTLYPET FRIENDLYFURNISHED
 APPLY INSTANTLYPET FRIENDLYFURNISHED
 APPLY INSTANTLYPET FRIENDLYFURNISHED
- APPLY INSTANTLYPET FRIENDLYFURNISHED
Homes for sale near 4 Sheldon Lane
 0.45 ACRESTracey Griffin, LAER Realty Partners
 0.92 ACRESSotheby's International Realty
 Sotheby's International Realty, Inc.
 0.99 ACRESSotheby's International Realty
 OPEN SAT, 12-2PM0.59 ACRESRand Atlantic Inc.
 See more homes for sale inForestdale


Off Market Homes Near 4 Sheldon Lane
 SOLDJUL 31, 2026Capital Realty Enterprises Inc
 SOLDJUL 30, 2026Sotheby's International Realty, Inc.
 SOLDJUL 29, 2026LAER Realty Partners
 SOLDJUL 29, 2026William Raveis Real Estate & Home Services
 SOLDJUL 29, 2026Leda Phillips, LAER Realty Partners
 SOLDJUL 28, 2026BOLD Real Estate Inc.
 SOLDJUL 28, 2026Glenn Knapik, William Raveis Real Estate & Homes Services
 SOLDJUL 23, 2026The Carroll Company
 SOLDJUL 23, 2026Keller Williams Realty
 SOLDJUL 23, 2026William Raveis Real Estate & Home Services
- See more homes for sale inForestdale
All data relating to real estate for sale on this page comes from the Broker Reciprocity (BR) of the Cape Cod & Islands Multiple Listing Service, Inc. Detailed information about real estate listings held by brokerage firms other than CC&I Assoc. of REALTORS®, Inc. includes the name of the listing company. Neither the listing company nor CC&I Assoc. of REALTORS®, Inc. shall be responsible for any typographical errors, misinformation, misprints and shall be held totally harmless. The Broker providing this data believes it to be correct, but advises interested parties to confirm any item before relying on it in a purchase decision. This site was last updated 2022-04-05 08:58:10 PDT. All properties are subject to prior sale, changes, or withdrawal. Copyright 2022© Cape Cod & Islands Multiple Listing Service, Inc. All rights reserved.