


$625,000
 6 Beds
 2 Baths
 2,448 sqft
4 Dorset St, Worcester, MA 01602
Est. Mortgage $4,043/mo*
Get Pre-QualifiedHome Highlights

Multi-Family

Built in 1930

$255/sqft

Garage
Local Information
- Map ViewExplore the area around 4 Dorset St.

- Schools3 Preschool Schools3 Elementary Schools2 Middle Schools2 High Schools

- Shop & Eat

-- mins to
About this House
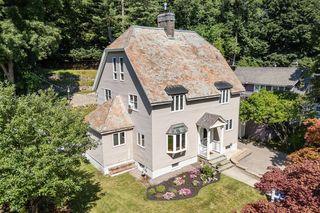
Nicely maintained 2 family in the Tatnuck area of Worcester. Each unit features three bedrooms, pantry, sunrooms, good closet space, nice high ceilings, hardwood floors and charm. A nice archway separates the dining room from the living room. Good sized rooms throughout with sinks, dishwashers and washer/dryer hook-ups in the pantry. Eat-in kitchen. Detached two car garage with electricity and garage door opener. Newer roof on both the house and the garage, vinyl replacement windows, newer gas furnaces and water heaters. Spacious yard with patio, plenty of off-street parking and walk-up attic accessible from the rear entryway. Newer water and sewer lines going out to the street. Nice walking neighborhood with sidewalks. Easily accessible to shopping, restaurants and public transportation. Quiet side street in a convenient and desirable location.
Last check for updates: about 3 hours ago
Listing courtesy of Lisa Antanavica, (508) 380-3922
ERA Key Realty Services- Spenc, (508) 885-6336
Source: MLS PIN, MLS#73579724
Also Listed on MLS PIN.
Home Details for 4 Dorset St

|
|---|
Interior Details Basement: Full,Interior Entry,Concrete,UnfinishedNumber of Rooms: 14 |
Beds & Baths Number of Bedrooms: 6Number of Bathrooms: 2Number of Bathrooms (full): 2 |
Dimensions and Layout Living Area: 2448 Square FeetFoundation Area: 1352 |
Appliances & Utilities Appliances: Range, Dishwasher, RefrigeratorDishwasherLaundry: Washer Hookup,Dryer HookupRefrigerator |
Heating & Cooling Heating: Natural GasNo CoolingAir Conditioning: NoneHas HeatingHeating Fuel: Natural Gas |
Fireplace & Spa No FireplaceNo Spa |
Gas & Electric Electric: Circuit Breakers, Individually Metered |
Windows, Doors, Floors & Walls Flooring: Vinyl, Hardwood |
Levels, Entrance, & Accessibility Number of Stories: 2Floors: Vinyl, Hardwood |

|
|---|
Exterior Home Features Roof: ShinglePatio / Porch: PatioExterior: Rain GuttersFoundation: Stone |
Parking & Garage Number of Garage Spaces: 2Number of Covered Spaces: 2Open Parking Spaces: 6Has a GarageHas Open ParkingParking Spaces: 8Parking: Paved Drive,Off Street,Tandem,Paved |
Frontage Road Frontage: PublicResponsible for Road Maintenance: Public Maintained RoadNot on Waterfront |
Water & Sewer Sewer: Public Sewer |
Finished Area Finished Area (above surface): 2448 |

|
|---|
Days on Market: <1 day on Trulia |

|
|---|
Year Built Year Built: 1930 |
Property Type / Style Property Type: Residential IncomeProperty Subtype: 2 Family - 2 Units Up/Down |
Building Construction Materials: FrameDoes Not Include Home Warranty |
Property Information Parcel Number: M:30 B:021 L:00091, 1789623 |

|
|---|
Price List Price: $625,000Price Per Sqft: $255 |

|
|---|
MLS Status: New |

|
|---|
Direction & Address City: Worcester |
School Information Elementary School: Tatnuck Or Chandler MagnetJr High / Middle School: Forest GroveHigh School: Doherty |

|
|---|
Listing Agent Listing ID: 73579724 |

|
|---|
Building Area Building Area: 2448 Square Feet |

|
|---|
Community Features: SidewalksNot Senior Community |

|
|---|
Lot Area: 6500 sqft |

|
|---|
BasementMls Number: 73579724Above Grade Unfinished Area: 2448 |

|
|---|
Sidewalks |
Around this home
What Locals Say about Worcester
At least 1806 Trulia users voted on each feature.

78 % Say there are sidewalks

77 % Say car is needed

74 % Say it's dog friendly

67 % Say parking is easy

66 % Say there's holiday spirit

65 % Say yards are well-kept

62 % Say streets are well-lit

60 % Say it's walkable to restaurants

60 % Say it's walkable to grocery stores

57 % Say kids play outside

50 % Say they plan to stay for at least 5 years

48 % Say people would walk alone at night

47 % Say it's quiet

46 % Say neighbors are friendly

41 % Say there's wildlife

26 % Say there are community events
Sourced by Trulia users. Learn more about our methodology.
Market trends in Worcester
Last updated August 2026
Avg. sale price
$430K
$1.33KMoM
Sale-to-List Price
101.2%
0.4%MoM
Price per sq ft
$291
$7MoM
Available listings
323
15MoM
Home Value
Trulia Estimate
$616KSince last month
Increased$20K (+3.3%)Since last year
Increased$47K (+8.3%)Since last sale
Increased$456K (+285.1%)Learn more about this home's value by checking out its Trulia Estimate, the value of nearby homes, and how much similar homes have sold for.
Trulia Estimate
The of this home's value increased by +168% in the last 10 years
| Month | Estimated value |
|---|---|
2026 | |
| September 2026 | $616K |
| August 2026 | $597K |
| July 2026 | $602K |
| June 2026 | $598K |
| May 2026 | $596K |
| April 2026 | $588K |
| March 2026 | $585K |
| February 2026 | $577K |
| January 2026 | $565K |
2025 | |
2024 | |
2023 | |
2022 | |
2021 | |
2020 | |
2019 | |
2018 | |
2017 | |
2016 | |
Comparable sales
These are recently sold homes that have a similar location or other similar features to this home, like bedrooms, bathrooms, and square footage. Get a sense of the expected prices in the area by viewing these homes.Address | Distance | Property Type | Sold Price | Sold Date | Bed | Bath | Sqft |
|---|---|---|---|---|---|---|---|
0.16 | Multi-Family Home | $860,000 | 08/24/26 | 6 | 3 | 3,543 | |
0.22 | Multi-Family Home | $855,000 | 12/16/25 | 7 | 3 | 3,425 | |
0.76 | Multi-Family Home | $660,000 | 10/24/25 | 6 | 2 | 3,344 | |
0.25 | Multi-Family Home | $875,000 | 04/10/26 | 7 | 3 | 4,185 | |
0.43 | Multi-Family Home | $510,000 | 06/11/26 | 4 | 2 | 1,630 | |
0.76 | Multi-Family Home | $650,000 | 06/17/26 | 4 | 2 | 1,960 | |
0.89 | Multi-Family Home | $570,000 | 09/17/26 | 6 | 2 | 3,178 | |
0.93 | Multi-Family Home | $690,000 | 05/05/26 | 5 | 2 | 2,383 | |
1.02 | Multi-Family Home | $665,000 | 12/15/25 | 6 | 2 | 3,214 |
Nearby home prices
Get a sense of expected prices in the area by checking the value of nearby homes.Address | Distance | Price | Bed | Bath | Sqft | Status |
|---|---|---|---|---|---|---|
0.06 | $622,200 | 3 | 1.5 | 2,140 | Off Market | |
0.04 | $499,900 | 4 | 1.5 | 1,802 | For Sale | |
0.08 | $501,700 | 4 | 1.5 | 1,744 | Off Market | |
0.08 | $745,000 | 8 | 2 | 3,399 | Off Market | |
0.11 | $520,800 | 3 | 1.5 | 1,680 | Off Market | |
0.11 | $454,300 | 2 | 2 | 1,075 | Off Market | |
0.08 | $499,000 | 4 | 2 | 1,743 | For Sale | |
0.10 | $380,000 | 3 | 1.5 | 1,209 | Recently Sold | |
0.10 | $503,200 | 3 | 2 | 1,438 | Off Market | |
0.14 | $472,900 | 4 | 1.5 | 1,585 | Off Market | |
0.12 | $450,000 | 3 | 2 | 1,365 | For Sale |
Price and Tax history
| Date | Event | Price |
|---|---|---|
Sep 18, 2026 Source: MLS PIN #73579724 | Listed For Sale | $625,000 |
Oct 30, 2001 Source: N/A | Sold | $160,000 |
Aug 14, 1996 Source: N/A | Sold | $70,000 |
| Year | Property tax | Tax assessment |
|---|---|---|
| 2025 | $5,759 | $436,600 |
Home facts updated by county records
LGBTQ Local Legal Protections
LGBTQ Local Legal Protections



Lisa Antanavica, ERA Key Realty Services- Spenc, (508) 885-6336
Agent Phone: (508) 380-3922
The property listing data and information set forth herein were provided to MLS Property Information Network, Inc. from third party sources, including sellers, lessors and public records, and were compiled by MLS Property Information Network, Inc. The property listing data and information are for the personal, non commercial use of consumers having a good faith interest in purchasing or leasing listed properties of the type displayed to them and may not be used for any purpose other than to identify prospective properties which such consumers may have a good faith interest in purchasing or leasing. MLS Property Information Network, Inc. and its subscribers disclaim any and all representations and warranties as to the accuracy of the property listing data and information set forth herein.
The MLS listing information displayed is deemed reliable, but is not guaranteed accurate by the MLS.
The MLS listing information displayed is deemed reliable, but is not guaranteed accurate by the MLS.
Similar Homes You May Like
 Sandy McGinnis, Coldwell Banker Realty - Worcester
 OPEN SAT, 11:30-1PMThe Paramount Group, RE/MAX Partners
 Edmond Isemwami, Century 21 XSELL REALTY
 0.62 ACRESLynda Hafner, ERA Key Realty Services- Spenc
 The Macchi Group, William Raveis R.E. & Home Services
 0.26 ACRESCynthia Klocek, Coldwell Banker Realty - Worcester
 NEWOPEN SAT, 11:30-1PM0.3 ACRESSiobhan Costello Weber, Castinetti Realty Group
 FOR SALE BY OWNER
 0.61 ACRESTracey Fiorelli, Janice Mitchell R.E., Inc
 NEW - 1 DAY AGO0.33 ACRESRichard J. Trifone, RE/MAX Vision
 0.39 ACRESMaureen Army, Coldwell Banker Realty - Worcester
 0.29 ACRESDeke Mardirossian, ERA Key Realty Services- Auburn
 Eric Girard, Coldwell Banker Realty - Brookline
 OPEN SAT, 11:30-1PM0.42 ACRESColleen Polletta, Coldwell Banker Realty - Worcester
 0.28 ACRESAlice Romeo, REMAX Executive Realty
 FOR SALE BY OWNER0.39 ACRES
 OPEN FRI, 4:30-6:30PMFlynn Team, Keller Williams Realty-Merrimack
 OPEN SAT, 12:30-2PM0.25 ACRESWe Close Deals Team, Lamacchia Realty, Inc.
 Tony Economou, RE/MAX Vision
 Gloria MacKoul, Coldwell Banker Realty - Worcester
 NEWOPEN SAT, 1:30-3PMVincent Kaba, Keller Williams Realty Evolution
 Suzanne Russo, Coldwell Banker Realty - Easton
 Kelleher Team, Coldwell Banker Realty - Worcester
 Miller Real Estate Group, Keller Williams Pinnacle Central
 Kathryn Raymond, eXp Realty LLC - Corporate Office
 Dan Bondzie, TopHills Realty Partners, LLC
 Leonidas Dosreis, Property Investors & Advisors, LLC
 Erin Zamarro, Coldwell Banker Realty - Worcester
 OPEN SAT, 12-1:30PMJames Fisher, Lamacchia Realty, Inc.
 Mary Tavolieri McMahon, Berkshire Hathaway HomeServices Commonwealth Real Estate
 See more homes for sale inWorcester


New Listings near 4 Dorset St
 NEWOPEN SAT, 10-12:30PMChristopher Group, Christopher Group
 NEW - 18 HRS AGO0.27 ACRESJulia Acquaah-Harrison, Weichert REALTORS®, Hope & Associates
 NEWTRULIA PREVIEW
 OPEN SAT, 2-4PMJustin Panarelli, Panarelli Properties, Inc.
- NEWOPEN SAT, 11:30-1PM0.3 ACRESSiobhan Costello Weber, Castinetti Realty Group
 NEWOPEN SAT, 2-3:30PMEmily Chapdelaine, Coldwell Banker Realty - Westford
 NEWOPEN SAT, 12:30-2PM0.33 ACRESMark Azar, Andrew J. Abu Inc., REALTORS®
 NEWOPEN SAT, 12:30-2PMCarlos Ramos, eXp Realty LLC
 NEWOPEN SAT, 11-1PM1.53 ACRESNoelle Merle, Hometown National Realty Inc.
- NEW - 1 DAY AGO0.33 ACRESRichard J. Trifone, RE/MAX Vision
 NEWOPEN SUN, 11-1PM0.29 ACRESSue Ganas, RE/MAX Vision
 NEWOPEN SAT, 10-11:30AMAlbert Surabian, Keller Williams Pinnacle Central
 NEW - 10 HRS AGOEthan Lazar, Horvath & Tremblay
 NEWOPEN SAT, 12-2PMMargaret McDonald, Mathieu Newton Sotheby's International Realty
- See more homes for sale inWorcester

Frequently asked questions about 4 Dorset St
- What is the estimated monthly payment for 4 Dorset St?Based on a $625,000 list price with 20% down at today's rates, the estimated monthly payment for 4 Dorset St in Worcester, MA is approximately $4,124 (about $3,414 principal & interest, $635 property taxes, and $75 homeowner's insurance). This is an estimate. Actual payment depends on your loan terms.
- How does the list price for 4 Dorset St compare to homes in Worcester?4 Dorset St in Worcester, MA is listed at $625,000, about 45% above the $430K median sale price in Worcester.
- What do residents say about Worcester?Residents describe Worcester, MA as pedestrian-friendly, dog-friendly, and easy to park in. See homes for sale in Worcester, MA.
- What are the closest schools to 4 Dorset St?The closest schools to 4 Dorset St in Worcester, MA are Doherty Memorial High School (rated 4/10), Forest Grove Middle School (rated 4/10), Jacob Hiatt Magnet School (Pre-K/Elementary, rated 5/10).
- Does 4 Dorset St have laundry facilities?Yes, 4 Dorset St in Worcester, MA has laundry facilities.
4 Dorset St, Worcester, MA 01602 is a 6 bedroom, 2 bathroom, 2,448 sqft multi-family built in 1930. This property is currently available for sale and was listed by MLS PIN on Sep 18, 2026. The MLS # for this home is MLS# 73579724.