


$580,000
 3 Beds
 2 Baths
 2,646 sqft (on 0.35 acres)
7 W Hill Ter, Worcester, MA 01609
Est. Mortgage $3,789/mo*
Get Pre-QualifiedHome Highlights

Single-Family Home

Built in 1951

0.35 acre lot

$219/sqft

2 Car Garage
Local Information
- Map ViewExplore the area around 7 W Hill Ter.

- Schools2 Preschool Schools3 Elementary Schools2 Middle Schools2 High Schools

- Shop & Eat

-- mins to
About this House
What's unique:Two fireplacesTwo car garageTwo decksGranite kitchenDining roomLarge family room
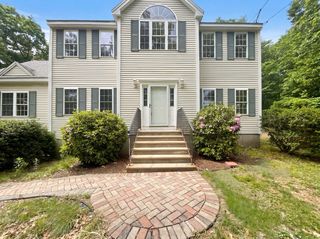
Large single-family ranch off of Salisbury Street near Assumption College, living room, dining room, large family room, large office space, Granite kitchen with new stainless steel appliances, laundry room with new washer and dryer, two full baths, double glass windows, two skylights, two fireplaces, three bedrooms, beautiful hardwood and laminate flooring plus finished lower level any d two car garage, quiet dead and street ,two decks and handicap accessible. Note that seller is willing to contribute towards buyers closing costs.
Last check for updates: about 4 hours ago
Listing courtesy of Dave White, (617) 542-9300
OwnerEntry.com, (617) 542-9300
Source: MLS PIN, MLS#73564936
Also Listed on MLS PIN.
Home Details for 7 W Hill Ter

|
|---|
Interior Details Basement: Full,Finished,Interior Entry,Garage AccessNumber of Rooms: 8 |
Beds & Baths Number of Bedrooms: 3Number of Bathrooms: 2Number of Bathrooms (full): 2 |
Dimensions and Layout Living Area: 2646 Square Feet |
Appliances & Utilities Utilities: for Electric Range, for Electric Oven, for Electric Dryer, Washer Hookup, Icemaker ConnectionAppliances: Electric Water Heater, Water Heater, Range, Disposal, ENERGY STAR Qualified Refrigerator, ENERGY STAR Qualified Dryer, ENERGY STAR Qualified Dishwasher, ENERGY STAR Qualified Washer, Range Hood, Plumbed For Ice MakerDishwasherDisposalLaundry: Electric Dryer Hookup,Washer Hookup |
Heating & Cooling Heating: Forced Air,OilNo CoolingAir Conditioning: NoneHas HeatingHeating Fuel: Forced Air |
Fireplace & Spa Number of Fireplaces: 2Has a FireplaceNo Spa |
Gas & Electric Electric: Circuit Breakers, 200+ Amp Service |
Windows, Doors, Floors & Walls Window: Insulated WindowsDoor: Insulated DoorsFlooring: Tile, Laminate, Hardwood |
Levels, Entrance, & Accessibility Floors: Tile, Laminate, Hardwood |

|
|---|
Exterior Home Features Roof: ShinglePatio / Porch: DeckExterior: Deck, Rain Gutters, Professional LandscapingFoundation: Concrete Perimeter |
Parking & Garage Number of Garage Spaces: 2Number of Covered Spaces: 2Open Parking Spaces: 4No CarportHas a GarageHas an Attached GarageHas Open ParkingParking Spaces: 6Parking: Attached,Under,Garage Door Opener,Garage Faces Side,Insulated,Paved |
Frontage Road Frontage: Public, Dead EndResponsible for Road Maintenance: Public Maintained RoadRoad Surface Type: PavedNot on Waterfront |
Water & Sewer Sewer: Public Sewer |
Finished Area Finished Area (above surface): 2646 |

|
|---|
Days on Market: 25 |

|
|---|
Year Built Year Built: 1951 |
Property Type / Style Property Type: ResidentialProperty Subtype: Single Family ResidenceArchitecture: Ranch |
Building Construction Materials: Frame, Conventional (2x4-2x6)Not Attached PropertyDoes Not Include Home Warranty |
Property Information Parcel Number: M:55 B:003 L:00005, 1805420 |

|
|---|
Price List Price: $580,000Price Per Sqft: $219 |

|
|---|
MLS Status: Active |

|
|---|
Direction & Address City: Worcester |

|
|---|
Listing Agent Listing ID: 73564936 |

|
|---|
Building Area Building Area: 2646 Square Feet |

|
|---|
Community Features: Public Transportation, Private School, Public School, UniversityNot Senior Community |

|
|---|
No HOA |

|
|---|
Lot Area: 0.35 acres |

|
|---|
BasementMls Number: 73564936Above Grade Unfinished Area: 2646 |

|
|---|
Public TransportationPrivate SchoolPublic SchoolUniversity |
Around this home
What Locals Say about Worcester
At least 1806 Trulia users voted on each feature.

78 % Say there are sidewalks

77 % Say car is needed

74 % Say it's dog friendly

67 % Say parking is easy

66 % Say there's holiday spirit

65 % Say yards are well-kept

62 % Say streets are well-lit

60 % Say it's walkable to restaurants

60 % Say it's walkable to grocery stores

57 % Say kids play outside

50 % Say they plan to stay for at least 5 years

48 % Say people would walk alone at night

47 % Say it's quiet

46 % Say neighbors are friendly

41 % Say there's wildlife

26 % Say there are community events
Sourced by Trulia users. Learn more about our methodology.
Market trends in Worcester
Last updated August 2026
Avg. sale price
$430K
$1.33KMoM
Sale-to-List Price
101.2%
0.4%MoM
Price per sq ft
$291
$7MoM
Available listings
323
15MoM
Home Value
Trulia Estimate
$576KSince last month
Decreased$15K (-2.6%)Since last year
Increased$1K (+0.2%)Since last sale
Increased$296K (+104.7%)Learn more about this home's value by checking out its Trulia Estimate, the value of nearby homes, and how much similar homes have sold for.
Trulia Estimate
The of this home's value increased by +92% in the last 10 years
| Month | Estimated value |
|---|---|
2026 | |
| September 2026 | $578K |
| August 2026 | $594K |
| July 2026 | $595K |
| June 2026 | $599K |
| May 2026 | $597K |
| April 2026 | $575K |
| March 2026 | $570K |
| February 2026 | $568K |
| January 2026 | $563K |
2025 | |
2024 | |
2023 | |
2022 | |
2021 | |
2020 | |
2019 | |
2018 | |
2017 | |
2016 | |
Comparable sales
These are recently sold homes that have a similar location or other similar features to this home, like bedrooms, bathrooms, and square footage. Get a sense of the expected prices in the area by viewing these homes.Address | Distance | Property Type | Sold Price | Sold Date | Bed | Bath | Sqft |
|---|---|---|---|---|---|---|---|
0.19 | Single-Family Home | $538,000 | 04/01/26 | 3 | 2 | 2,377 | |
0.19 | Single-Family Home | $535,000 | 12/08/25 | 3 | 2 | 1,926 | |
0.11 | Single-Family Home | $612,000 | 03/20/26 | 4 | 4 | 2,439 | |
0.25 | Single-Family Home | $741,000 | 01/05/26 | 4 | 2.5 | 2,674 | |
0.33 | Single-Family Home | $665,000 | 01/21/26 | 3 | 2.5 | 1,810 | |
0.58 | Single-Family Home | $325,000 | 06/12/26 | 3 | 1.5 | 1,190 | |
0.39 | Single-Family Home | $578,000 | 08/14/26 | 3 | 2 | 1,575 | |
0.60 | Single-Family Home | $405,000 | 12/29/25 | 3 | 2.5 | 2,100 | |
0.51 | Single-Family Home | $605,000 | 02/06/26 | 3 | 2.5 | 2,296 | |
0.57 | Single-Family Home | $525,000 | 06/26/26 | 3 | 1.5 | 1,780 |
Nearby home prices
Get a sense of expected prices in the area by checking the value of nearby homes.Address | Distance | Price | Bed | Bath | Sqft | Status |
|---|---|---|---|---|---|---|
0.03 | $460,400 | 3 | 1 | 1,170 | Off Market | |
0.03 | $659,500 | 3 | 2.5 | 2,423 | Off Market | |
0.10 | $563,500 | 3 | 1.5 | 1,585 | Off Market | |
0.09 | $984,400 | 3 | 3.5 | 5,220 | Off Market | |
0.10 | $757,600 | 4 | 3.5 | 2,473 | Off Market | |
0.13 | $860,000 | 4 | 2.5 | 4,110 | Recently Sold | |
0.10 | $673,600 | 4 | 2.5 | 2,532 | Off Market | |
0.11 | $612,000 | 4 | 4 | 2,439 | Recently Sold | |
0.11 | $657,300 | 3 | 3.5 | 3,122 | Off Market | |
0.13 | $653,700 | 4 | 3.5 | 3,302 | Off Market | |
0.16 | - | 2 | 2.5 | 1,932 | Off Market |
Price and Tax history
| Date | Event | Price |
|---|---|---|
Aug 18, 2026 Source: MLS PIN #73564936 | Listed For Sale | $580,000 |
Mar 28, 2003 Source: N/A | Sold | $282,500 |
Dec 13, 2002 Source: N/A | Sold | $279,000 |
Feb 12, 1997 Source: N/A | Sold | $139,000 |
Jan 20, 1995 Source: N/A | Sold | $114,500 |
Apr 29, 1994 Source: N/A | Sold | $96,000 |
| Year | Property tax | Tax assessment |
|---|---|---|
| 2025 | $7,160 | $542,800 |
Home facts updated by county records
LGBTQ Local Legal Protections
LGBTQ Local Legal Protections



Dave White, OwnerEntry.com, (617) 542-9300
Agent Phone: (617) 542-9300
The property listing data and information set forth herein were provided to MLS Property Information Network, Inc. from third party sources, including sellers, lessors and public records, and were compiled by MLS Property Information Network, Inc. The property listing data and information are for the personal, non commercial use of consumers having a good faith interest in purchasing or leasing listed properties of the type displayed to them and may not be used for any purpose other than to identify prospective properties which such consumers may have a good faith interest in purchasing or leasing. MLS Property Information Network, Inc. and its subscribers disclaim any and all representations and warranties as to the accuracy of the property listing data and information set forth herein.
The MLS listing information displayed is deemed reliable, but is not guaranteed accurate by the MLS.
The MLS listing information displayed is deemed reliable, but is not guaranteed accurate by the MLS.
Similar Homes You May Like
 0.27 ACRESBelmira Mendes, Weichert REALTORS®, Hope & Associates
 OPEN SAT, 1-3PM0.37 ACRESTaslim Chowdhury, 1% Listing Group Realty Inc.
 0.28 ACRESJennifer Taylor, N. B. Taylor & Co. Inc.
 2.06 ACRESDaniel Beirne, OpenDoor Brokerage LLC
 2.07 ACRESMaureen Army, Coldwell Banker Realty - Worcester
 1.57 ACRESAnderson Neves, Mega Realty Services
 Kimberly Gazal Santos, Property Cape Cod
 Gail Marengo, Lamacchia Realty, Inc.
 0.29 ACRESThe Elevate Group, Properties Central Realty
 1.19 ACRESLori Berry, The Neighborhood Realty Group
 Olusola Samuel Esan, Weichert REALTORS®, Hope & Associates
 1.02 ACRESAnn Wood, Keller Williams Realty Boston South West
 26.5 ACRESMenahem Ben Bichotte, Coldwell Banker Realty - Worcester
 0.25 ACRESAnn Marie Sorensen, ERA Key Realty Services- Auburn
 OPEN SAT, 12-2PM1 ACREDianne Zottoli, Holden Realty Inc.
 OPEN SAT, 11-12:30PM0.94 ACRESDave White, OwnerEntry.com
 1.05 ACRESRyan Witkos, Petraglia Real Estate Services
 0.26 ACRESDerek Greene, The Greene Realty Group
 OPEN SAT, 12-2PMTeam ROVI, Real Broker MA, LLC
 Marleny Ravelo, Property Investors & Advisors, LLC
 0.46 ACRESThe Caceda Team, Coldwell Banker Realty - Lynnfield
 0.93 ACRESLois Doray, P & H Property Consulting, Inc.
 George Russell, George Russell Realty, LLC
 0.39 ACRESMichelle Haggstrom, Keller Williams Realty North Central
 OPEN SAT, 11:30-1PM0.46 ACRESBryan Pelletier, Hope Real Estate Group, Inc.
 OPEN SAT, 12-4PMKris Lippi, Get Listed Realty, LLC
 See more homes for sale inWorcester


New Listings near 7 W Hill Ter
 COMING SOON0.53 ACRESLee Joseph, Coldwell Banker Realty - Worcester
 NEW - 15 HRS AGOAnthony Perez, Lyv Realty
 NEWOPEN SAT, 12-2PM0.28 ACRESJackie Painchaud, The Neighborhood Realty Group
 OPEN SAT, 11:30-1PMDavid Stead, RE/MAX Partners
 NEWCOMING SOON0.34 ACRESSusan Meola, Susan Meola, Properties
 0.26 ACRESWorcester County Homes Team, RE/MAX Vision
 0.3 ACRESSiobhan Costello Weber, Castinetti Realty Group
 NEWCOMING SOONChristine Reilly, ERA Key Realty Services - Worcester
 0.46 ACRESKelleher Team, Coldwell Banker Realty - Worcester
 NEWOPEN SAT, 1-2:30PMWe Close Deals Team, Lamacchia Realty, Inc.
 NEW - 19 HRS AGOAura Gauthier, ERA Key Realty Services - Distinctive Group
 NEWOPEN SAT, 11:30-1PMSoraia Aguiar Campos, Mega Realty Services
 0.74 ACRESGina B. Lewis, ERA Key Realty Services - Worcester
 NEWCOMING SOON0.25 ACRESSheryl Tessier, OWN IT
- See more homes for sale inWorcester

Frequently asked questions about 7 W Hill Ter
- What is the estimated monthly payment for 7 W Hill Ter?Based on a $580,000 list price with 20% down at today's rates, the estimated monthly payment for 7 W Hill Ter in Worcester, MA is approximately $3,927 (about $3,262 principal & interest, $590 property taxes, and $75 homeowner's insurance). This is an estimate. Actual payment depends on your loan terms.
- How does the list price for 7 W Hill Ter compare to homes in Worcester?7 W Hill Ter in Worcester, MA is listed at $580,000, about 35% above the $430K median sale price in Worcester.
- What do residents say about Worcester?Residents describe Worcester, MA as pedestrian-friendly, dog-friendly, and easy to park in. See homes for sale in Worcester, MA.
- What are the closest schools to 7 W Hill Ter?The closest schools to 7 W Hill Ter in Worcester, MA are Doherty Memorial High School (rated 4/10), Flagg Street School (Elementary, rated 8/10), Forest Grove Middle School (rated 4/10).
- Does 7 W Hill Ter have laundry facilities?Yes, 7 W Hill Ter in Worcester, MA has laundry facilities.
- How big is the lot at 7 W Hill Ter?The lot at 7 W Hill Ter in Worcester, MA is about 0.35 acres (15,241 sq ft).
7 W Hill Ter, Worcester, MA 01609 is a 3 bedroom, 2 bathroom, 2,646 sqft single-family home built in 1951. This property is currently available for sale and was listed by MLS PIN on Aug 18, 2026. The MLS # for this home is MLS# 73564936.