


$1,495,000
 4 Beds
 2.5 Baths
 3,322 sqft (on 0.92 acres)
4 Crestview Rd, Bedford, MA 01730
Est. Mortgage $8,940/mo*
Get Pre-QualifiedWe estimate this home will sell faster than 84% nearby.
Home Highlights

Property Type
Single-Family Home

Year Built
1994

Lot Size
0.92 acres

Price/Sqft
$450

Parking
4 Car Garage
Local Information
- Map ViewExplore the area around 4 Crestview Rd.

- Schools1 Preschool School2 Elementary Schools1 Middle School1 High School

- Shop & Eat

-- mins to
About this House
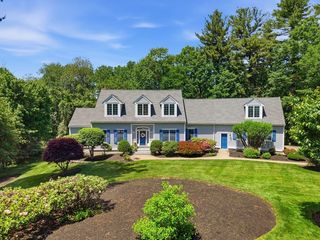
Welcome to Page Hill Estate, one of Bedford’s most prestigious neighborhoods. This majestic young colonial offers a rare opportunity to update, redesign, and reimagine a grand footprint into your absolute dream home! The two-story entry foyer greets you upon entering, with soaring sightlines leading to a grand yet intimate family room highlighted by dramatic cathedral ceilings anchored by a striking stone fireplace. Overlooking from the second-floor balcony, it creates an open, connected feel that is perfect for family life and entertaining. Front-to-back formal living room adjacent to a private office enclosed by French door. The kitchen has ample cabinetry and a peninsula island, flows to the breakfast area with abundant natural light with a vaulted ceiling/skylights, and a slider leading to the spacious wrap-around deck overlooking a quiet, tranquil backyard. The massive first-floor primary en-suite serves as a true sanctuary, featuring cathedral ceilings and a spa-style bathroom. Rare attached 4-car garage provides abundant storage! The lower level offers immense potential to finish into extra living space. Don’t miss this exceptional opportunity!
Last check for updates: about 3 hours ago
Listing courtesy of Anita Lin, (617) 584-3377
Coldwell Banker Realty - Lexington, (781) 862-2600
John Huang, (617) 901-5558
Source: MLS PIN, MLS#73567418
Also Listed on MLS PIN.
We estimate this home will sell faster than 84% nearby.
Home Details for 4 Crestview Rd

|
|---|
Interior Details Basement: Full,Interior Entry,Radon Remediation System,Concrete,UnfinishedNumber of Rooms: 9Types of Rooms: Master Bedroom, Bedroom 2, Bedroom 3, Bedroom 4, Master Bathroom, Bathroom 1, Bathroom 2, Bathroom 3, Dining Room, Family Room, Kitchen, Living Room, Office |
Beds & Baths Number of Bedrooms: 4Number of Bathrooms: 3Number of Bathrooms (full): 2Number of Bathrooms (half): 1 |
Dimensions and Layout Living Area: 3322 Square Feet |
Appliances & Utilities Utilities: for Electric Range, for Electric Oven, for Electric DryerAppliances: Electric Water Heater, Range, Dishwasher, Disposal, Refrigerator, Washer, DryerDishwasherDisposalDryerLaundry: Laundry Closet,Second Floor,Electric Dryer HookupRefrigeratorWasher |
Heating & Cooling Heating: Baseboard,OilHas CoolingAir Conditioning: Central AirHas HeatingHeating Fuel: Baseboard |
Fireplace & Spa Number of Fireplaces: 1Fireplace: Family RoomHas a FireplaceNo Spa |
Gas & Electric Electric: 200+ Amp Service |
Windows, Doors, Floors & Walls Window: SkylightDoor: French DoorsFlooring: Tile, Carpet, Hardwood, Flooring - Stone/Ceramic Tile, Flooring - Hardwood |
Levels, Entrance, & Accessibility Floors: Tile, Carpet, Hardwood, Flooring Stone Ceramic Tile, Flooring Hardwood |

|
|---|
Exterior Home Features Roof: ShinglePatio / Porch: Deck - WoodExterior: Deck - Wood, Professional Landscaping, Sprinkler SystemFoundation: Concrete PerimeterSprinkler System |
Parking & Garage Number of Garage Spaces: 4Number of Covered Spaces: 4Open Parking Spaces: 4No CarportHas a GarageHas an Attached GarageHas Open ParkingParking Spaces: 8Parking: Attached,Paved Drive,Off Street,Paved |
Frontage Road Frontage: PublicNot on Waterfront |
Water & Sewer Sewer: Public Sewer |
Finished Area Finished Area (above surface): 3322 |

|
|---|
Days on Market: 7 |

|
|---|
Year Built Year Built: 1994 |
Property Type / Style Property Type: ResidentialProperty Subtype: Single Family ResidenceArchitecture: Colonial |
Building Construction Materials: FrameNot Attached PropertyDoes Not Include Home Warranty |
Property Information Parcel Number: M:057 P:0023A2, 352459 |

|
|---|
Price List Price: $1,495,000Price Per Sqft: $450 |

|
|---|
MLS Status: Contingent |

|
|---|
Direction & Address City: BedfordCommunity: Page Hill Estates |
School Information Elementary School: Davis/LaneJr High / Middle School: John GlennHigh School: Bedford High |

|
|---|
Listing Agent Listing ID: 73567418 |

|
|---|
Building Area Building Area: 3322 Square Feet |

|
|---|
Community Features: Public Transportation, Shopping, Park, Walk/Jog Trails, Stable(s), Bike Path, Conservation Area, Highway Access, Public SchoolNot Senior Community |

|
|---|
No HOA |

|
|---|
Lot Area: 0.92 acres |

|
|---|
Contingencies: Pending P&S |

|
|---|
BasementMls Number: 73567418Zillow Contingency Status: Under ContractAbove Grade Unfinished Area: 3322 |

|
|---|
Public TransportationShoppingParkWalk/Jog TrailsStable(s)Bike PathConservation AreaHighway AccessPublic School |
Around this home
What Locals Say about Bedford
At least 40 Trulia users voted on each feature.

89 % Say car is needed

89 % Say it's dog friendly

85 % Say parking is easy

80 % Say people would walk alone at night

80 % Say kids play outside

78 % Say there's wildlife

74 % Say it's quiet

73 % Say yards are well-kept

71 % Say there's holiday spirit

66 % Say there are sidewalks

62 % Say neighbors are friendly

60 % Say they plan to stay for at least 5 years

52 % Say it's walkable to restaurants

52 % Say streets are well-lit

49 % Say it's walkable to grocery stores

49 % Say there are community events
Sourced by Trulia users. Learn more about our methodology.
Market trends in Bedford
Last updated July 2026
Avg. sale price
—
Sale-to-List Price
—
Price per sq ft
—
Available listings
42
10MoM
Home Value
Trulia Estimate
$1.46MSince last month
Decreased$5K (-0.3%)Since last year
Increased$36K (+2.4%)Since last sale
Increased$1M (+780.8%)Learn more about this home's value by checking out its Trulia Estimate, the value of nearby homes, and how much similar homes have sold for.
Trulia Estimate
The of this home's value increased by +43% in the last 10 years
| Month | Estimated value |
|---|---|
2026 | |
| August 2026 | $1.54M |
| August 2026 | $1.54M |
| July 2026 | $1.55M |
| June 2026 | $1.55M |
| May 2026 | $1.59M |
| April 2026 | $1.55M |
| March 2026 | $1.53M |
| February 2026 | $1.45M |
| January 2026 | $1.44M |
2025 | |
2024 | |
2023 | |
2022 | |
2021 | |
2020 | |
2019 | |
2018 | |
2017 | |
2016 | |
Comparable sales
These are recently sold homes that have a similar location or other similar features to this home, like bedrooms, bathrooms, and square footage. Get a sense of the expected prices in the area by viewing these homes.Address | Distance | Property Type | Sold Price | Sold Date | Bed | Bath | Sqft |
|---|---|---|---|---|---|---|---|
0.19 | Single-Family Home | $880,000 | 01/28/26 | 3 | 3 | 2,580 | |
0.36 | Single-Family Home | $1,030,000 | 10/31/25 | 4 | 2.5 | 2,148 | |
0.43 | Single-Family Home | $2,100,000 | 03/23/26 | 4 | 4.5 | 4,800 | |
0.55 | Single-Family Home | $1,385,000 | 03/20/26 | 4 | 1.5 | 2,383 | |
0.74 | Single-Family Home | $1,450,000 | 10/31/25 | 4 | 3 | 3,557 | |
0.48 | Single-Family Home | $1,840,000 | 06/30/26 | 4 | 4.5 | 3,284 | |
0.40 | Single-Family Home | $2,100,000 | 12/12/25 | 4 | 4.5 | 3,800 | |
0.48 | Single-Family Home | $2,260,000 | 06/08/26 | 5 | 3.5 | 4,395 | |
0.40 | Single-Family Home | $2,100,000 | 03/09/26 | 4 | 4.5 | 4,256 |
Nearby home prices
Get a sense of expected prices in the area by checking the value of nearby homes.Address | Distance | Price | Bed | Bath | Sqft | Status |
|---|---|---|---|---|---|---|
0.13 | $1,012,900 | 4 | 1.5 | 2,325 | Off Market | |
0.15 | $1,498,400 | 4 | 3.5 | 3,753 | Off Market | |
0.19 | $880,000 | 3 | 3 | 2,580 | Recently Sold | |
0.20 | - | 4 | 4.5 | 3,500 | Off Market | |
0.20 | - | 4 | 4.5 | 3,500 | Off Market | |
0.23 | $1,222,100 | 4 | 2.5 | 2,700 | Off Market | |
0.23 | $2,898,000 | 5 | 4.5 | 6,500 | For Sale | |
0.27 | - | 4 | 3.5 | 3,500 | Off Market | |
0.29 | $2,825,000 | 6 | 5.5 | 5,692 | Recently Sold | |
0.29 | - | 5 | 4.5 | 3,962 | Off Market | |
0.31 | $1,439,500 | 5 | 3 | 3,215 | Off Market | |
0.31 | $1,850,000 | 4 | 3.5 | 3,200 | For Sale |
Price and Tax history
| Date | Event | Price |
|---|---|---|
Aug 30, 2026 Source: MLS PIN #73567418 | Contingent | $1,495,000 |
Aug 24, 2026 Source: MLS PIN #73567418 | Listed For Sale | $1,495,000 |
Oct 14, 1994 Source: N/A | Sold | $175,000 |
| Year | Property tax | Tax assessment |
|---|---|---|
| 2025 | $14,682 | $1,219,400 |
Home facts updated by county records
LGBTQ Local Legal Protections
LGBTQ Local Legal Protections



Anita Lin, Coldwell Banker Realty - Lexington, (781) 862-2600
Agent Phone: (617) 584-3377
The property listing data and information set forth herein were provided to MLS Property Information Network, Inc. from third party sources, including sellers, lessors and public records, and were compiled by MLS Property Information Network, Inc. The property listing data and information are for the personal, non commercial use of consumers having a good faith interest in purchasing or leasing listed properties of the type displayed to them and may not be used for any purpose other than to identify prospective properties which such consumers may have a good faith interest in purchasing or leasing. MLS Property Information Network, Inc. and its subscribers disclaim any and all representations and warranties as to the accuracy of the property listing data and information set forth herein.
The MLS listing information displayed is deemed reliable, but is not guaranteed accurate by the MLS.
The MLS listing information displayed is deemed reliable, but is not guaranteed accurate by the MLS.
Similar Homes You May Like
 0.92 ACRESKnox Real Estate Group, William Raveis R.E. & Home Services
 0.74 ACRESTeamwork Realty Group, Teamwork Realty Group, LLC
 0.62 ACRESDina Castiglia, Arcieri Real Estate
 Matt Danehy, Keller Williams Realty-Merrimack
 0.52 ACRESSteven Ferrelli, Lamacchia Realty, Inc.
 0.72 ACRESLouise Touchette Team, Coldwell Banker Realty - Lynnfield
 1.59 ACRESAnn Erickson Shaw, Keller Williams Realty Boston Northwest
 0.77 ACRESHongyan Sun, Stonebridge Realty
 1.51 ACRESCudmore and Associates, Century 21 North East
 1.38 ACRESDavid Ferrini, Coldwell Banker Realty - Sudbury
 2.75 ACRESSaima Gillani, Coldwell Banker Realty - Westford
 1.1 ACRESKimberly Anderson, Coldwell Banker Realty - Sudbury
 0.27 ACRESBeth Clark, Coldwell Banker Realty - Andovers/Readings Regional
 1.59 ACRESAngela Harkins, Lamacchia Realty, Inc.
 Jennifer Mason, Coldwell Banker Realty - Andovers/Readings Regional
 0.86 ACRESDennis Page, LAER Realty Partners
 0.46 ACRESAlina Wang Team, Coldwell Banker Realty - Lexington
 1 ACREThe Ternullo Real Estate Team, Leading Edge Real Estate
 0.95 ACRESDan Wang, Coldwell Banker Realty - Westford
 0.75 ACRESBeth Sager Group, Keller Williams Realty Boston Northwest
 0.89 ACRESTeam Suzanne and Company, Compass
 3.55 ACRESSmith & Oak Greater Boston Group, Smith and Oak Real Estate Co.
 0.92 ACRESJessica Cavallaro, Keller Williams Realty North Central
 0.86 ACRESThe Semple & Hettrich Team, Coldwell Banker Realty - Sudbury
 4.2 ACRESMary Crane, Berkshire Hathaway HomeServices Commonwealth Real Estate
 1.8 ACRESSenkler, Pasley & Whitney, Coldwell Banker Realty - Concord
 Deborah Caniff, Coldwell Banker Realty - Lynnfield
 1 ACREAnnie Pfaff, Gibson Sotheby's International Realty
 7.9 ACRESMaria Fabiano, Maria Fabiano Realty
 1.5 ACRESAdriana Scholz, Lamacchia Realty, Inc.
 3.19 ACRESSusan Tisbert, Susan J. Tisbert Realty
 3.86 ACRESThe Shulkin Wilk Group, Compass
 Debi Benoit, William Raveis R.E. & Home Services
 3.41 ACRESMary O'Hagan, Barrett Sotheby's International Realty
 Paul Hurley, Coldwell Banker Realty - Milton
 1.1 ACRESTeam Suzanne and Company, Compass
 0.69 ACRESTami Dome, Keller Williams Pinnacle MetroWest
 See more homes for sale inBedford


New Listings near 4 Crestview Rd
 0.29 ACRESEffie Jaramillo, Century 21 North East
 0.48 ACRESIda M. Bianco, Coldwell Banker Realty - Lexington
 0.42 ACRESAndrea Jackson, Barrett Sotheby's International Realty
 0.27 ACRESAlina Wang Team, Coldwell Banker Realty - Lexington
 NEW - 15 HRS AGO0.51 ACRESEric Doherty, Berkshire Hathaway HomeServices Commonwealth Real Estate
 0.47 ACRESThe Joanna Schlansky Residential Team, Elite Realty Experts, LLC
 0.5 ACRESLoreen Cinganelli, Steve Bremis Realty Group
 0.29 ACRESTeam Smith, Flow Realty, Inc.
 0.69 ACRESVanessa Valido, Fiv Realty Co.
 0.31 ACRESEileen Doherty, Lamacchia Realty, Inc.
 Julia Hart, CJL Rentals & Property Management Co., Inc.
 0.25 ACRESTeam Suzanne and Company, Compass
 Peterson Properties Team, Berkshire Hathaway HomeServices Commonwealth Real Estate
 0.79 ACRESJustin Brown, Three Hills Real Estate Service, LLC
 0.35 ACRESButton and Co., LAER Realty Partners
- See more homes for sale inBedford
Frequently asked questions about 4 Crestview Rd
- What is the estimated monthly payment for 4 Crestview Rd?Based on a $1,495,000 list price with 20% down at today's rates, the estimated monthly payment for 4 Crestview Rd in Bedford, MA is approximately $9,231 (about $7,898 principal & interest, $1,258 property taxes, and $75 homeowner's insurance). This is an estimate. Actual payment depends on your loan terms.
- What do residents say about Bedford?Residents describe Bedford, MA as dog-friendly, easy to park in, and quiet. Most residents say you need a car. See homes for sale in Bedford, MA.
- What are the closest schools to 4 Crestview Rd?The closest schools to 4 Crestview Rd in Bedford, MA are Bedford High School (rated 10/10), Davis Elementary School (Pre-K), John Glenn Middle School (rated 9/10).
- What is 4 Crestview Rd estimated to be worth?Trulia's estimated value for 4 Crestview Rd in Bedford, MA is $1,463,100.
- Does 4 Crestview Rd have air conditioning?Yes, 4 Crestview Rd in Bedford, MA has air conditioning.
- Does 4 Crestview Rd have laundry facilities?Yes, 4 Crestview Rd in Bedford, MA has in-unit laundry.
4 Crestview Rd, Bedford, MA 01730 is a 4 bedroom, 3 bathroom, 3,322 sqft single-family home built in 1994. This property is currently available for sale and was listed by MLS PIN on Aug 24, 2026. The MLS # for this home is MLS# 73567418.