


$4,250,000
 5 Beds
 6 Baths
 7,291 sqft (on 0.49 acres)
4 Ayden Dr, Henderson, NV 89052
Est. Mortgage $24,991/mo*
Get Pre-QualifiedWe estimate this home will sell faster than 81% nearby.
Home Highlights

Single-Family Home

Built in 2002

0.49 acre lot

$583/sqft

3 Car Garage

HOA $355/mo
Local Information
- Map ViewExplore the area around 4 Ayden Dr.

- Schools1 Preschool School1 Elementary School1 Middle School1 High School

- Shop & Eat

-- mins to
About this House
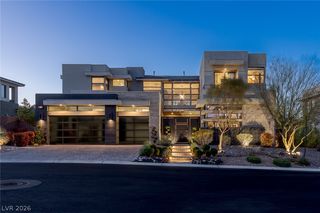
The Monarch Hοuѕе offers а sеtting of refined soрhiѕtication, situated in the guard and double gated Anthem Country Club in Henderson, Nevada. This residence spans 7,291 square feet of living area on a 0.49-acre lot, featuring stucco construction and classic tiled roofing. Stately Corinthian columns flank the grand two-story entry, which is defined by polished tile flooring and a double-height hall that sets an inviting tone upon arrival.
Designed with seamless transitions, the interior features formal dining and living areas anchored by a floor-to-ceiling stone fireplace. The kitchen is equipped with Viking appliances, including a microwave, energy star appliances, a water filtering system, and sleek cabinetry complemented by wood flooring. For entertainment, a dedicated media and theater room is finished with a tray ceiling and carpet flooring, while an under-lit onyx wet bar features custom cabinetry and stone countertops.
The residence offers dual primary suites featuring crown molding, hardwood flooring, and dual vanities. The primary bathrooms are appointed with marble tile flooring, freestanding tubs, steam showers, and walk-in designer closets. Throughout the home, smart living is enhanced by a Control 4 home automation system with custom lighting scenes, plantation shutters, and an owned alarm system with surveillance cameras.
The exterior grounds feature a custom pool and spa combination alongside a built-in outdoor kitchen with a barbecue. Expansive covered patio spaces, a porch, a courtyard, a balcony, and a built-in fire lounge provide functional settings for outdoor gatherings. Surrounded by a fenced yard with wrought iron details, the outdoor areas offer scenic golf course and mountain views.
This property is located just minutes from dining and shopping options in Henderson. Highlighting the appeal of the area, Nevada offers residents a tax structure with no individual, corporate, estate, or inheritance taxes.
Designed with seamless transitions, the interior features formal dining and living areas anchored by a floor-to-ceiling stone fireplace. The kitchen is equipped with Viking appliances, including a microwave, energy star appliances, a water filtering system, and sleek cabinetry complemented by wood flooring. For entertainment, a dedicated media and theater room is finished with a tray ceiling and carpet flooring, while an under-lit onyx wet bar features custom cabinetry and stone countertops.
The residence offers dual primary suites featuring crown molding, hardwood flooring, and dual vanities. The primary bathrooms are appointed with marble tile flooring, freestanding tubs, steam showers, and walk-in designer closets. Throughout the home, smart living is enhanced by a Control 4 home automation system with custom lighting scenes, plantation shutters, and an owned alarm system with surveillance cameras.
The exterior grounds feature a custom pool and spa combination alongside a built-in outdoor kitchen with a barbecue. Expansive covered patio spaces, a porch, a courtyard, a balcony, and a built-in fire lounge provide functional settings for outdoor gatherings. Surrounded by a fenced yard with wrought iron details, the outdoor areas offer scenic golf course and mountain views.
This property is located just minutes from dining and shopping options in Henderson. Highlighting the appeal of the area, Nevada offers residents a tax structure with no individual, corporate, estate, or inheritance taxes.
Last check for updates: about 6 hours ago
Listing courtesy of Kristen Routh Silberman S.0074661, (702) 467-7100
Douglas Elliman of Nevada LLC
Originating MLS: Greater Las Vegas Association of Realtors Inc
Source: LVR, MLS#2817215
Also Listed on LVR, Douglas Elliman.
We estimate this home will sell faster than 81% nearby.
Home Details for 4 Ayden Dr

|
|---|
MLS Status: Active |

|
|---|
Interior Details Number of Rooms: 9Types of Rooms: Master Bedroom, Bedroom 2, Bedroom 3, Bedroom 4, Bedroom 5, Master Bathroom, Family Room, Kitchen, Media Room |
Beds & Baths Number of Bedrooms: 5Number of Bathrooms: 7Number of Bathrooms (full): 5Number of Bathrooms (half): 2 |
Dimensions and Layout Living Area: 7291 Square Feet |
Appliances & Utilities Utilities: Underground UtilitiesAppliances: Built-In Electric Oven, Double Oven, Dryer, Dishwasher, ENERGY STAR Qualified Appliances, Gas Cooktop, Disposal, Microwave, Refrigerator, Water Heater, Warming Drawer, Water Purifier, Wine Refrigerator, WasherDishwasherDisposalDryerLaundry: Cabinets,Electric Dryer Hookup,Gas Dryer Hookup,Main Level,Laundry Room,SinkMicrowaveRefrigeratorWasher |
Heating & Cooling Heating: Gas,Multiple Heating Units,ZonedHas CoolingAir Conditioning: Central Air,Electric,2 UnitsHas HeatingHeating Fuel: Gas |
Fireplace & Spa Number of Fireplaces: 4Fireplace: Family Room, Gas, Primary Bedroom, OutsideSpa: In GroundHas a FireplaceHas a Spa |
Gas & Electric Electric: Photovoltaics None |
Windows, Doors, Floors & Walls Window: Double Pane WindowsFlooring: Carpet, Marble, Tile |
Levels, Entrance, & Accessibility Stories: 2Floors: Carpet, Marble, Tile |
View Has a ViewView: Golf Course, Mountain(s) |
Security Security: Security System Owned, Gated Community |

|
|---|
Exterior Home Features Roof: TilePatio / Porch: Covered, Deck, Patio, PorchFencing: Block, Back Yard, Wrought IronExterior: Built-in Barbecue, Barbecue, Courtyard, Deck, Porch, Patio, Sprinkler/Irrigation, Outdoor Living AreaHas a Private Pool |
Parking & Garage Number of Garage Spaces: 3Number of Covered Spaces: 3No CarportHas a GarageHas an Attached GarageParking Spaces: 3Parking: Attached,Garage,Private |
Pool Pool: Gas Heat, Heated, In Ground, Negative Edge, Private, AssociationPool |
Frontage Not on Waterfront |
Water & Sewer Sewer: Public Sewer |
Farm & Range Horse Amenities: None |

|
|---|
Days on Market: 9 |

|
|---|
Year Built Year Built: 2002 |
Property Type / Style Property Type: ResidentialProperty Subtype: Single Family ResidenceArchitecture: Two Story,Custom |
Building Construction Materials: RockNot Attached Property |
Property Information Condition: ResaleParcel Number: 19007719002 |

|
|---|
Price List Price: $4,250,000Price Per Sqft: $583 |
Status Change & Dates Possession Timing: Close Of Escrow |


|
|---|
Direction & Address City: HendersonCommunity: Anthem Cntry Club Parcel 25 |
School Information Elementary School: Lamping, Frank, Lamping, FrankJr High / Middle School: Webb, Del E.High School: Coronado High |

|
|---|
Listing Agent Listing ID: 2817215 |

|
|---|
Building Details Builder Model: Custom |
Building Area Building Area: 7291 Square Feet |

|
|---|
Not Senior Community |

|
|---|
HOA Fee Includes: Maintenance Grounds, SecurityHOA Name: Anthem CCHOA Phone: 702-614-1992HOA Fee (second): 265HOA Fee Frequency (second): MonthlyAssociation for this Listing: Greater Las Vegas Association of Realtors IncHas an HOAHOA Fee: $355/Monthly |

|
|---|
Lot Area: 0.49 acres |

|
|---|
Listing Agreement Type: Exclusive Right To SellListing Terms: Cash, Conventional |

|
|---|
Energy Efficiency Features: Windows |

|
|---|
Business Information Ownership: Single Family Residential |

|
|---|
Mls Number: 2817215Living Area Range Units: Square FeetAttribution Contact: (702) 467-7100Above Grade Unfinished Area Units: Square FeetBelow Grade Unfinished Area Units: Square FeetUniversal Property Id: US-32003-N-19007719002-R-N |

|
|---|
HOA Amenities: Business Center,Country Club,Clubhouse,Dog Park,Fitness Center,Gated,Playground,Pickleball,Park,Pool,Recreation Room,Guard,Security,Tennis Court(s)Days On Market Replication: 0 |
Around this home
Neighborhood Overview

Neighborhood stats provided by third party data sources.
What Locals Say about Anthem
At least 124 Trulia users voted on each feature.

97 % Say there are sidewalks

93 % Say it's dog friendly

93 % Say parking is easy

92 % Say car is needed

88 % Say it's quiet

88 % Say yards are well-kept

84 % Say there's holiday spirit

83 % Say streets are well-lit

83 % Say people would walk alone at night

73 % Say they plan to stay for at least 5 years

69 % Say there's wildlife

63 % Say neighbors are friendly

61 % Say kids play outside

42 % Say there are community events

40 % Say it's walkable to grocery stores

28 % Say it's walkable to restaurants
Sourced by Trulia users. Learn more about our methodology.
Market trends in Anthem
Last updated August 2026
Avg. sale price
$629K
$9.71KMoM
Sale-to-List Price
98.2%
0.1%MoM
Price per sq ft
$296
$10MoM
Available listings
303
8MoM
Home Value
Trulia Estimate
$3.99MSince last month
Decreased$610K (-13.3%)Since last year
Increased$369K (+10.2%)Since last sale
Increased$778K (+24.2%)Learn more about this home's value by checking out its Trulia Estimate, the value of nearby homes, and how much similar homes have sold for.
Trulia Estimate
The of this home's value increased by +51% in the last 10 years
| Month | Estimated value |
|---|---|
2026 | |
| September 2026 | $3.99M |
| August 2026 | $4.6M |
| July 2026 | $4.6M |
| June 2026 | $4.6M |
| May 2026 | $4.62M |
| April 2026 | $4.64M |
| March 2026 | $4.66M |
| February 2026 | $4.75M |
| January 2026 | $3.84M |
2025 | |
2024 | |
2023 | |
2022 | |
2021 | |
2020 | |
2019 | |
2018 | |
2017 | |
2016 | |
Comparable sales
These are recently sold homes that have a similar location or other similar features to this home, like bedrooms, bathrooms, and square footage. Get a sense of the expected prices in the area by viewing these homes.Address | Distance | Property Type | Sold Price | Sold Date | Bed | Bath | Sqft |
|---|---|---|---|---|---|---|---|
0.10 | Single-Family Home | $2,300,000 | 01/30/26 | 5 | 5 | 6,362 | |
0.21 | Single-Family Home | $2,950,000 | 07/09/26 | 5 | 3.5 | 4,607 | |
0.38 | Single-Family Home | $3,000,000 | 02/20/26 | 6 | 5.5 | 5,756 | |
0.32 | Single-Family Home | $4,645,000 | 06/11/26 | 4 | 5.5 | 6,837 | |
0.39 | Single-Family Home | $3,300,000 | 04/10/26 | 6 | 6.5 | 5,756 | |
0.12 | Single-Family Home | $1,850,000 | 05/20/26 | 4 | 4.5 | 4,025 | |
0.33 | Single-Family Home | $1,950,000 | 03/20/26 | 5 | 5.5 | 5,695 | |
0.36 | Single-Family Home | $2,675,000 | 01/08/26 | 5 | 4.5 | 4,736 | |
0.20 | Single-Family Home | $3,200,000 | 01/05/26 | 3 | 3.5 | 3,943 | |
0.16 | Single-Family Home | $1,915,000 | 04/07/26 | 4 | 2.5 | 3,962 |
Nearby home prices
Get a sense of expected prices in the area by checking the value of nearby homes.Address | Distance | Price | Bed | Bath | Sqft | Status |
|---|---|---|---|---|---|---|
0.04 | $3,998,000 | 7 | 6.5 | 6,822 | For Sale | |
0.04 | $3,831,000 | 8 | 7 | 11,357 | Off Market | |
0.03 | $2,771,900 | 4 | 4 | 4,062 | Off Market | |
0.09 | $2,950,000 | 5 | 5.5 | 4,820 | For Sale | |
0.11 | $3,998,000 | 5 | 5 | 6,362 | For Sale | |
0.10 | $2,415,200 | 4 | 4.5 | 4,166 | Off Market | |
0.12 | $4,615,400 | 5 | 6 | 7,956 | Off Market | |
0.11 | $2,850,000 | 4 | 3.5 | 3,601 | For Sale | |
0.14 | $2,011,400 | 5 | 5.5 | 4,163 | Off Market | |
0.14 | $1,981,000 | 4 | 4.5 | 3,942 | Off Market | |
0.17 | $2,735,500 | 3 | 3.5 | 4,145 | Off Market |
Price and Tax history
| Date | Event | Price |
|---|---|---|
Sep 10, 2026 Source: LVR #2817215 | Listed For Sale | $4,250,000 |
Aug 4, 2026 Source: Douglas Elliman #2755555 | ListingRemoved | $4,995,000 |
Feb 12, 2026 Source: LVR #2755555 | Listed For Sale | $4,995,000 |
Jan 17, 2024 Source: LVR #2538329 | Sold | $3,210,000 |
Dec 13, 2023 Source: BHHS broker feed #2538329 | Pending | $3,289,000 |
Dec 13, 2023 Source: LVR #2538329 | Contingent | $3,289,000 |
Nov 8, 2023 Source: LVR #2538329 | Listed For Sale | $3,289,000 |
Dec 21, 2020 Source: LVR #2214108 | Sold | $2,295,000 |
Sep 28, 2020 Source: Agent Provided | PriceChange | $2,295,000 Price decreased by 6% |
Aug 4, 2020 Source: Agent Provided | PriceChange | $2,449,000 Price decreased by 8% |
Jul 18, 2020 Source: Agent Provided | Listed For Sale | $2,649,000 |
Nov 21, 2003 Source: N/A | Sold | $1,726,000 |
May 31, 2001 Source: N/A | Sold | $330,000 |
| Year | Property tax | Tax assessment |
|---|---|---|
| 2026 | $19,386 | $2,994,466 |
Home facts updated by county records
LGBTQ Local Legal Protections
LGBTQ Local Legal Protections



Kristen Routh Silberman, Douglas Elliman of Nevada LLC
Agent Phone: (702) 467-7100
The data relating to real estate for sale on this web site comes in part from the INTERNET DATA EXCHANGE Program of the Las Vegas REALTORS® MLS. Real estate listings held by brokerage firms other than this site owner are marked with the IDX logo.
Information is deemed reliable but not guaranteed. Copyright 2026 Las Vegas REALTORS® MLS. All rights reserved. Click here for more information
Information is deemed reliable but not guaranteed. Copyright 2026 Las Vegas REALTORS® MLS. All rights reserved. Click here for more information
Similar Homes You May Like
 0.32 ACRESJason M. Abrams, Maxus Real Estate, LVR
 Angela K. Tina, Real Broker LLC, LVR
 0.43 ACRESJohn Sullivan, Huntington & Ellis, A Real Est, LVR
 0.27 ACRESPerpetua Mary Thomas, BHHS Nevada Properties, LVR
 0.54 ACRESRyan Crighton, Rothwell Gornt Companies, LVR
 0.44 ACRESJoanne Stucky, Realty Executives of SNV, LVR
 0.36 ACRESGretchen Wills, IS Luxury, LVR
 Angela K. Tina, Real Broker LLC, LVR
 0.29 ACRESChristopher J. Logan, Realty ONE Group, Inc, LVR
 0.29 ACRESChad J. Roberts, Realty ONE Group, Inc, LVR
 0.4 ACRESJonathon Trent Walford, BHHS Nevada Properties, LVR
 0.33 ACRESJoseph A. Scott, Keller Williams VIP, LVR
 0.3 ACRESKamran D. Zand, Luxury Estates International, LVR
 NEW - 1 DAY AGO0.45 ACRESAnthony J. Romeo, Simply Vegas, LVR
 0.4 ACRESRobert W. Morganti, LIFE Realty District, LVR
 0.47 ACRESJason Grasso, GDK Realty, LVR
 0.47 ACRESFalisha Rexford, Real Broker LLC, LVR
 0.43 ACRESRandy Myers, Keller Williams MarketPlace, LVR
 0.29 ACRESMatthew Levandowski, The Agency Las Vegas, LVR
 0.43 ACRESJillian M. Batchelor, Real Broker LLC, LVR
 0.39 ACRESDonald Romero, Listing Haven, LVR
 0.26 ACRESKamran D. Zand, Luxury Estates International, LVR
 0.64 ACRESNicole R. Tomlinson, IS Luxury, LVR
 0.48 ACRESKeilla Paiva, LRE Group LLC, LVR
 0.35 ACRESKevin M. Deveraux, Simply Vegas, LVR
 0.67 ACRESJocelyn Pierce, eXp Realty, LVR
 0.84 ACRESHolly Erker, IS Luxury, LVR
 0.71 ACRESAleksander Grigoriev, More Realty Incorporated, LVR
 0.5 ACRESDarin Marques, Virtue Real Estate Group, LVR
 0.28 ACRESChase Gentry, eXp Realty, LVR
 0.64 ACRESMichael Gorton, Simply Vegas, LVR
 0.38 ACRESEvangelina Duke-Petroni, IS Luxury, LVR
 0.47 ACRESAlena Besman, Platinum Real Estate Prof, LVR
 NEWOPEN SUN, 1-4PM0.68 ACRESAnne Vaughan Biry, Sphere Real Estate, LVR
 0.49 ACRESLester R. Madsen III, IS Luxury, LVR
 0.43 ACRESDenise E. Reichartz, IS Luxury, LVR
 OPEN SAT, 11-2PM0.39 ACRESDenise E. Reichartz, IS Luxury, LVR
 Gianni Sammarco, Huntington & Ellis, A Real Est, LVR
 OPEN SAT, 10-2PMEmma-lyn A. Samson, King Realty Group, LVR
 See more homes for sale inHenderson

New Listings near 4 Ayden Dr
- 0.64 ACRESMichael Gorton, Simply Vegas, LVR
 NEW - 2 DAYS AGO0.28 ACRESGavin Ernstone, Simply Vegas, LVR
 0.27 ACRESJuliana M. Carter, IS Luxury, LVR
 Adrienne Terry, Axis Real Estate LLC, LVR
 NEWOPEN SAT, 4:30-7PM0.34 ACRESJoseph Debenedetto, Boeckle & Co., LVR
- NEW - 1 DAY AGO0.45 ACRESAnthony J. Romeo, Simply Vegas, LVR
 0.46 ACRESRoger L. Stein, Hudson Real Estate, LVR
 COMING SOON 10/7Brian Edwards, The Highlands RE Group LLC, LVR
 OPEN SAT, 12-3PM1.08 ACRESKristen Routh Silberman, Douglas Elliman of Nevada LLC, LVR
 0.3 ACRESKennedy Weinberg, BHHS Nevada Properties, LVR
- 0.44 ACRESJoanne Stucky, Realty Executives of SNV, LVR
 0.35 ACRESRobert W. Little Jr, RE/MAX Advantage, LVR
 OPEN SAT, 4-7PM0.41 ACRESChristine P. McNaught, Simply Vegas, LVR
 0.41 ACRESAlaceia Colson, Las Vegas Sotheby's Int'l, LVR
- See more homes for sale inHenderson
Frequently asked questions about 4 Ayden Dr
- What is the estimated monthly payment for 4 Ayden Dr?Based on a $4,250,000 list price with 20% down at today's rates, the estimated monthly payment for 4 Ayden Dr in Henderson, NV is approximately $25,002 (about $23,192 principal & interest, $1,735 property taxes, and $75 homeowner's insurance). This is an estimate. Actual payment depends on your loan terms.
- How does the list price for 4 Ayden Dr compare to homes in Henderson?4 Ayden Dr in Henderson, NV is listed at $4,250,000, about 576% above the $629K median sale price in Henderson.
- What do residents say about the Anthem neighborhood?Residents describe the Anthem neighborhood in Henderson, NV as pedestrian-friendly, dog-friendly, and easy to park in. See homes for sale in Anthem, Henderson.
- What are the closest schools to 4 Ayden Dr?The closest schools to 4 Ayden Dr in Henderson, NV are Coronado High School (rated 7/10), Del E Webb Middle School (rated 7/10), Frank S Lamping Elementary School (Pre-K, rated 10/10).
- Does 4 Ayden Dr have air conditioning?Yes, 4 Ayden Dr in Henderson, NV has air conditioning.
- Does 4 Ayden Dr have a pool?Yes, 4 Ayden Dr in Henderson, NV has a pool.