


$2,699,000
Original price: $2,749,000
 5 Beds
 3.5 Baths
 4,964 sqft (on 0.35 acres)
1377 Ruby Sky Ct, Henderson, NV 89052
Est. Mortgage $16,170/mo*
Get Pre-QualifiedHome Highlights

Single-Family Home

Built in 2001

0.35 acre lot

$544/sqft

3 Car Garage

HOA $73/mo
Local Information
- Map ViewExplore the area around 1377 Ruby Sky Ct.

- Schools1 Preschool School1 Elementary School1 Middle School1 High School

- Shop & Eat

-- mins to
About this House
What's unique:Chef-inspired kitchenSpa-inspired bathSolid stone countertopsSeamless indoor-outdoor flowExpansive outdoor living spacesNew kitchen appliances
Located within thе рrеstigiοus guаrd-gated community οf Sеven Hills Estates, 1377 Ruby Sky Ct presents a rare opportunity to own a fully reimagined luxury home with panoramic Strip, city, and mountain views. Recently renovated throughout, the nearly 5,000 sq ft residence showcases new porcelain tile flooring, solid stone countertops, fresh interior paint, new kitchen appliances, and professionally updated rear landscaping. Designed for both everyday living and entertaining, the spacious floor plan offers multiple gathering areas, a chef-inspired kitchen, and seamless indoor-outdoor flow. The primary suite serves as a private retreat with a fireplace, massive dual walk in closets w/ built-ins and spa-inspired bath, while the upstairs theater room—with equipment included—creates the perfect setting for movie nights and game-day entertaining. Outside, enjoy a heated saltwater pool and spa, built-in BBQ, and expansive outdoor living spaces. Minutes from top-rated schools, golf, dining, and Green Valley Ranch, this exceptional property combines luxury, security, and lifestyle in one of Henderson’s most sought-after communities. Thoughtfully updated. Move-in ready. Priced to attract serious buyers.
Last check for updates: about 10 hours ago
Listing courtesy of Kevin M. Deveraux S.0175642
Simply Vegas
Originating MLS: Greater Las Vegas Association of Realtors Inc
Source: LVR, MLS#2788134
Also Listed on LVR.
Home Details for 1377 Ruby Sky Ct

|
|---|
Interior Details Number of Rooms: 7Types of Rooms: Master Bedroom, Bedroom 2, Bedroom 3, Bedroom 4, Master Bathroom, Kitchen, Media Room |
Beds & Baths Number of Bedrooms: 5Number of Bathrooms: 4Number of Bathrooms (full): 3Number of Bathrooms (half): 1 |
Dimensions and Layout Living Area: 4964 Square Feet |
Appliances & Utilities Utilities: Underground UtilitiesAppliances: Built-In Gas Oven, Convection Oven, Double Oven, Dryer, Gas Cooktop, Disposal, Microwave, Refrigerator, Water Softener Owned, Warming Drawer, Wine Refrigerator, WasherDisposalDryerLaundry: Gas Dryer Hookup,Main Level,Laundry RoomMicrowaveRefrigeratorWasher |
Heating & Cooling Heating: Central,Gas,Multiple Heating UnitsHas CoolingAir Conditioning: Central Air,Electric,2 UnitsHas HeatingHeating Fuel: Central |
Fireplace & Spa Number of Fireplaces: 3Fireplace: Family Room, Gas, Glass Doors, Living Room, Primary BedroomHas a FireplaceNo Spa |
Gas & Electric Electric: Photovoltaics None |
Windows, Doors, Floors & Walls Window: Blinds, Double Pane Windows, Tinted Windows, Window TreatmentsFlooring: Carpet, Hardwood, Marble, Tile |
Levels, Entrance, & Accessibility Stories: 2Floors: Carpet, Hardwood, Marble, Tile |
View Has a ViewView: City, Golf Course, Mountain(s) |
Security Security: Gated Community |

|
|---|
Exterior Home Features Roof: TilePatio / Porch: Balcony, Covered, PatioFencing: Back Yard, Wrought IronExterior: Built-in Barbecue, Balcony, Barbecue, Circular Driveway, Patio, Private Yard, Sprinkler/IrrigationHas a Private Pool |
Parking & Garage Number of Garage Spaces: 3Number of Covered Spaces: 3No CarportHas a GarageHas an Attached GarageHas Open ParkingParking Spaces: 3Parking: Attached,Garage,Garage Door Opener,Private |
Pool Pool: Heated, Salt Water, WaterfallPool |
Frontage Not on Waterfront |
Water & Sewer Sewer: Public Sewer |
Farm & Range Horse Amenities: None |

|
|---|
Days on Market: 121 |

|
|---|
Year Built Year Built: 2001 |
Property Type / Style Property Type: ResidentialProperty Subtype: Single Family ResidenceArchitecture: Two Story |
Building Not Attached Property |
Property Information Condition: ResaleParcel Number: 19101316009 |

|
|---|
Price List Price: $2,699,000Price Per Sqft: $544 |
Status Change & Dates Possession Timing: Close Of Escrow |

|
|---|
MLS Status: Active |

|
|---|

|
|---|
Direction & Address City: HendersonCommunity: Seven Hills Parcel P1 |
School Information Elementary School: Wolff, Elise L., Wolff, Elise L.Jr High / Middle School: Webb, Del E.High School: Coronado High |

|
|---|
Listing Agent Listing ID: 2788134 |

|
|---|
Building Area Building Area: 4964 Square Feet |

|
|---|
Not Senior Community |

|
|---|
HOA Fee Includes: Association Management, Maintenance Grounds, SecurityHOA Name: Seven HillsHOA Phone: 702-933-7764HOA Fee (second): 495HOA Fee Frequency (second): MonthlyAssociation for this Listing: Greater Las Vegas Association of Realtors IncHas an HOAHOA Fee: $73/Monthly |

|
|---|
Lot Area: 0.35 acres |

|
|---|
Listing Agreement Type: Exclusive Right To SellListing Terms: Cash, Conventional |

|
|---|
Energy Efficiency Features: Windows |

|
|---|
Business Information Ownership: Single Family Residential |

|
|---|
Mls Number: 2788134Living Area Range Units: Square FeetAttribution Contact: kevin@kdgrouplv.comAbove Grade Unfinished Area Units: Square FeetBelow Grade Unfinished Area Units: Square FeetUniversal Property Id: US-32003-N-19101316009-R-N |

|
|---|
HOA Amenities: Basketball Court,Gated,Playground,Guard,Security,Tennis Court(s)Days On Market Replication: 84 |
Around this home
Neighborhood Overview

Neighborhood stats provided by third party data sources.
What Locals Say about Westgate
At least 152 Trulia users voted on each feature.

92 % Say it's dog friendly

86 % Say there are sidewalks

84 % Say car is needed

83 % Say parking is easy

77 % Say it's quiet

77 % Say there's holiday spirit

76 % Say streets are well-lit

75 % Say people would walk alone at night

69 % Say yards are well-kept

63 % Say kids play outside

63 % Say they plan to stay for at least 5 years

49 % Say it's walkable to restaurants

48 % Say neighbors are friendly

45 % Say it's walkable to grocery stores

41 % Say there's wildlife

24 % Say there are community events
Sourced by Trulia users. Learn more about our methodology.
Market trends in Westgate
Last updated August 2026
Avg. sale price
$622K
$8.33KMoM
Sale-to-List Price
—
Price per sq ft
$278
$9MoM
Available listings
155
3MoM
Home Value
Trulia Estimate
$2.59MSince last month
Decreased$4K (-0.2%)Since last year
Increased$234K (+10%)Since last sale
Increased$422K (+19.6%)Learn more about this home's value by checking out its Trulia Estimate, the value of nearby homes, and how much similar homes have sold for.
Trulia Estimate
The of this home's value increased by +121% in the last 10 years
| Month | Estimated value |
|---|---|
2026 | |
| September 2026 | $2.57M |
| September 2026 | $2.59M |
| August 2026 | $2.58M |
| July 2026 | $2.63M |
| June 2026 | $2.71M |
| May 2026 | $2.09M |
| April 2026 | $2.1M |
| March 2026 | $2.13M |
| February 2026 | $2.35M |
| January 2026 | $2.35M |
2025 | |
2024 | |
2023 | |
2022 | |
2021 | |
2020 | |
2019 | |
2018 | |
2017 | |
2016 | |
Comparable sales
These are recently sold homes that have a similar location or other similar features to this home, like bedrooms, bathrooms, and square footage. Get a sense of the expected prices in the area by viewing these homes.Address | Distance | Property Type | Sold Price | Sold Date | Bed | Bath | Sqft |
|---|---|---|---|---|---|---|---|
0.27 | Single-Family Home | $2,950,000 | 06/30/26 | 4 | 4.5 | 4,359 | |
0.18 | Single-Family Home | $1,175,000 | 07/17/26 | 5 | 4.5 | 3,709 | |
0.16 | Single-Family Home | $1,200,000 | 06/26/26 | 5 | 5 | 4,045 | |
0.09 | Single-Family Home | $3,715,000 | 12/24/25 | 5 | 6 | 5,919 | |
0.39 | Single-Family Home | $1,945,000 | 12/12/25 | 4 | 4.5 | 6,035 | |
0.12 | Single-Family Home | $990,000 | 08/14/26 | 4 | 3.5 | 3,404 | |
0.31 | Single-Family Home | $1,350,000 | 02/05/26 | 4 | 3.5 | 3,994 | |
0.53 | Single-Family Home | $2,000,000 | 12/05/25 | 5 | 5.5 | 6,379 | |
0.64 | Single-Family Home | $2,500,000 | 02/13/26 | 5 | 4.5 | 4,399 | |
0.34 | Single-Family Home | $1,320,000 | 05/15/26 | 4 | 3 | 2,916 |
Nearby home prices
Get a sense of expected prices in the area by checking the value of nearby homes.Address | Distance | Price | Bed | Bath | Sqft | Status |
|---|---|---|---|---|---|---|
0.02 | $2,216,500 | 3 | 3 | 4,460 | Off Market | |
0.02 | $2,077,400 | 4 | 5 | 5,288 | Off Market | |
0.04 | $1,768,800 | 3 | 4 | 3,604 | Off Market | |
0.04 | $2,827,500 | 5 | 4.5 | 5,368 | Off Market | |
0.04 | $1,676,400 | 4 | 4 | 3,470 | Off Market | |
0.04 | $1,834,100 | 4 | 2.5 | 3,336 | Off Market | |
0.05 | $2,003,000 | 4 | 5 | 4,532 | Off Market | |
0.05 | $3,000,400 | 5 | 7 | 6,766 | Off Market | |
0.05 | $2,600,700 | 4 | 4.5 | 4,612 | Off Market | |
0.05 | $2,885,900 | 5 | 4 | 6,997 | Off Market | |
0.06 | $4,285,200 | 4 | 5.5 | 6,970 | Off Market | |
0.06 | $3,292,900 | 4 | 6.5 | 8,360 | Off Market | |
0.06 | $3,794,100 | 6 | 8 | 7,243 | Off Market | |
0.06 | $1,840,500 | 3 | 4 | 3,720 | Off Market | |
0.06 | $4,200,000 | 5 | 4.5 | 6,710 | For Sale | |
0.07 | $4,192,000 | 7 | 7 | 10,144 | Off Market | |
0.08 | $3,321,100 | 4 | 5 | 6,966 | Off Market | |
0.08 | $916,500 | 4 | 4 | 3,709 | Off Market | |
0.08 | $789,800 | 4 | 3 | 3,234 | Off Market | |
0.09 | $933,000 | 5 | 3.5 | 3,892 | Off Market |
Price and Tax history
| Date | Event | Price |
|---|---|---|
Aug 18, 2026 Source: LVR #2788134 | PriceChange | $2,699,000 Price decreased by 2% |
Jul 24, 2026 Source: LVR #2788134 | PriceChange | $2,749,000 Price decreased by 2% |
Jul 2, 2026 Source: LVR #2788134 | PriceChange | $2,800,000 Price decreased by 1% |
Jun 23, 2026 Source: LVR #2788134 | PriceChange | $2,825,000 Price decreased by 1% |
Jun 3, 2026 Source: LVR #2788134 | Listed For Sale | $2,850,000 |
Sep 30, 2025 Source: BHHS broker feed #2720149 | ListingRemoved | $2,400,000 |
Sep 25, 2025 Source: LVR #2720149 | PriceChange | $2,400,000 Price decreased by 6% |
Sep 19, 2025 Source: LVR #2720149 | Listed For Sale | $2,549,990 |
Sep 19, 2025 Source: BHHS broker feed #2716291 | ListingRemoved | $2,690,990 |
Sep 5, 2025 Source: LVR #2716291 | PriceChange | $2,690,990 Price decreased by 2% |
Aug 20, 2025 Source: LVR #2706126 | PriceChange | $2,749,990 Price decreased by 2% |
Aug 10, 2025 Source: LVR #2706126 | PriceChange | $2,799,000 Price decreased by 3% |
Aug 7, 2025 Source: LVR #2706126 | PriceChange | $2,875,000 Price decreased by 1% |
Aug 3, 2025 Source: LVR #2706126 | Listed For Sale | $2,900,000 |
Jun 23, 2025 Source: LVR #2669234 | Sold | $2,150,000 |
Apr 23, 2025 Source: LVR #2669234 | Pending | $2,250,000 |
Apr 22, 2025 Source: LVR #2669234 | PendingToActive | $2,250,000 |
Apr 19, 2025 Source: LVR #2669234 | Contingent | $2,250,000 |
Apr 14, 2025 Source: LVR #2669234 | Listed For Sale | $2,250,000 |
Dec 18, 2020 Source: LVR #2191481 | Sold | $1,440,000 |
Oct 24, 2020 Source: Agent Provided | Pending | $1,449,900 |
Sep 24, 2020 Source: Agent Provided | PriceChange | $1,449,900 Price decreased by 2% |
Aug 29, 2020 Source: Agent Provided | PriceChange | $1,475,000 Price decreased by 2% |
Jun 26, 2020 Source: Agent Provided | PriceChange | $1,499,999 Price decreased by 5% |
May 22, 2020 Source: Agent Provided | PriceChange | $1,574,900 Price increased by 40% |
Aug 4, 2017 Source: LVR #1900897 | Sold | $1,125,000 |
Mar 22, 2016 Source: N/A | Sold | $1,100,000 |
Jul 9, 2009 Source: N/A | Sold | $800,000 |
Apr 30, 2007 Source: N/A | Sold | $959,000 |
Oct 21, 1999 Source: N/A | Sold | $215,000 |
| Year | Property tax | Tax assessment |
|---|---|---|
| 2026 | $9,723 | $1,582,534 |
Home facts updated by county records
LGBTQ Local Legal Protections
LGBTQ Local Legal Protections



Kevin M. Deveraux, Simply Vegas
The data relating to real estate for sale on this web site comes in part from the INTERNET DATA EXCHANGE Program of the Las Vegas REALTORS® MLS. Real estate listings held by brokerage firms other than this site owner are marked with the IDX logo.
Information is deemed reliable but not guaranteed. Copyright 2026 Las Vegas REALTORS® MLS. All rights reserved. Click here for more information
Information is deemed reliable but not guaranteed. Copyright 2026 Las Vegas REALTORS® MLS. All rights reserved. Click here for more information
Similar Homes You May Like
 Angela K. Tina, Real Broker LLC, LVR
 0.27 ACRESPerpetua Mary Thomas, BHHS Nevada Properties, LVR
 0.39 ACRESDenise E. Reichartz, IS Luxury, LVR
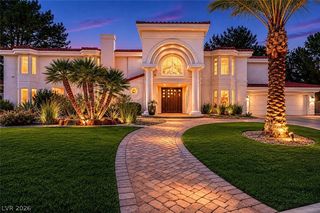 0.39 ACRESRichard J. Brenkus, Keller Williams MarketPlace, LVR
 0.41 ACRESQuinn De Costa, Simply Vegas, LVR
 0.8 ACRESRandall J. Char, Las Vegas Sotheby's Int'l, LVR
 OPEN SAT, 11-2PM0.25 ACRESJudie Woods, Realty Executives of SNV, LVR
 1.03 ACRESLori A. Fowler-Smith, Coldwell Banker Premier, LVR
 Tasaneeya McKeithen-Connor, Realty ONE Group, Inc, LVR
 0.36 ACRESDanielle M. Hess, BHHS Nevada Properties, LVR
 Ashley Lazarus, IS Luxury, LVR
 0.39 ACRESRandall J. Char, Las Vegas Sotheby's Int'l, LVR
 0.4 ACRESNatalee Simmons Farrimond, LIFE Realty District, LVR
 0.29 ACRESChad J. Roberts, Realty ONE Group, Inc, LVR
 Lester R. Madsen III, IS Luxury, LVR
 Ross A. Fabrizio, Award Realty, LVR
 0.28 ACRESAngela B. Valdez, Lantana, LVR
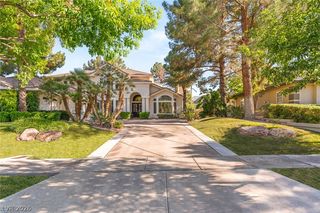 0.36 ACRESGianni Sammarco, Huntington & Ellis, A Real Est, LVR
 0.29 ACRESAlla Margaryan, Vegas Realty Experts, LVR
 0.56 ACRESGisela Galvan, RE/MAX CENTRAL, LVR
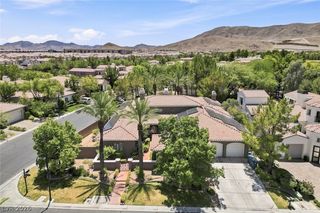 0.33 ACRESAlan Vasquez, Legacy Real Estate Group, LVR
 John Sullivan, Huntington & Ellis, A Real Est, LVR
 Evangelina Duke-Petroni, IS Luxury, LVR
 0.51 ACRESNiramol Manmalai, Weichert Realtors-Millennium, LVR
 0.54 ACRESSaghi Yazdani-Robinson, Robinson Realty & Management, LVR
 0.37 ACRESAmos D. Puckett II, Luxury Real Estate of Nevada, LVR
 Anthony J. Romeo, Simply Vegas, LVR
 0.35 ACRESRobert W. Little Jr, RE/MAX Advantage, LVR
 0.29 ACRESIvan G. Sher, IS Luxury, LVR
 0.6 ACRESMehdi Arefi, Keller Williams Realty Las Veg, LVR
 0.34 ACRESYuan Liu, Leading Vegas Realty, LVR
 0.42 ACRESSamuel L. Coleman, IS Luxury, LVR
 Melanie A. VanBurch, ERA Brokers Consolidated, LVR
 Derrick B. Keller, KNJ Real Estate, LVR
 Brent M. Stewart, Douglas Elliman of Nevada LLC, LVR
 OPEN SAT, 11-3PMAngela K. Tina, Real Broker LLC, LVR
 0.25 ACRESJohn Sullivan, Huntington & Ellis, A Real Est, LVR
 0.41 ACRESRebecca L. McKenna-Inman, Las Vegas Sotheby's Int'l, LVR
 0.41 ACRESJessica Cordero, Huntington & Ellis, A Real Est, LVR
 Zar A. Zanganeh, The Agency Las Vegas, LVR
 See more homes for sale inHenderson
New Listings near 1377 Ruby Sky Ct
 NEW - 1 DAY AGO0.52 ACRESGavin Ernstone, Simply Vegas, LVR
 NEW - 1 DAY AGO0.44 ACRESIda Doman, IS Luxury, LVR
 NEW - 14 HRS AGO0.38 ACRESChristine P. McNaught, Simply Vegas, LVR
 NEW - 1 DAY AGO0.42 ACRESNicole Merriman, eXp Realty, LVR
 NEW - 1 DAY AGOShelby L. Henning, Keller Williams MarketPlace, LVR
 NEW - 2 DAYS AGO0.35 ACRESJoseph Debenedetto, Boeckle & Co., LVR
 NEW - 8 HRS AGONEW CONSTRUCTION0.35 ACRESMichael Johnson, Trust Real Estate, LVR
 OPEN SAT, 1-4PM0.3 ACRESRobert Roveta, Simply Vegas, LVR
- 0.36 ACRESDanielle M. Hess, BHHS Nevada Properties, LVR
- John Sullivan, Huntington & Ellis, A Real Est, LVR
 Courtney Bentley, IS Luxury, LVR
 NEW - 2 DAYS AGO0.33 ACRESDarin Marques, Virtue Real Estate Group, LVR
- 0.35 ACRESRobert W. Little Jr, RE/MAX Advantage, LVR
 NEW - 1 DAY AGO0.79 ACRESDarin Marques, Virtue Real Estate Group, LVR
 Nicolle Scott, Real Broker LLC, LVR
- See more homes for sale inHenderson
Frequently asked questions about 1377 Ruby Sky Ct
- What is the estimated monthly payment for 1377 Ruby Sky Ct?Based on a $2,699,000 list price with 20% down at today's rates, the estimated monthly payment for 1377 Ruby Sky Ct in Henderson, NV is approximately $16,470 (about $15,293 principal & interest, $1,102 property taxes, and $75 homeowner's insurance). This is an estimate. Actual payment depends on your loan terms.
- How does the list price for 1377 Ruby Sky Ct compare to homes in Henderson?1377 Ruby Sky Ct in Henderson, NV is listed at $2,699,000, about 334% above the $622K median sale price in Henderson.
- What do residents say about the Westgate neighborhood?Residents describe the Westgate neighborhood in Henderson, NV as dog-friendly, pedestrian-friendly, and easy to park in. See homes for sale in Westgate, Henderson.
- What are the closest schools to 1377 Ruby Sky Ct?The closest schools to 1377 Ruby Sky Ct in Henderson, NV are Coronado High School (rated 7/10), Del E Webb Middle School (rated 7/10), Elise L. Wolff Elementary School (Pre-K, rated 9/10).
- Does 1377 Ruby Sky Ct have air conditioning?Yes, 1377 Ruby Sky Ct in Henderson, NV has air conditioning.
- Does 1377 Ruby Sky Ct have a pool?Yes, 1377 Ruby Sky Ct in Henderson, NV has a pool.