


$570,000
 3 Beds
 2.5 Baths
 2,717 sqft (on 0.38 acres)
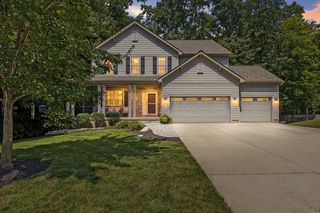
3976 Thims Ct, Hilliard, OH 43026
Est. Mortgage $3,755/mo*
Get Pre-QualifiedHome Highlights

Single-Family Home

Built in 1995

0.38 acre lot

$210/sqft

Garage

HOA $25/mo
Local Information
- Map ViewExplore the area around 3976 Thims Ct.

- Schools3 Elementary Schools1 Middle School1 High School

- Shop & Eat

-- mins to
About this House
Beautifully updated and impeccably maintained, this exceptional home is tucked away on a quiet cul-de-sac in the Hilliard School District and sits on an incredible .38 acre lot with a private, tree-lined backyard. Soaring ceilings, abundant natural light, and an open, inviting floor plan create the perfect setting for both everyday living and entertaining. The spacious great room flows seamlessly into the dining area and beautifully updated kitchen featuring granite countertops, newer appliances, and quality finishes throughout. An adjacent family room with a 'bourbon bar' (entertainment center) offers additional flexible living space, while the convenient first-floor laundry room and powder bath add everyday functionality.
Upstairs, the open loft provides the perfect space for a home office, reading nook, or play area. The spacious primary suite features a beautifully renovated bath with a custom tile shower, updated vanity and fixtures, along with custom built-ins in the walk-in closet for exceptional organization. Two additional bedrooms and a full bath complete the upper level.
The finished lower level provides valuable additional living space along with abundant storage. Step outside to one of the home's most impressive features, a screened porch overlooking the expansive paver patio and oversized backyard, creating the perfect place to relax, entertain, or simply enjoy the peaceful setting. With countless updates and upgrades throughout, this exceptional home offers the perfect blend of style, comfort, and location.
Upstairs, the open loft provides the perfect space for a home office, reading nook, or play area. The spacious primary suite features a beautifully renovated bath with a custom tile shower, updated vanity and fixtures, along with custom built-ins in the walk-in closet for exceptional organization. Two additional bedrooms and a full bath complete the upper level.
The finished lower level provides valuable additional living space along with abundant storage. Step outside to one of the home's most impressive features, a screened porch overlooking the expansive paver patio and oversized backyard, creating the perfect place to relax, entertain, or simply enjoy the peaceful setting. With countless updates and upgrades throughout, this exceptional home offers the perfect blend of style, comfort, and location.
Last check for updates: about 4 hours ago
Listing courtesy of Paula Koontz Gilmour, (614) 657-6884
KW Classic Properties Realty
Source: Columbus and Central Ohio Regional MLS , MLS#226031021
Also Listed on Columbus and Central Ohio Regional MLS .
Home Details for 3976 Thims Ct

|
|---|
Interior Details Basement: Crawl Space,Partial |
Beds & Baths Number of Bedrooms: 3Number of Bathrooms: 3Number of Bathrooms (full): 2Number of Bathrooms (half): 1 |
Dimensions and Layout Living Area: 2717 Square Feet |
Appliances & Utilities Appliances: Dishwasher, Gas Range, Gas Water Heater, Microwave, RefrigeratorDishwasherMicrowaveRefrigerator |
Heating & Cooling Heating: Forced AirHas CoolingAir Conditioning: Central AirHas HeatingHeating Fuel: Forced Air |
Fireplace & Spa Number of Fireplaces: 1Fireplace: One, Gas LogHas a Fireplace |
Windows, Doors, Floors & Walls Window: Insulated WindowsFlooring: Wood, Carpet, Ceramic/PorcelainCommon Walls: No Common Walls |
Levels, Entrance, & Accessibility Levels: TwoFloors: Wood, Carpet, Ceramic Porcelain |

|
|---|
Exterior Home Features Patio / Porch: PatioFencing: FencedOther Structures: Shed(s)Foundation: BlockNo Private Pool |
Parking & Garage Number of Garage Spaces: 2Number of Covered Spaces: 2No CarportHas a GarageNo Attached GarageParking Spaces: 2Parking: Garage Door Opener,Attached |
Frontage Not on Waterfront |
Water & Sewer Sewer: Public Sewer |

|
|---|
Days on Market: 24 |

|
|---|
Year Built Year Built: 1995 |
Property Type / Style Property Type: ResidentialProperty Subtype: Single Family Residence |
Building Not a New ConstructionNo Additional Parcels |
Property Information Parcel Number: 050007160 |

|
|---|
Price List Price: $570,000Price Per Sqft: $210 |
Status Change & Dates Off Market Date: Sat Aug 15 2026 |

|
|---|
MLS Status: Contingent |

|
|---|
Direction & Address City: HilliardCommunity: Davidson Run |
School Information High School District: HILLIARD CSD 2510 FRA CO. |

|
|---|
Listing Agent Listing ID: 226031021 |

|
|---|
Building Area Building Area: 2306 Square Feet |

|
|---|
Has an HOAHOA Fee: $300/Annually |

|
|---|
Lot Area: 0.38 acres |

|
|---|
BasementMls Number: 226031021Zillow Contingency Status: Contingent |
Around this home
What Locals Say about Hilliard
At least 419 Trulia users voted on each feature.

91 % Say it's dog friendly

89 % Say car is needed

85 % Say there are sidewalks

82 % Say parking is easy

81 % Say kids play outside

78 % Say there's holiday spirit

76 % Say people would walk alone at night

75 % Say it's quiet

73 % Say yards are well-kept

70 % Say streets are well-lit

54 % Say neighbors are friendly

49 % Say they plan to stay for at least 5 years

45 % Say it's walkable to restaurants

44 % Say there's wildlife

43 % Say it's walkable to grocery stores

35 % Say there are community events
Sourced by Trulia users. Learn more about our methodology.
Market trends in Hilliard
Last updated July 2026
Avg. sale price
$355K
$833MoM
Sale-to-List Price
100.0%
Price per sq ft
$216
$2MoM
Available listings
170
Home Value
Learn more about this home's value by checking out the value of nearby homes and how much similar homes have sold for.
Comparable sales
These are recently sold homes that have a similar location or other similar features to this home, like bedrooms, bathrooms, and square footage. Get a sense of the expected prices in the area by viewing these homes.Address | Distance | Property Type | Sold Price | Sold Date | Bed | Bath | Sqft |
|---|---|---|---|---|---|---|---|
0.05 | Single-Family Home | $500,000 | 10/22/25 | 3 | 3.5 | 3,358 | |
0.16 | Single-Family Home | $442,000 | 08/31/26 | 3 | 2.5 | 1,694 | |
0.10 | Single-Family Home | $460,000 | 02/20/26 | 4 | 2.5 | 3,344 | |
0.29 | Single-Family Home | $438,000 | 10/15/25 | 3 | 2.5 | 2,114 | |
0.28 | Single-Family Home | $505,000 | 05/15/26 | 4 | 3.5 | 2,596 | |
0.28 | Single-Family Home | $411,000 | 12/04/25 | 3 | 2.5 | 1,800 | |
0.38 | Single-Family Home | $425,000 | 05/28/26 | 3 | 2.5 | 1,754 | |
0.15 | Single-Family Home | $339,000 | 02/03/26 | 3 | 1.5 | 1,477 | |
0.44 | Single-Family Home | $383,000 | 12/29/25 | 3 | 2.5 | 1,625 | |
0.44 | Single-Family Home | $521,000 | 06/08/26 | 3 | 2 | 2,168 |
Nearby home prices
Get a sense of expected prices in the area by checking the value of nearby homes.Address | Distance | Price | Bed | Bath | Sqft | Status |
|---|---|---|---|---|---|---|
0.03 | $518,000 | 3 | 3.5 | 3,144 | Off Market | |
0.02 | $448,300 | 3 | 3 | 2,321 | Off Market | |
0.07 | $503,700 | 3 | 2.5 | 2,983 | Off Market | |
0.05 | $565,500 | 3 | 3.5 | 3,358 | Off Market | |
0.11 | $459,100 | 4 | 2.5 | 2,250 | Off Market | |
0.12 | $497,600 | 4 | 2.5 | 2,224 | Off Market | |
0.10 | $460,000 | 4 | 2.5 | 3,344 | Recently Sold | |
0.14 | $358,000 | 3 | 2.5 | 1,823 | Recently Sold | |
0.14 | $506,800 | 4 | 2.5 | 2,781 | Off Market | |
0.15 | $365,000 | 3 | 2.5 | 1,912 | Recently Sold | |
0.15 | $373,200 | 3 | 2.5 | 1,808 | Off Market | |
0.15 | $287,700 | 2 | 2 | 1,322 | Off Market |
Price and Tax history
| Date | Event | Price |
|---|---|---|
Aug 16, 2026 Source: Columbus and Central Ohio Regional MLS #226031021 | Contingent | $570,000 |
Aug 15, 2026 Source: Columbus and Central Ohio Regional MLS #226031021 | Listed For Sale | $570,000 |
Nov 15, 2021 Source: Columbus and Central Ohio Regional MLS #221039845 | Sold | $415,000 |
Oct 12, 2021 Source: Columbus and Central Ohio Regional MLS #221039845 | Contingent | $399,900 |
Oct 8, 2021 Source: Columbus and Central Ohio Regional MLS #221039845 | Listed For Sale | $399,900 |
Sep 11, 2003 Source: N/A | Sold | $219,900 |
Jan 5, 1996 Source: N/A | Sold | $169,450 |
| Year | Property tax | Tax assessment |
|---|---|---|
| 2024 | $10,135 | $432,300 |
Home facts updated by county records
LGBTQ Local Legal Protections
LGBTQ Local Legal Protections



Paula Koontz Gilmour, KW Classic Properties Realty
Agent Phone: (614) 657-6884
IDX information is provided exclusively for personal, non-commercial use, and may not be used for any purpose other than to identify prospective properties consumers may be interested in purchasing.
Information is deemed reliable but not guaranteed.
Similar Homes You May Like
 0.31 ACRESJames S Sulayman, Sorrell & Company, Inc.
 0.42 ACRESEbony Napier, Red 1 Realty
 0.3 ACRESA. Tyler Devoll, Coldwell Banker Realty
 0.47 ACRESMichelle Cosner, Keller Williams Consultants
 0.34 ACRESPatrick J Murphy, Keller Williams Consultants
 0.27 ACRESDiane C Lorenzo, Keller Williams Consultants
 Gretchen M Roginson, Coldwell Banker Realty
 0.33 ACRESChristina M Cameron, The Brokerage House
 Becky Michelle Williams, Generations Realty
 0.29 ACRESBeth Fisher, Howard Hanna Real Estate Services
 0.8 ACRESLauren Davie, Engel & Volkers Real Estate Advisors
 Tracy T Keffer, Keller Williams Greater Cols
 0.35 ACRESAmy L Whetro, Triumph Realty
 Whitney Small, Keller Williams Capital Ptnrs
 0.37 ACRESJon F Kirk, RE/MAX Premier Choice
 0.27 ACRESHolly K Blanken, Heart & Home Realty
 0.38 ACRESMatthew Piper, ERA Real Solutions Realty
 0.31 ACRESAngelina L Fox-Smith, Coldwell Banker Realty
 Gena L Latimer, Coldwell Banker Realty
 Sandy L Raines, The Raines Group, Inc.
 5 ACRESMichael R Laemmle, The Mike Laemmle Team Realty
 Todd V Berrien, Coldwell Banker Realty
 0.31 ACRESJaime Barlow, Sell For One Percent
 Cheryl Huston, Keller Williams Greater Cols
 Mandy Mancini, Keller Williams Consultants
 Aimee C Calvert, RE/MAX Premier Choice
 Tracy T Keffer, Keller Williams Greater Cols
 Jaysen E Barlow, Sell For One Percent
 Cody Swartz, RE/MAX Premier Choice
 0.28 ACRESCynthia T Braun, The Brokerage House
 0.68 ACRESBenjamin Thomas Hemmert, Howard Hanna Real Estate Svcs
 Dawn R Finch, Coldwell Banker Realty
 Michael Koehler, Keller Williams Capital Ptnrs
 0.39 ACRESFrancis A Pompey, Keller Williams Consultants
 0.27 ACRESJennifer S Earl, Keller Williams Capital Ptnrs
 0.31 ACRESDavid E Barlow, Sell For One Percent
 See more homes for sale inHilliard


New Listings near 3976 Thims Ct
 COMING SOON0.37 ACRESRobert J Riddle, New Albany Realty, LTD
 TRULIA PREVIEW0.27 ACRES
 Thomas J Raabe, The Westwood Real Estate Co.
 1.09 ACRESJacquelyn E Eifert, Street Sotheby's International
 0.39 ACRESLeigh S Beal, Howard Hanna Real Estate Svcs
 Troy A Marsh, Keller Williams Consultants
 Roger E Willcut, Keller Williams Consultants
 0.3 ACRESStacy Budinski, Coldwell Banker Realty
 Felicia F Fang, Keller Williams Consultants
 OPEN MON, 9-7PMDaniel J Beirne, Opendoor Brokerage LLC
 0.91 ACRESWilliam C Fankhauser, Berkshire Hathaway HS Pro Rlty
 Chanhom P Garrett, e-Merge Real Estate
 COMING SOON0.8 ACRESColeen D McCormick, Red 1 Realty
- See more homes for sale inHilliard


Frequently asked questions about 3976 Thims Ct
- What is the estimated monthly payment for 3976 Thims Ct?Based on a $570,000 list price with 20% down at today's rates, the estimated monthly payment for 3976 Thims Ct in Hilliard, OH is approximately $3,761 (about $3,016 principal & interest, $670 property taxes, and $75 homeowner's insurance). This is an estimate. Actual payment depends on your loan terms.
- How does the list price for 3976 Thims Ct compare to homes in Hilliard?3976 Thims Ct in Hilliard, OH is listed at $570,000, about 61% above the $355K median sale price in Hilliard.
- What do residents say about Hilliard?Residents describe Hilliard, OH as dog-friendly, pedestrian-friendly, and easy to park in. See homes for sale in Hilliard, OH.
- What are the closest schools to 3976 Thims Ct?The closest schools to 3976 Thims Ct in Hilliard, OH are Britton Elementary School, Hilliard Davidson High School (rated 8/10), Hilliard Tharp Sixth Grade Elementary School (rated 8/10).
- Does 3976 Thims Ct have air conditioning?Yes, 3976 Thims Ct in Hilliard, OH has air conditioning.
- Does 3976 Thims Ct have a yard?Yes, 3976 Thims Ct in Hilliard, OH has a yard.
3976 Thims Ct, Hilliard, OH 43026 is a 3 bedroom, 3 bathroom, 2,717 sqft single-family home built in 1995. This property is currently available for sale and was listed by Columbus and Central Ohio Regional MLS on Aug 15, 2026. The MLS # for this home is MLS# 226031021.