


$595,000
Original price: $610,000
 4 Beds
 2.5 Baths
 3,724 sqft
6657 Springview Dr, Westerville, OH 43082
Est. Mortgage $4,043/mo*
Get Pre-QualifiedWe estimate this home will sell faster than 86% nearby.
Home Highlights

Single-Family Home

Built in 1997

$160/sqft

Garage

HOA $15/mo
Local Information
- Map ViewExplore the area around 6657 Springview Dr.

- Schools1 Elementary School1 Middle School1 High School

- Shop & Eat

-- mins to
About this House
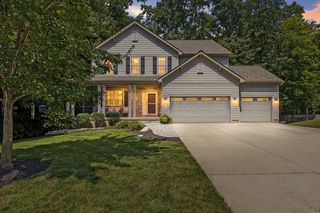
Beautifully maintained 4-bedroom home in the desirable Park Bend community, offering over 3,700 finished square feet of versatile living space. Enjoy the convenience of living just minutes from Hoover Reservoir for boating and summer water sports, Polaris Fashion Place, and Uptown Westerville with its charming shops, restaurants, and year-round events.
The main level features a dedicated home office, perfect for working from home, along with formal living and dining rooms for entertaining. The bright white kitchen opens to the dramatic two-story family room with a cozy gas fireplace, creating the perfect gathering place for family and friends. A convenient first-floor powder room completes the main level.
Upstairs, the owner's suite comfortably accommodates a king-size bed and features a walk-in closet, double vanity, soaking tub, separate shower, and abundant natural light from the skylights. It also offers a unique private loft connected directly to the bedroom, creating a flexible extension of your personal retreat. Whether you envision a sitting room, nursery, home office, yoga studio, dressing room, hobby space, or quiet reading nook, this adaptable space provides possibilities rarely found in homes at this price point. Three additional generously sized bedrooms and a full bath complete the upper level.
The finished lower level offers endless opportunities for entertaining, movie nights, game days, a home gym, or a playroom. Step outside to enjoy the fenced backyard, beautiful landscaping, and stone-accented curb appeal. A nearby park with pickleball courts is just behind the home, providing recreation just minutes away.
Immediate possession is available, allowing you to move in and start enjoying everything this wonderful Westerville neighborhood has to offer.
The main level features a dedicated home office, perfect for working from home, along with formal living and dining rooms for entertaining. The bright white kitchen opens to the dramatic two-story family room with a cozy gas fireplace, creating the perfect gathering place for family and friends. A convenient first-floor powder room completes the main level.
Upstairs, the owner's suite comfortably accommodates a king-size bed and features a walk-in closet, double vanity, soaking tub, separate shower, and abundant natural light from the skylights. It also offers a unique private loft connected directly to the bedroom, creating a flexible extension of your personal retreat. Whether you envision a sitting room, nursery, home office, yoga studio, dressing room, hobby space, or quiet reading nook, this adaptable space provides possibilities rarely found in homes at this price point. Three additional generously sized bedrooms and a full bath complete the upper level.
The finished lower level offers endless opportunities for entertaining, movie nights, game days, a home gym, or a playroom. Step outside to enjoy the fenced backyard, beautiful landscaping, and stone-accented curb appeal. A nearby park with pickleball courts is just behind the home, providing recreation just minutes away.
Immediate possession is available, allowing you to move in and start enjoying everything this wonderful Westerville neighborhood has to offer.
Last check for updates: about 11 hours ago
Listing courtesy of Tracy T Keffer, (614) 949-4270
Keller Williams Greater Cols
Source: Columbus and Central Ohio Regional MLS , MLS#226022436
Also Listed on Columbus and Central Ohio Regional MLS .
We estimate this home will sell faster than 86% nearby.
Home Details for 6657 Springview Dr

|
|---|
Interior Details Basement: Egress Window(s),Partial |
Beds & Baths Number of Bedrooms: 4Number of Bathrooms: 3Number of Bathrooms (full): 2Number of Bathrooms (half): 1 |
Dimensions and Layout Living Area: 3724 Square Feet |
Appliances & Utilities Appliances: Dishwasher, Gas Range, Microwave, RefrigeratorDishwasherLaundry: Electric Dryer HookupMicrowaveRefrigerator |
Heating & Cooling Heating: Forced AirHas CoolingAir Conditioning: Central AirHas HeatingHeating Fuel: Forced Air |
Fireplace & Spa Number of Fireplaces: 1Fireplace: One, Direct Vent, Gas LogHas a Fireplace |
Windows, Doors, Floors & Walls Flooring: Wood, Laminate, CarpetCommon Walls: No Common Walls |
Levels, Entrance, & Accessibility Levels: TwoFloors: Wood, Laminate, Carpet |

|
|---|
Exterior Home Features Patio / Porch: PatioFencing: FencedFoundation: BlockNo Private Pool |
Parking & Garage Number of Garage Spaces: 2Number of Covered Spaces: 2No CarportHas a GarageNo Attached GarageParking Spaces: 2Parking: Garage Door Opener,Attached |
Frontage Not on Waterfront |
Water & Sewer Sewer: Public Sewer |

|
|---|
Days on Market: 89 |

|
|---|
Year Built Year Built: 1997 |
Property Type / Style Property Type: ResidentialProperty Subtype: Single Family ResidenceArchitecture: Traditional |
Building Not a New Construction |
Property Information Parcel Number: 31743203061000 |

|
|---|
Price List Price: $595,000Price Per Sqft: $160 |

|
|---|
MLS Status: Active |

|
|---|
Direction & Address City: WestervilleCommunity: Park Bend |
School Information High School District: WESTERVILLE CSD 2514 FRA CO. |

|
|---|
Listing Agent Listing ID: 226022436 |

|
|---|
Building Area Building Area: 2792 Square Feet |

|
|---|
Has an HOAHOA Fee: $15/Monthly |

|
|---|
Lot Area: 9147.6 sqft |

|
|---|
Special Conditions: Standard |

|
|---|
Listing Terms: Other, VA Loan, FHA, Conventional |

|
|---|
BasementMls Number: 226022436 |

|
|---|
HOA Amenities: Sidewalk |
Around this home
The GreatSchools Rating compares schools on a variety of school quality indicators including test scores, college readiness, equity and more. Learn more.

What Locals Say about Westerville
At least 475 Trulia users voted on each feature.

94 % Say it's dog friendly

91 % Say car is needed

85 % Say parking is easy

84 % Say people would walk alone at night

83 % Say there are sidewalks

77 % Say there's holiday spirit

76 % Say it's quiet

74 % Say kids play outside

73 % Say yards are well-kept

69 % Say streets are well-lit

62 % Say there's wildlife

59 % Say neighbors are friendly

51 % Say they plan to stay for at least 5 years

41 % Say there are community events

35 % Say it's walkable to restaurants

34 % Say it's walkable to grocery stores
Sourced by Trulia users. Learn more about our methodology.
Market trends in Westerville
Last updated August 2026
Avg. sale price
$467K
$8.32KMoM
Sale-to-List Price
100.0%
Price per sq ft
$212
$2MoM
Available listings
208
23MoM
Home Value
Trulia Estimate
$589KSince last month
Decreased$14K (-2.3%)Since last year
Increased$34K (+6.1%)Since last sale
Increased$104K (+21.4%)Learn more about this home's value by checking out its Trulia Estimate, the value of nearby homes, and how much similar homes have sold for.
Trulia Estimate
The of this home's value increased by +86% in the last 10 years
| Month | Estimated value |
|---|---|
2026 | |
| September 2026 | $589K |
| August 2026 | $585K |
| July 2026 | $602K |
| June 2026 | $628K |
| May 2026 | $570K |
| April 2026 | $571K |
| March 2026 | $564K |
| February 2026 | $557K |
| January 2026 | $552K |
2025 | |
2024 | |
2023 | |
2022 | |
2021 | |
2020 | |
2019 | |
2018 | |
2017 | |
2016 | |
Comparable sales
These are recently sold homes that have a similar location or other similar features to this home, like bedrooms, bathrooms, and square footage. Get a sense of the expected prices in the area by viewing these homes.Address | Distance | Property Type | Sold Price | Sold Date | Bed | Bath | Sqft |
|---|---|---|---|---|---|---|---|
0.25 | Single-Family Home | $505,000 | 10/14/25 | 4 | 2.5 | 2,653 | |
0.15 | Single-Family Home | $599,500 | 07/21/26 | 4 | 2.5 | 2,340 | |
0.27 | Single-Family Home | $539,000 | 06/12/26 | 4 | 2.5 | 2,515 | |
0.28 | Single-Family Home | $675,000 | 08/31/26 | 4 | 3.5 | 3,790 | |
0.23 | Single-Family Home | $705,000 | 03/06/26 | 3 | 3 | 3,280 | |
0.42 | Single-Family Home | $500,000 | 09/30/25 | 4 | 2.5 | 3,000 | |
0.21 | Single-Family Home | $625,000 | 09/17/25 | 3 | 2.5 | 2,623 | |
0.41 | Single-Family Home | $580,000 | 10/29/25 | 4 | 2.5 | 3,426 | |
0.21 | Single-Family Home | $575,000 | 02/26/26 | 3 | 2 | 2,240 | |
0.28 | Single-Family Home | $660,000 | 10/23/25 | 5 | 4.5 | 3,787 |
Nearby home prices
Get a sense of expected prices in the area by checking the value of nearby homes.Address | Distance | Price | Bed | Bath | Sqft | Status |
|---|---|---|---|---|---|---|
0.03 | $486,300 | 2 | 3 | 1,773 | Off Market | |
0.04 | $450,700 | 3 | 2.5 | 1,850 | Off Market | |
0.03 | $509,600 | 3 | 3.5 | 3,000 | Off Market | |
0.03 | $481,900 | 2 | 3 | 2,371 | Off Market | |
0.07 | $513,200 | 3 | 3 | 3,000 | Off Market | |
0.07 | $498,200 | 3 | 2.5 | 2,330 | Off Market | |
0.07 | $554,400 | 4 | 3.5 | 2,951 | Off Market | |
0.09 | $543,100 | 4 | 4.5 | 3,148 | Off Market | |
0.11 | $515,300 | 4 | 2.5 | 2,636 | Off Market | |
0.10 | $465,000 | 3 | 3.5 | 2,554 | Recently Sold | |
0.10 | $467,200 | 3 | 3.5 | 2,123 | Off Market |
Price and Tax history
| Date | Event | Price |
|---|---|---|
Aug 24, 2026 Source: Columbus and Central Ohio Regional MLS #226022436 | PriceChange | $595,000 Price decreased by 2% |
Jul 20, 2026 Source: Columbus and Central Ohio Regional MLS #226022436 | PriceChange | $610,000 Price decreased by 2% |
Jul 1, 2026 Source: Columbus and Central Ohio Regional MLS #226022436 | PriceChange | $620,000 Price decreased by 2% |
Jun 18, 2026 Source: Columbus and Central Ohio Regional MLS #226022436 | Listed For Sale | $630,000 |
Sep 18, 2023 Source: Columbus and Central Ohio Regional MLS #223024525 | Sold | $485,000 |
Aug 11, 2023 Source: Columbus and Central Ohio Regional MLS #223024525 | Contingent | $499,900 |
Aug 4, 2023 Source: Columbus and Central Ohio Regional MLS #223024525 | Listed For Sale | $499,900 |
May 19, 2004 Source: N/A | Sold | $280,000 |
Feb 26, 1998 Source: N/A | Sold | $233,950 |
| Year | Property tax | Tax assessment |
|---|---|---|
| 2025 | $9,152 | $477,700 |
Home facts updated by county records
LGBTQ Local Legal Protections
LGBTQ Local Legal Protections



Tracy T Keffer, Keller Williams Greater Cols
Agent Phone: (614) 949-4270
IDX information is provided exclusively for personal, non-commercial use, and may not be used for any purpose other than to identify prospective properties consumers may be interested in purchasing.
Information is deemed reliable but not guaranteed.
Similar Homes You May Like
 Tracy T Keffer, Keller Williams Greater Cols
 Stephen A Springer, Keller Williams Greater Cols
 R. Stratton Alt, Alt Company, Realtors
 Manorath Kalikotay, e-Merge Real Estate Premium
 Kevin Hart, Keller Williams Capital Ptnrs
 0.39 ACRESVicki Russell, Home Central Realty
 0.33 ACRESChristina M Cameron, The Brokerage House
 0.26 ACRESRyan J Ruehle, EXP Realty, LLC
 0.31 ACRESTroy A Marsh, Keller Williams Consultants
 0.36 ACRESThomas J Raabe, The Westwood Real Estate Co.
 0.26 ACRESKaren Elizabeth Newbanks, Cutler Real Estate
 0.33 ACRESAutumn E Hutcherson, Red 1 Realty
 0.55 ACRESTeresa Barry, e-Merge Real Estate
 Bibeak Sarki, Howard Hanna Real Estate Svcs
 Emily Groza Yoko, The Brokerage House
 2.55 ACRESJennie Scoby, Keller Williams Consultants
 Michael Koehler, Keller Williams Capital Ptnrs
 0.31 ACRESJaime Barlow, Sell For One Percent
 0.47 ACRESMichelle Cosner, Keller Williams Consultants
 3.31 ACRESSam Cooper, Howard Hanna Real Estate Svcs
 0.34 ACRESJeff Ramm, Coldwell Banker Realty
 Kelly Hummell, e-Merge Real Estate
 0.29 ACRESLori A Hicks, Keller Williams Greater Cols
 0.32 ACRESDebbie Harr, Homes that Click Advantage LLC
 Carolyn D Strayer, RE/MAX Revealty
 0.25 ACRESAndrea R Kaper, Keller Williams Consultants
 Jason Michael Jones, Leith Realty LLC
 0.32 ACRESBenjamin Thomas Hemmert, Howard Hanna Real Estate Svcs
 0.5 ACRESSherry L Looney, Howard HannaRealEstateServices
 Wendy Esker, Keller Williams Greater Cols
 0.27 ACRESJennifer S Earl, Keller Williams Capital Ptnrs
 0.37 ACRESLory Kim, RE/MAX Connection
 0.27 ACRESAmy M Carlisle, Coldwell Banker Realty
 See more homes for sale inWesterville


New Listings near 6657 Springview Dr
 2.14 ACRESBradley Clarizio, Red 1 Realty
 COMING SOONJoshua D Cooper, RE/MAX Revealty
 0.33 ACRESEkaterina Lyubimova, NextHome Experience
- 0.29 ACRESLori A Hicks, Keller Williams Greater Cols
 0.46 ACRESDeLena Ciamacco, RE/MAX Connection
 0.33 ACRESKathy L Greenwell, Howard Hanna Real Estate Svcs
 6.13 ACRESLauren E Pearson, RE/MAX Consultant Group
 NEW - 10 HRS AGO0.25 ACRESDaniel J Beirne, Opendoor Brokerage LLC
 COMING SOONKurt B McCurdy, Howard Hanna Real Estate Svcs
 Kathy L Greenwell, Howard Hanna Real Estate Svcs
 COMING SOON0.29 ACRESKaren Elizabeth Newbanks, Cutler Real Estate
 0.25 ACRESAndrew M Wroda, Key Realty
 Jill Beckett-Hill, Beckett Realty Group
- See more homes for sale inWesterville


Frequently asked questions about 6657 Springview Dr
- What is the estimated monthly payment for 6657 Springview Dr?Based on a $595,000 list price with 20% down at today's rates, the estimated monthly payment for 6657 Springview Dr in Westerville, OH is approximately $4,115 (about $3,247 principal & interest, $793 property taxes, and $75 homeowner's insurance). This is an estimate. Actual payment depends on your loan terms.
- How does the list price for 6657 Springview Dr compare to homes in Westerville?6657 Springview Dr in Westerville, OH is listed at $595,000, about 28% above the $467K median sale price in Westerville.
- What do residents say about Westerville?Residents describe Westerville, OH as dog-friendly, easy to park in, and pedestrian-friendly. See homes for sale in Westerville, OH.
- What are the closest schools to 6657 Springview Dr?The closest schools to 6657 Springview Dr in Westerville, OH are Alcott Elementary School (rated 8/10), Genoa Middle School (rated 7/10), Westerville Central High School (rated 6/10).
- Does 6657 Springview Dr have air conditioning?Yes, 6657 Springview Dr in Westerville, OH has air conditioning.
- Does 6657 Springview Dr have laundry facilities?Yes, 6657 Springview Dr in Westerville, OH has laundry facilities.
6657 Springview Dr, Westerville, OH 43082 is a 4 bedroom, 3 bathroom, 3,724 sqft single-family home built in 1997. This property is currently available for sale and was listed by Columbus and Central Ohio Regional MLS on Jun 18, 2026. The MLS # for this home is MLS# 226022436.