


$3,779,500
 4 Beds
 3 Baths
 2,800 sqft
396 State St, Brooklyn, NY 11217
Est. Refi. Payment $22,337/mo*
Refinance Your HomeCurrently Off Market - Sold Feb 1, 2021 for $2,800,000
Home Value
Trulia Estimate
$3.78MSince last month
Increased$2K (+0.1%)Since last year
Increased$276K (+7.8%)Since last sale
Increased$998K (+35.6%)Learn more about this home's value by checking out its Trulia Estimate, the value of nearby homes, and how much similar homes have sold for.
Trulia Estimate
The of this home's value increased by +33% in the last 10 years
| Month | Estimated value |
|---|---|
2026 | |
| September 2026 | $3.8M |
| August 2026 | $3.8M |
| July 2026 | $3.79M |
| June 2026 | $3.8M |
| May 2026 | $3.75M |
| April 2026 | $3.63M |
| March 2026 | $3.64M |
| February 2026 | $3.54M |
| January 2026 | $3.51M |
2025 | |
2024 | |
2023 | |
2022 | |
2021 | |
2020 | |
2019 | |
2018 | |
2017 | |
2016 | |
Comparable sales
These are recently sold homes that have a similar location or other similar features to this home, like bedrooms, bathrooms, and square footage. Get a sense of the expected prices in the area by viewing these homes.Address | Distance | Property Type | Sold Price | Sold Date | Bed | Bath | Sqft |
|---|---|---|---|---|---|---|---|
0.28 | Townhouse | $4,965,000 | 03/06/26 | 4 | 2.5 | 3,520 | |
0.21 | Townhouse | $4,800,000 | 04/20/26 | 6 | 3 | 3,600 | |
0.21 | Townhouse | $5,650,000 | 10/10/25 | 7 | 5 | 3,200 | |
0.68 | Townhouse | $4,000,000 | 12/15/25 | 5 | 3.5 | 3,000 | |
0.42 | Townhouse | $4,500,000 | 09/08/26 | 10 | 4 | 3,015 | |
0.65 | Townhouse | $4,300,000 | 08/20/26 | 4 | 5 | 1,904 | |
0.29 | Townhouse | $7,250,000 | 12/12/25 | 5 | 6.5 | 5,671 | |
0.86 | Townhouse | $1,760,000 | 01/05/26 | 3 | 3 | 2,560 | |
0.87 | Townhouse | $3,100,000 | 10/14/25 | 3 | 4 | 3,830 | |
0.34 | Townhouse | $3,399,000 | 10/20/25 | 4 | 5.5 | 3,775 |
Nearby home prices
Get a sense of expected prices in the area by checking the value of nearby homes.Address | Distance | Price | Bed | Bath | Sqft | Status |
|---|---|---|---|---|---|---|
0.00 | $4,882,500 | 4 | 3.5 | - | Off Market | |
0.03 | $3,765,000 | 8 | 4.5 | 4,025 | Recently Sold | |
0.05 | $1,132,400 | 2 | 1 | - | Off Market | |
0.05 | $1,556,900 | 3 | 1.5 | - | Off Market | |
0.05 | $1,388,200 | 2 | 1.5 | - | Off Market | |
0.05 | $1,195,000 | 1 | 1 | - | For Sale | |
0.05 | $1,125,300 | 1 | 1 | - | Off Market | |
0.05 | - | 2 | 1 | - | Off Market | |
0.05 | $2,494,700 | 3 | 2 | - | Off Market | |
0.05 | $2,851,900 | 2 | 2 | 1,854 | Off Market | |
0.04 | $3,200,000 | 3 | 2.5 | 1,743 | Recently Sold | |
0.07 | $4,995,000 | 4 | 2.5 | 2,718 | For Sale |
Local Information
- Map ViewExplore the area around 396 State St.

- Schools1 Preschool School1 Elementary School1 Middle School1 High School

- Shop & Eat

-- mins to
Home Highlights

Townhouse

Built in 1890

2,800 sqft

$1,350/sqft
About this House
TOWNHOUSE TREASURE
Nestled on a tree-lined street in a coveted corner of Boerum Hill is classic townhouse treasure -- a two-family home with ultimate convenience to every area cultural, dining, shopping, and entertainment destination.
Steps from several major transportation hubs, you'll greet your neighbors as you make your way up its classic stoop. The blue front door beckons you into your private foyer followed by an antique wooden door that welcomes you home. Beautiful wood floors provide the foundation throughout the expansive yet marvelously manageable home -- with an impressive balance between original detail and contemporary elegance. Here, you have original mantels, perfectly scaled rooms, a 4-zone heating and air conditioning split-system, spa-inspired bathrooms, a tree-house terrace, and a deep, oversized backyard.
The parlor floor is the heart of the home and offers the comforts of easy living along with the accessibility for great entertaining. The living room enjoys oversized windows with tree-filled views; a decorative, antique-marbled fireplace; high pressed-tin ceilings; beautiful built-ins, and lofty, open access to the dining room. The 12-person dining room also features an equally stunning decorative fireplace and original pressed-tin ceilings. It is flooded by sunlight from the kitchen and the floor-to-ceiling glass doors that open out to the family balcony -- the only entry to point to this home's treasured backyard and garden.
The kitchen located directly off the dining room is a smart, custom, modern space -- a perfect blend of stylish form and practical function. With customized cabinets, counter, and storage space, the sweetly-scaled, vibrant, windowed kitchen offers premium stainless appliances, and a prime view overlooking the private backyard below.
Up from the parlor are two generously scaled bedrooms that are bright, cheerful, quiet rooms with decorative fireplaces. They are both served by a refreshed, windowed guest bath that overlooks the gorgeous garden and offers a jumbo washer and vented dryer.
The top floor master suite is the perfect treehouse sanctuary to this well-planned home that allows for optimal rest and rejuvenation. Exposed, antique wood beamed ceilings and custom built-ins surround the expansive suite with treetop views, a functioning wood-burning fireplace and a fantastic floor-through with opposite exposures for that coveted - and incredibly rare - cross breeze. The custom, walk-through closet opens up to a mini-kitchenette and the ensuite master bath with beautiful floor-to-ceiling tiles and a custom dual sink vanity. Light floods the closet through the floor-to-ceiling glass door leading out to the private and expansive terrace only an arm's length to the inhabitants of the trees rising from the backyard.
The backyard is an outdoor-lovers' paradise. A custom red-wood cedar deck, and fencing create the framework for this sunny and private, multi-tiered garden oasis, and is the ideal setting for play, work-from-home, school-from-home and work-out-from home. It's perfect for the grill master, the entertainer, and al fresco dining under the stars. This sunny paradise is like an extra jumbo living room -- giving you the coveted flexibility today's NY'er must have.
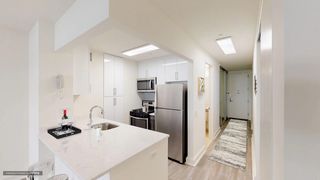
Back inside, the garden level is currently presented as a private, floor-through, home within the home - a proper one-bedroom, one-bath apartment with a private entrance off the front garden -- with an open living room and kitchen featuring original wide plank wood floors and exposed beams throughout. The spacious bedroom features a decorative fireplace with two closets and is served by a windowed bath with its own washer and vented dryer.
The basement cellar is smartly suited for bountiful extra storage, and could easily accommodate an extensive wine cellar. Its compact systems include a new boiler (2018).
Nestled on a tree-lined street in a coveted corner of Boerum Hill is classic townhouse treasure -- a two-family home with ultimate convenience to every area cultural, dining, shopping, and entertainment destination.
Steps from several major transportation hubs, you'll greet your neighbors as you make your way up its classic stoop. The blue front door beckons you into your private foyer followed by an antique wooden door that welcomes you home. Beautiful wood floors provide the foundation throughout the expansive yet marvelously manageable home -- with an impressive balance between original detail and contemporary elegance. Here, you have original mantels, perfectly scaled rooms, a 4-zone heating and air conditioning split-system, spa-inspired bathrooms, a tree-house terrace, and a deep, oversized backyard.
The parlor floor is the heart of the home and offers the comforts of easy living along with the accessibility for great entertaining. The living room enjoys oversized windows with tree-filled views; a decorative, antique-marbled fireplace; high pressed-tin ceilings; beautiful built-ins, and lofty, open access to the dining room. The 12-person dining room also features an equally stunning decorative fireplace and original pressed-tin ceilings. It is flooded by sunlight from the kitchen and the floor-to-ceiling glass doors that open out to the family balcony -- the only entry to point to this home's treasured backyard and garden.
The kitchen located directly off the dining room is a smart, custom, modern space -- a perfect blend of stylish form and practical function. With customized cabinets, counter, and storage space, the sweetly-scaled, vibrant, windowed kitchen offers premium stainless appliances, and a prime view overlooking the private backyard below.
Up from the parlor are two generously scaled bedrooms that are bright, cheerful, quiet rooms with decorative fireplaces. They are both served by a refreshed, windowed guest bath that overlooks the gorgeous garden and offers a jumbo washer and vented dryer.
The top floor master suite is the perfect treehouse sanctuary to this well-planned home that allows for optimal rest and rejuvenation. Exposed, antique wood beamed ceilings and custom built-ins surround the expansive suite with treetop views, a functioning wood-burning fireplace and a fantastic floor-through with opposite exposures for that coveted - and incredibly rare - cross breeze. The custom, walk-through closet opens up to a mini-kitchenette and the ensuite master bath with beautiful floor-to-ceiling tiles and a custom dual sink vanity. Light floods the closet through the floor-to-ceiling glass door leading out to the private and expansive terrace only an arm's length to the inhabitants of the trees rising from the backyard.
The backyard is an outdoor-lovers' paradise. A custom red-wood cedar deck, and fencing create the framework for this sunny and private, multi-tiered garden oasis, and is the ideal setting for play, work-from-home, school-from-home and work-out-from home. It's perfect for the grill master, the entertainer, and al fresco dining under the stars. This sunny paradise is like an extra jumbo living room -- giving you the coveted flexibility today's NY'er must have.
Back inside, the garden level is currently presented as a private, floor-through, home within the home - a proper one-bedroom, one-bath apartment with a private entrance off the front garden -- with an open living room and kitchen featuring original wide plank wood floors and exposed beams throughout. The spacious bedroom features a decorative fireplace with two closets and is served by a windowed bath with its own washer and vented dryer.
The basement cellar is smartly suited for bountiful extra storage, and could easily accommodate an extensive wine cellar. Its compact systems include a new boiler (2018).
396 State St, Brooklyn, NY 11217 is a 4 bedroom, 3 bathroom, 2,800 sqft townhouse in Boerum Hill, built in 1890. It last sold for $2,800,000 on Feb 1, 2021. This property is not currently displayed as for sale or rent on Trulia. The Trulia Estimate is $3,779,500.
Home Details for 396 State St

|
|---|
Levels, Entrance, & Accessibility Stories: 3 |
Appliances & Utilities DishwasherDryerWasher |
Heating & Cooling Air ConditioningCooling System: Central |
Fireplace & Spa Fireplace |

|
|---|
Year Built Year Built: 1890Year Updated: 1910 |
Property Type / Style Property Type: Townhouse |

|
|---|
Exterior Home Features Garden |

|
|---|
Units in Building: 2 |

|
|---|
Lot Area: 1500 sqft |
Price and Tax history
| Date | Event | Price |
|---|---|---|
Feb 1, 2021 Source: N/A | Sold | $2,800,000 |
Sep 24, 2020 Source: Agent Provided | Pending | $2,950,000 |
Jun 17, 2020 Source: Agent Provided | Listed For Sale | $2,950,000 |
Jul 19, 2011 Source: N/A | Sold | $1,675,000 |
May 6, 2011 Source: Agent Provided | Pending | $1,750,000 |
Apr 1, 2011 Source: Agent Provided | Listed For Sale | $1,750,000 |
Jun 25, 1998 Source: N/A | Sold | $95,000 |
Jul 24, 1997 Source: N/A | Sold | $348,000 |
| Year | Property tax | Tax assessment |
|---|---|---|
| 2025 | $9,306 | $3,789,000 |
Home facts updated by county records
Market trends in New York
Last updated August 2026
Avg. sale price
$818K
$21.67KMoM
Sale-to-List Price
98.1%
0.1%MoM
Price per sq ft
$704
$22MoM
Available listings
16526
1221MoM
Around this home
Neighborhood Overview

Neighborhood stats provided by third party data sources.
What Locals Say about Boerum Hill
At least 1 Trulia users voted on each feature.

100 % Say it's dog friendly

100 % Say there are community events

100 % Say there's holiday spirit

100 % Say yards are well-kept

100 % Say it's walkable to restaurants

100 % Say kids play outside

75 % Say they plan to stay for at least 5 years

75 % Say streets are well-lit

75 % Say people would walk alone at night

67 % Say there are sidewalks

67 % Say it's walkable to grocery stores

63 % Say neighbors are friendly

50 % Say it's quiet

50 % Say parking is easy

50 % Say car is needed

50 % Say there's wildlife
Sourced by Trulia users. Learn more about our methodology.
LGBTQ Local Legal Protections
LGBTQ Local Legal Protections



Frequently asked questions about 396 State St
- What is 396 State St estimated to be worth?Trulia's estimated value for 396 State St in Brooklyn, NY is $3,779,500.
- What is the price history for 396 State St?396 State St in Brooklyn, NY last sold for $2,800,000 in February 2021.
- Is Brooklyn a buyer's or seller's market?Brooklyn is currently a balanced market, based on recent for-sale activity.
- What's the median sale price in Brooklyn?The median sale price in Brooklyn is $818K. That is up $21.67K from the prior month.
- Does 396 State St have air conditioning?Yes, 396 State St in Brooklyn, NY has air conditioning.
- Does 396 State St have laundry facilities?Yes, 396 State St in Brooklyn, NY has in-unit laundry.
Explore by feature - Pet Friendly
 PET FRIENDLYJersey Central Management
 PET FRIENDLY
 SPECIAL OFFERPET FRIENDLYBrookfield Properties
 SPECIAL OFFERPET FRIENDLYFURNISHEDJersey Central Management
 SPECIAL OFFERPET FRIENDLYBrookfield Properties
 PET FRIENDLYBrookfield Properties
 NEW - 2 DAYS AGOPET FRIENDLYThe Bozzuto Group
 NEW - 1 DAY AGOPET FRIENDLYUDR
 NEW - 1 DAY AGOPET FRIENDLYURL Management LLC
 PET FRIENDLYWindsor Communities
Explore by feature - Garage
- PET FRIENDLY
- SPECIAL OFFERPET FRIENDLYFURNISHEDJersey Central Management
- SPECIAL OFFERPET FRIENDLYBrookfield Properties
- PET FRIENDLYBrookfield Properties
- NEW - 2 DAYS AGOPET FRIENDLYThe Bozzuto Group
- PET FRIENDLYWindsor Communities
 NEW - 19 HRS AGOPET FRIENDLYThe Bozzuto Group
 PET FRIENDLY
 PET FRIENDLYFURNISHED

Explore by feature - Air Conditioning
- PET FRIENDLYJersey Central Management
- PET FRIENDLY
- SPECIAL OFFERPET FRIENDLYFURNISHEDJersey Central Management
- NEW - 2 DAYS AGOPET FRIENDLYThe Bozzuto Group
- NEW - 1 DAY AGOPET FRIENDLYUDR
- NEW - 1 DAY AGOPET FRIENDLYURL Management LLC
- PET FRIENDLYWindsor Communities
- NEW - 19 HRS AGOPET FRIENDLYThe Bozzuto Group
- PET FRIENDLY

Explore by feature - Pool
- SPECIAL OFFERPET FRIENDLYBrookfield Properties
- SPECIAL OFFERPET FRIENDLYFURNISHEDJersey Central Management
- SPECIAL OFFERPET FRIENDLYBrookfield Properties
- NEW - 2 DAYS AGOPET FRIENDLYThe Bozzuto Group
- NEW - 1 DAY AGOPET FRIENDLYUDR
- NEW - 1 DAY AGOPET FRIENDLYURL Management LLC
- PET FRIENDLYWindsor Communities
 NEW - 1 DAY AGOSPECIAL OFFERPET FRIENDLYBrookfield Properties
 SPECIAL OFFERPET FRIENDLYBrookfield Properties
Explore by feature - Washer/dryer
- PET FRIENDLYJersey Central Management
- PET FRIENDLY
- SPECIAL OFFERPET FRIENDLYBrookfield Properties
- SPECIAL OFFERPET FRIENDLYFURNISHEDJersey Central Management
- SPECIAL OFFERPET FRIENDLYBrookfield Properties
- NEW - 2 DAYS AGOPET FRIENDLYThe Bozzuto Group
- NEW - 1 DAY AGOPET FRIENDLYUDR
- NEW - 1 DAY AGOPET FRIENDLYURL Management LLC
- NEW - 1 DAY AGOSPECIAL OFFERPET FRIENDLYBrookfield Properties
- SPECIAL OFFERPET FRIENDLYBrookfield Properties
Explore by feature - Outdoor Space
 NEW - 19 HRS AGOAPPLY INSTANTLY
 APPLY INSTANTLYPET FRIENDLY
 APPLY INSTANTLYJamie Realty Group
 APPLY INSTANTLYHT Realty Group (DBA for Han Tang Realty Inc.)
 APPLY INSTANTLYHT Realty Group (DBA for Han Tang Realty Inc.)
 APPLY INSTANTLYFURNISHED
 APPLY INSTANTLY
 APPLY INSTANTLY
 APPLY INSTANTLYPET FRIENDLY
 APPLY INSTANTLY
Apartments for Rent
 PET FRIENDLYRealty Operations Group
 PET FRIENDLY
 PET FRIENDLYFURNISHEDUDR
 PET FRIENDLYVivmark Residential
 NEW - 1 DAY AGOPET FRIENDLYStrategy Media Services
 PET FRIENDLYBrookfield Properties
- PET FRIENDLYBrookfield Properties
 PET FRIENDLYThe Bozzuto Group
 PET FRIENDLYThe Bozzuto Group
 PET FRIENDLY
 PET FRIENDLYThe Bozzuto Group
 PET FRIENDLY
 FURNISHEDROOM FOR RENT
 See more homes for rent inBrooklyn


Off Market Homes Near 396 State St
 SOLDSEP 23, 2026
- SOLDSEP 23, 2026
- SOLDSEP 22, 2026
 SOLDSEP 22, 2026
 SOLDSEP 22, 2026
- SOLDSEP 22, 2026
- SOLDSEP 21, 2026
- SOLDSEP 21, 2026
- SOLDSEP 21, 2026
- SOLDSEP 21, 2026
 See more homes for sale inBrooklyn
Homes for sale near 396 State St
 OPEN THU, 5:30-6:30PMListing by: Douglas Elliman
 OPEN THU, 5-6PMListing by: Douglas Elliman
 NEWOPEN SUN, 1-2:30PMListing by: Corcoran
- See more homes for sale inBrooklyn


- Results are loading