


$8,500,000
 5 Beds
 6 Baths
 4,050 sqft
64 Cheever Pl, Brooklyn, NY 11231
Est. Mortgage $47,709/mo*
Get Pre-QualifiedWe estimate this home will sell faster than 87% nearby.
Home Highlights

HOA
None

Price/Sqft
$2,099

Listed
16 days ago
Local Information
- Map ViewExplore the area around 64 Cheever Pl.

- Schools1 Preschool School1 Elementary School1 Middle School2 High Schools

- Shop & Eat

-- mins to
About this House
5 Bedrooms | 5 Full + 2 Half Baths | 5 Levels
Rare, Tranquil “Place” Block in Cobble Hill
A thoughtful dialogue between Brooklyn tradition and contemporary design defines this exceptional five-bedroom, five-full-bathroom and two-powder-room townhouse. Across five beautifully realized levels, classic brownstone architecture is paired with an extraordinary collection of natural materials, custom millwork and globally sourced finishes.
Conceived with a deep respect for the enduring appeal of Brooklyn's historic townhouses, the residence draws inspiration from multiple eras of design, with subtle Art Deco and mid-century influences woven throughout. Original plaster walls, rich walnut, expressive stone, handcrafted tile and a considered mix of vintage and contemporary lighting create interiors that feel collected rather than prescribed. The result is sophisticated yet warm—a home where craftsmanship and livability take center stage.
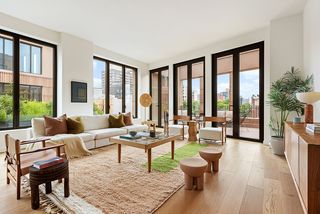
The parlor level establishes the tone with an expansive living and dining room stretching nearly 25 feet in length. Beyond, the kitchen is a statement in craftsmanship, featuring solid walnut cabinetry with stainless-steel hardware and dramatic, one-of-a-kind quartzite selected for both its beauty and durability. A powder room completes the level.
At the rear, the kitchen opens directly onto a deck finished in honed Italian travertine, with stairs descending to the landscaped garden. Evergreens, perennials and climbing vines have been thoughtfully composed to mature over time, creating an increasingly lush and private outdoor retreat.
One level below, the garden floor offers a generously proportioned family room with wet bar and direct access to the garden. A bedroom with walk-in closet and en-suite bath provides an ideal guest suite, while an additional powder room completes the floor.
The third floor is devoted entirely to the primary suite, offering exceptional privacy and scale. The nearly 19-foot-wide bedroom is joined by an oversized walk-in dressing room and a spectacular primary bathroom, where a shower clad in rare Onice Traveronyx—a striking natural combination of onyx and travertine—is complemented by a freestanding soaking tub and private sauna.
Three additional bedrooms occupy the fourth floor, joined by two full bathrooms, laundry and a dedicated dressing area, thoughtfully separating the home's private sleeping quarters from the entertaining spaces below.
The cellar adds another dimension to the home with an approximately 25-foot-long recreation room, full bathroom and laundry. Mid-century-inspired wood paneling and richly textured avocado leather-finished quartzite give this level its own distinctive character.
Exceptional materials continue throughout the residence, including Calacatta white-and-gold marble, hand-cut glazed ceramic tile, burlwood veneers with a piano finish, African zebra ebony and walnut. A custom stainless-steel arch reinterprets a classical architectural form through an unexpected industrial material—one of the home's most memorable design gestures.
Lighting has been treated with equal consideration, pairing historic Italian and Danish sconces with contemporary fixtures and iconic designs, including pieces by Isamu Noguchi. Original plaster walls throughout key areas of the home further contribute to its depth, texture and sense of craftsmanship.
The location of the home is exceptional. Tucked away on Cheever Place, one of Cobble Hill’s rare “Place” blocks, the home enjoys a distinctly residential atmosphere removed from the neighborhood’s busier thoroughfares. With limited through traffic and a sense that those walking the block are largely neighbors and residents, Cheever Place feels intimate, peaceful and remarkably private, while remaining moments from the shops, restaurants and cafés that make Cobble Hill one of Brooklyn’s most sought-after neighborhoods.
Rare, Tranquil “Place” Block in Cobble Hill
A thoughtful dialogue between Brooklyn tradition and contemporary design defines this exceptional five-bedroom, five-full-bathroom and two-powder-room townhouse. Across five beautifully realized levels, classic brownstone architecture is paired with an extraordinary collection of natural materials, custom millwork and globally sourced finishes.
Conceived with a deep respect for the enduring appeal of Brooklyn's historic townhouses, the residence draws inspiration from multiple eras of design, with subtle Art Deco and mid-century influences woven throughout. Original plaster walls, rich walnut, expressive stone, handcrafted tile and a considered mix of vintage and contemporary lighting create interiors that feel collected rather than prescribed. The result is sophisticated yet warm—a home where craftsmanship and livability take center stage.
The parlor level establishes the tone with an expansive living and dining room stretching nearly 25 feet in length. Beyond, the kitchen is a statement in craftsmanship, featuring solid walnut cabinetry with stainless-steel hardware and dramatic, one-of-a-kind quartzite selected for both its beauty and durability. A powder room completes the level.
At the rear, the kitchen opens directly onto a deck finished in honed Italian travertine, with stairs descending to the landscaped garden. Evergreens, perennials and climbing vines have been thoughtfully composed to mature over time, creating an increasingly lush and private outdoor retreat.
One level below, the garden floor offers a generously proportioned family room with wet bar and direct access to the garden. A bedroom with walk-in closet and en-suite bath provides an ideal guest suite, while an additional powder room completes the floor.
The third floor is devoted entirely to the primary suite, offering exceptional privacy and scale. The nearly 19-foot-wide bedroom is joined by an oversized walk-in dressing room and a spectacular primary bathroom, where a shower clad in rare Onice Traveronyx—a striking natural combination of onyx and travertine—is complemented by a freestanding soaking tub and private sauna.
Three additional bedrooms occupy the fourth floor, joined by two full bathrooms, laundry and a dedicated dressing area, thoughtfully separating the home's private sleeping quarters from the entertaining spaces below.
The cellar adds another dimension to the home with an approximately 25-foot-long recreation room, full bathroom and laundry. Mid-century-inspired wood paneling and richly textured avocado leather-finished quartzite give this level its own distinctive character.
Exceptional materials continue throughout the residence, including Calacatta white-and-gold marble, hand-cut glazed ceramic tile, burlwood veneers with a piano finish, African zebra ebony and walnut. A custom stainless-steel arch reinterprets a classical architectural form through an unexpected industrial material—one of the home's most memorable design gestures.
Lighting has been treated with equal consideration, pairing historic Italian and Danish sconces with contemporary fixtures and iconic designs, including pieces by Isamu Noguchi. Original plaster walls throughout key areas of the home further contribute to its depth, texture and sense of craftsmanship.
The location of the home is exceptional. Tucked away on Cheever Place, one of Cobble Hill’s rare “Place” blocks, the home enjoys a distinctly residential atmosphere removed from the neighborhood’s busier thoroughfares. With limited through traffic and a sense that those walking the block are largely neighbors and residents, Cheever Place feels intimate, peaceful and remarkably private, while remaining moments from the shops, restaurants and cafés that make Cobble Hill one of Brooklyn’s most sought-after neighborhoods.
Contact this Building
We estimate this home will sell faster than 87% nearby.
Open House
Sunday, August 30
1:30 PM to 2:30 PM
Last check for updates: about 15 hours ago
Listing by: Douglas Elliman, (347) 381-4149
Alexander Maroni
Doug Rand
Source: StreetEasy, MLS#S1842181
Home Details for 64 Cheever Pl

|
|---|
MLS Status: Active |

|
|---|
Interior Details Number of Rooms: 22 |
Beds & Baths Number of Bedrooms: 5Number of Bathrooms: 7Number of Bathrooms (full): 5Number of Bathrooms (half): 2 |
Dimensions and Layout Living Area: 4050 Square Feet |
Heating & Cooling No Cooling |
Fireplace & Spa No Fireplace |
View No View |

|
|---|
Parking & Garage No Garage |

|
|---|
Days on Market: 16 |

|
|---|
Year Built Year Built: 1900 |
Property Type / Style Property Type: ResidentialProperty Subtype: Townhouse |

|
|---|
Price List Price: $8,500,000Price Per Sqft: $2,099 |


|
|---|
Direction & Address City: BrooklynCommunity: Cobble Hill |

|
|---|
Listing Agent Listing ID: S1842181 |

|
|---|
Building Area Building Area: 4050 Square Feet |

|
|---|
HOA Fee: No HOA Fee |

|
|---|
Special Conditions: Resale |

|
|---|
Mls Number: S1842181Listing Url |

|
|---|
STREETEASY Property ID: 24279618STREETEASY Building ID: 51047 |
Around this home
Neighborhood Overview

Neighborhood stats provided by third party data sources.
What Locals Say about Cobble Hill
At least 1 Trulia users voted on each feature.

100 % Say neighbors are friendly

100 % Say they plan to stay for at least 5 years

100 % Say there are sidewalks

100 % Say streets are well-lit

100 % Say kids play outside

100 % Say it's dog friendly

100 % Say it's walkable to grocery stores

33 % Say parking is easy
Sourced by Trulia users. Learn more about our methodology.
Market trends in New York
Last updated July 2026
Avg. sale price
$794K
$26.67KMoM
Sale-to-List Price
98.0%
0.1%MoM
Price per sq ft
$679
$26MoM
Available listings
17724
933MoM
Home Value
Trulia Estimate
$8.34MSince last month
Increased$5M (+163.8%)Since last year
Increased$5M (+163.8%)Since last sale
Increased$5M (+160.6%)Learn more about this home's value by checking out its Trulia Estimate, the value of nearby homes, and how much similar homes have sold for.
Trulia Estimate
The of this home's value increased by +195% in the last 10 years
| Month | Estimated value |
|---|---|
2026 | |
| August 2026 | $8.34M |
2025 | |
2024 | |
2020 | |
Comparable sales
These are recently sold homes that have a similar location or other similar features to this home, like bedrooms, bathrooms, and square footage. Get a sense of the expected prices in the area by viewing these homes.Address | Distance | Property Type | Sold Price | Sold Date | Bed | Bath | Sqft |
|---|---|---|---|---|---|---|---|
0.51 | Townhouse | $11,500,000 | 08/04/26 | 5 | 3 | 4,792 |
Nearby home prices
Get a sense of expected prices in the area by checking the value of nearby homes.Address | Distance | Price | Bed | Bath | Sqft | Status |
|---|---|---|---|---|---|---|
0.03 | $3,584,500 | 6 | 4 | 3,280 | Off Market | |
0.03 | $3,154,700 | 3 | 3.5 | - | Off Market | |
0.05 | $1,513,900 | 2 | 1 | 978 | Off Market | |
0.05 | $1,508,300 | 2 | 2 | 931 | Off Market | |
0.05 | $1,191,600 | 1 | 1 | - | Off Market | |
0.05 | $1,149,500 | Studio | 1 | - | Off Market | |
0.05 | $5,392,600 | 7 | 4 | 3,960 | Off Market | |
0.09 | $2,700,000 | 3 | 2 | 1,396 | Recently Sold | |
0.09 | $3,350,000 | 4 | 2 | 1,797 | Recently Sold | |
0.09 | $2,565,990 | 2 | 2 | 1,359 | Recently Sold | |
0.09 | $3,260,000 | 3 | 2.5 | 2,530 | Recently Sold |
Price and Tax history
| Date | Event | Price |
|---|---|---|
Aug 13, 2026 Source: StreetEasy #S1842181 | Listed For Sale | $8,500,000 |
Mar 3, 2025 Source: N/A | Sold | $3,200,000 |
Nov 9, 2024 Source: StreetEasy #S1726346 | Contingent | $3,299,000 |
Nov 5, 2024 Source: StreetEasy #S1726346 | PendingToActive | $3,299,000 |
Nov 4, 2024 Source: StreetEasy #S1726346 | Contingent | $3,299,000 |
Oct 1, 2024 Source: StreetEasy #23103269 | PriceChange | $3,299,000 Price decreased by 11% |
Jul 19, 2024 Source: StreetEasy #23103269 | Listed For Sale | $3,699,000 |
Jun 23, 2016 Source: Agent Provided | ListingRemoved | $2,900 |
Nov 21, 2015 Source: Agent Provided | ListingRemoved | $4,500 |
Jul 22, 2015 Source: Agent Provided | Listed For Rent | $4,500 |
| Year | Property tax | Tax assessment |
|---|---|---|
| 2025 | $30,065 | $1,683,000 |
Home facts updated by county records
LGBTQ Local Legal Protections
LGBTQ Local Legal Protections



Similar Homes You May Like
 OPEN SUN, 11-12:30PMListing by: Douglas Elliman, Active
 Listing by: Berkshire Hathaway HomeServices New York Properties, Active
 Listing by: Douglas Elliman, Active
 OPEN SUN, 12-1PMListing by: Douglas Elliman, Active
 OPEN SUN, 11-12:30PMListing by: Douglas Elliman, Active
 OPEN SAT, 11-12PMListing by: Douglas Elliman, Active
 OPEN SUN, 2:30-4PMListing by: Compass, Active
 Listing by: Brown Harris Stevens, Active
 OPEN SUN, 1-2PMListing by: Compass, Active
 OPEN SUN, 3-4PMListing by: Compass, Active
 Listing by: Leslie J. Garfield, Active
 Listing by: Park Property Advisors, Active
 OPEN SUN, 12-3PMListing by: Douglas Elliman, Active
 OPEN SUN, 11-12:30PMListing by: Corcoran, Active
 OPEN WED, 5-6PMListing by: Platinum Forbes Global Properties, Active
 OPEN SUN, 1-2PMListing by: Compass, Active
 Listing by: FIND Real Estate, Active
 OPEN SAT, 12-3PMListing by: BHS Development Marketing, Active
 Listing by: Brown Harris Stevens, Active
 NEW CONSTRUCTIONListing by: Belnord Partners
 Listing by: Douglas Elliman, Active
 Listing by: Leslie J. Garfield, Active
 Listing by: Leslie J. Garfield, Active
 OPEN SUN, 12-1:30PMListing by: Douglas Elliman, Active
 Listing by: JRS Realty Management LLC, Active
 OPEN SUN, 4-5PMListing by: Douglas Elliman, Active
 See more homes for sale inBrooklyn


New Listings near 64 Cheever Pl
 NEW - 2 DAYS AGOListing by: Compass, Active
 OPEN SUN, 3-4PMListing by: SERHANT., Active
 Listing by: Cote Luxury Real Estate, Active
 OPEN SUN, 8-8:30PMListing by: Douglas Elliman, Active
 Listing by: Stile Real Estate, LLC, Active
 Listing by: Douglas Elliman, Active
 NEW - 7 HRS AGOListing by: Corcoran, Active
 NEW - 9 HRS AGOListing by: R New York, Active
 NEWOPEN SUN, 3-5PMListing by: Corcoran, Active
 Listing by: Compass, Active
- See more homes for sale inBrooklyn


Frequently asked questions about 64 Cheever Pl
- What is the estimated monthly payment for 64 Cheever Pl?Based on a $8,500,000 list price with 20% down at today's rates, the estimated monthly payment for 64 Cheever Pl in Brooklyn, NY is approximately $49,090 (about $43,915 principal & interest, $5,100 property taxes, and $75 homeowner's insurance). This is an estimate. Actual payment depends on your loan terms.
- How does the list price for 64 Cheever Pl compare to homes in Brooklyn?64 Cheever Pl in Brooklyn, NY is listed at $8,500,000, about 970% above the $794K median sale price in Brooklyn.
- What are the closest schools to 64 Cheever Pl?The closest schools to 64 Cheever Pl in Brooklyn, NY are Digital Arts and Cinema Technology High School (rated 8/10), Ps 29 John M Harrigan (Pre-K/Elementary, rated 8/10), School For International Studies (Middle/High, rated 4/10).
- What is 64 Cheever Pl estimated to be worth?Trulia's estimated value for 64 Cheever Pl in Brooklyn, NY is $8,340,500.
- Is there a virtual tour of 64 Cheever Pl?Yes, a virtual tour of 64 Cheever Pl in Brooklyn, NY is available.
64 Cheever Pl, Brooklyn, NY 11231 is a 5 bedroom, 7 bathroom, 4,050 sqft townhouse built in 1900. 64 Cheever Pl is located in Cobble Hill, Brooklyn. This property is currently available for sale and was listed by StreetEasy on Aug 13, 2026. The MLS # for this home is MLS# S1842181.