


$949,000
Original price: $970,000
 5 Beds
 3.5 Baths
 4,171 sqft
3955 E INDIGO BAY Court, Gilbert, AZ 85234
Est. Mortgage $5,577/mo*
Get Pre-QualifiedHome Highlights

Single-Family Home

Built in 2000

$228/sqft

3 Car Garage

HOA $107/mo
Local Information
- Map ViewExplore the area around 3955 E INDIGO BAY Court.

- Schools1 Preschool School1 Elementary School2 Middle Schools1 High School

- Shop & Eat

-- mins to
About this House
What's unique:Dedicated appliance garageCustom-built dining bench seatingNewer hvacWarming drawerDiscreetly hidden pool equipmentBuilt-in refrigerator
NEW Carpet & Paint, inside & out! NEWER HVAC! At almost 4200 sqft, this home is a masterclass in high-end design, offering a lifestyle of unrivaled scale and sophistication in the heart of Gilbert. Every inch of this residence has been meticulously upgraded, beginning with a chef's kitchen that serves as the true heart of the home:Imagine preparing meals in a space featuring floor-to-ceiling custom cabinetry, extra-thick granite countertops with a custom edge, and a massive central island. This high-tech culinary workshop is equipped with a built-in refrigerator and a staggering three wifi-enabled ovens--including a warming drawer designed to keep even the largest feast at the perfect temperature. With dual dishwashers, two RO faucets, a solid granite apron sink, and a dedicated appliance garage to keep the aesthetic clean, this kitchen is as functional as it is beautiful, further enhanced by custom-built dining bench seating and elegant under-cabinet lighting.
The luxury extends seamlessly to an outdoor paradise designed for the ultimate entertainer. Step through to a sprawling backyard anchored by a large, recently resurfaced heated pool and spa, complete with a tranquil waterfall feature and fresh cool-deck finish. The outdoor kitchen is a destination of its own, boasting a built-in four-burner grill with side burners, plumbed natural gas, a fridge, and ambient café lighting for evening gatherings. Beyond the pool, a flagstone seating area with a propane fire pit and gazebo offers a cozy retreat, while the full-length patio provides ample shade for lounging. Practicality meets polish with a rare first-floor bedroom and en suite bath, an RV gate redone with durable composite, and discreetly hidden pool equipment. Located just moments from Gilbert's premier shopping and freeway access, this home combines massive interior volume with a resort-style backyard to create a value proposition that is truly in a league of its own.
The luxury extends seamlessly to an outdoor paradise designed for the ultimate entertainer. Step through to a sprawling backyard anchored by a large, recently resurfaced heated pool and spa, complete with a tranquil waterfall feature and fresh cool-deck finish. The outdoor kitchen is a destination of its own, boasting a built-in four-burner grill with side burners, plumbed natural gas, a fridge, and ambient café lighting for evening gatherings. Beyond the pool, a flagstone seating area with a propane fire pit and gazebo offers a cozy retreat, while the full-length patio provides ample shade for lounging. Practicality meets polish with a rare first-floor bedroom and en suite bath, an RV gate redone with durable composite, and discreetly hidden pool equipment. Located just moments from Gilbert's premier shopping and freeway access, this home combines massive interior volume with a resort-style backyard to create a value proposition that is truly in a league of its own.
Last check for updates: about 5 hours ago
Listing courtesy of Sherry A Gijon, (602) 763-1430
LPT Realty, LLC
Eduardo Gijon, (602) 821-1150
LPT Realty, LLC
Source: ARMLS, MLS#7004192
Also Listed on ARMLS.
All information should be verified by the recipient and none is guaranteed as accurate by ARMLS.
Home Details for 3955 E INDIGO BAY Court

|
|---|
Interior Details Number of Rooms: 9Types of Rooms: Master Bedroom, Bedroom, Bedroom 2, Bedroom 3, Bedroom 4, Dining Room, Family Room, Living Room, LoftWet Bar |
Beds & Baths Number of Bedrooms: 5Number of Bathrooms: 4Number of Bathrooms (full): 3Number of Bathrooms (half): 1 |
Dimensions and Layout Living Area: 4171 Square Feet |
Appliances & Utilities Appliances: Water Softener Owned, Reverse Osmosis, Refrigerator, Built-in Microwave, Dishwasher, Disposal, Electric Range, Electric Oven, Built-In Electric OvenDishwasherDisposalLaundry: InsideRefrigerator |
Heating & Cooling Heating: Heat PumpHas CoolingAir Conditioning: Central AirHas HeatingHeating Fuel: Heat Pump |
Fireplace & Spa Number of Fireplaces: 2Fireplace: Fire Pit, GasSpa: Heated, PrivateHas a FireplaceHas a Spa |
Windows, Doors, Floors & Walls Window: Double Pane WindowsFlooring: Carpet, Tile, Wood |
Levels, Entrance, & Accessibility Stories: 2Number of Stories: 2Floors: Carpet, Tile, Wood |

|
|---|
Exterior Home Features Roof: TilePatio / Porch: CoveredFencing: BlockOther Structures: Shed(s)Exterior: Built-in BarbecueFoundation: SlabHas a Private Pool |
Parking & Garage Number of Garage Spaces: 3Number of Covered Spaces: 3Open Parking Spaces: 4No CarportHas a GarageHas an Attached GarageHas Open ParkingParking Spaces: 7Parking: Attached,Garage Door Opener |
Pool Pool: HeatedPool |
Frontage Responsible for Road Maintenance: City Maintained RoadRoad Surface Type: AsphaltNot on Waterfront |
Water & Sewer Sewer: Public Sewer |
Farm & Range Not Allowed to Raise Horses |

|
|---|
Cumulative Days on Market: 179Days on Market: 180+ |

|
|---|
Year Built Year Built: 2000 |
Property Type / Style Property Type: ResidentialProperty Subtype: Single Family ResidenceArchitecture: Santa Barbara/Tuscan |
Building Construction Materials: Stucco, Wood FrameNot Attached Property |
Property Information Parcel Number: 30407751 |

|
|---|
Price List Price: $949,000Price Per Sqft: $228 |
Status Change & Dates Possession Timing: Close Of Escrow |

|
|---|
MLS Status: Active |

|
|---|
Direction & Address City: GilbertCommunity: HIGHLAND GROVES AMENDED |
School Information Elementary School: Carol Rae Ranch ElementaryElementary School District: Gilbert Unified DistrictJr High / Middle School: Highland Jr High SchoolHigh School: Highland High SchoolHigh School District: Gilbert Unified District |

|
|---|
Listing Agent Listing ID: 7004192 |

|
|---|
Building Details Builder Name: Hancock |
Building Area Building Area: 4171 Square Feet |

|
|---|
Community Features: Playground, Biking/Walking Path |
Other Playground |

|
|---|
HOA Fee Includes: Maintenance GroundsHOA Name: Orangewood HighlandHOA Phone: 480-813-6788Has an HOAHOA Fee: $321/Quarterly |

|
|---|
Lot Area: 9222 sqft |

|
|---|
Listing Terms: Cash, Conventional, FHA, VA Loan |

|
|---|
Business Information Ownership: Fee Simple |

|
|---|
Mls Number: 7004192 |

|
|---|
PlaygroundBiking/Walking Path |
Around this home
Neighborhood Overview

Neighborhood stats provided by third party data sources.
Market trends in Gilbert
Last updated August 2026
Avg. sale price
$575K
$1.5KMoM
Sale-to-List Price
98.8%
0.1%MoM
Price per sq ft
$279
$0MoM
Available listings
1109
4MoM
Home Value
Trulia Estimate
$932KSince last month
Decreased$3K (-0.3%)Since last year
Increased$118K (+14.5%)Since last sale
Increased$650K (+231.2%)Learn more about this home's value by checking out its Trulia Estimate, the value of nearby homes, and how much similar homes have sold for.
Trulia Estimate
The of this home's value increased by +101% in the last 10 years
| Month | Estimated value |
|---|---|
2026 | |
| September 2026 | $932K |
| August 2026 | $935K |
| July 2026 | $939K |
| June 2026 | $968K |
| May 2026 | $1.02M |
| April 2026 | $1.05M |
| March 2026 | $1.1M |
| February 2026 | $817K |
| January 2026 | $807K |
2025 | |
2024 | |
2023 | |
2022 | |
2021 | |
2020 | |
2019 | |
2018 | |
2017 | |
2016 | |
Comparable sales
These are recently sold homes that have a similar location or other similar features to this home, like bedrooms, bathrooms, and square footage. Get a sense of the expected prices in the area by viewing these homes.Address | Distance | Property Type | Sold Price | Sold Date | Bed | Bath | Sqft |
|---|---|---|---|---|---|---|---|
0.03 | Single-Family Home | $757,000 | 09/18/26 | 5 | 3.5 | 4,459 | |
0.09 | Single-Family Home | $760,000 | 03/31/26 | 4 | 2.5 | 3,093 | |
0.04 | Single-Family Home | $615,000 | 10/17/25 | 4 | 2 | 2,554 | |
0.09 | Single-Family Home | $510,000 | 04/13/26 | 4 | 2 | 1,884 | |
0.20 | Single-Family Home | $682,000 | 01/07/26 | 4 | 3.5 | 2,622 | |
0.12 | Single-Family Home | $550,000 | 03/25/26 | 4 | 2 | 2,074 | |
0.36 | Single-Family Home | $835,000 | 06/26/26 | 5 | 4.5 | 3,549 | |
0.42 | Single-Family Home | $605,000 | 12/22/25 | 5 | 3 | 2,521 | |
0.43 | Single-Family Home | $950,000 | 05/11/26 | 5 | 3.5 | 4,459 | |
0.45 | Single-Family Home | $630,000 | 06/24/26 | 6 | 3 | 2,772 |
Nearby home prices
Get a sense of expected prices in the area by checking the value of nearby homes.Address | Distance | Price | Bed | Bath | Sqft | Status |
|---|---|---|---|---|---|---|
0.01 | $674,200 | 4 | 2 | 2,554 | Off Market | |
0.08 | $566,500 | 4 | 2 | 1,681 | Off Market | |
0.03 | $757,000 | 5 | 3.5 | 4,459 | Recently Sold | |
0.06 | $899,900 | 5 | 3.5 | 4,265 | For Sale | |
0.09 | $650,800 | 4 | 3 | 2,466 | Off Market | |
0.09 | $510,000 | 4 | 2 | 1,884 | Recently Sold | |
0.04 | $604,800 | 4 | 2 | 2,554 | Off Market | |
0.08 | $681,000 | 4 | 3 | 3,136 | Off Market | |
0.12 | $550,000 | 4 | 2 | 2,074 | Recently Sold | |
0.12 | $636,000 | 4 | 2 | 1,884 | Off Market | |
0.12 | $558,600 | 4 | 2 | 2,074 | Off Market |
Price and Tax history
| Date | Event | Price |
|---|---|---|
Sep 1, 2026 Source: ARMLS #7004192 | PriceChange | $949,000 Price decreased by 2% |
Jul 15, 2026 Source: ARMLS #7004192 | PriceChange | $970,000 Price decreased by 3% |
Jun 9, 2026 Source: ARMLS #7004192 | PriceChange | $999,999 Price decreased by 5% |
May 28, 2026 Source: ARMLS #7004192 | PriceChange | $1,050,000 Price decreased by 2% |
Apr 23, 2026 Source: ARMLS #7004192 | PriceChange | $1,075,000 Price decreased by 2% |
Mar 26, 2026 Source: ARMLS #7004192 | Listed For Sale | $1,100,000 |
May 31, 2000 Source: N/A | Sold | $281,260 |
| Year | Property tax | Tax assessment |
|---|---|---|
| 2025 | $3,392 | $653,500 |
Home facts updated by county records
LGBTQ Local Legal Protections
LGBTQ Local Legal Protections



Sherry A Gijon, LPT Realty, LLC
Agent Phone: (602) 763-1430
Similar Homes You May Like
 OPEN SAT, 12-3PMColdwell Banker Realty, ARMLS
 0.27 ACRESRealty ONE Group, ARMLS
 0.57 ACRESPlatinum Realty Network, ARMLS
 0.26 ACRESKeller Williams Integrity First Realty, ARMLS
 Your Home Sold Guaranteed Realty, ARMLS
 OPEN SAT, 11-1PMBuyers Information Service, Inc., ARMLS
 OPEN WED, 4-7PMMy Home Group Real Estate, ARMLS
 0.46 ACRESWest USA Realty, ARMLS
 Rise 24 Real Estate LLC, ARMLS
 Keller Williams Integrity First Realty, ARMLS
 1.05 ACRESWeichert, Realtors-Home Pro Realty, ARMLS
 0.38 ACRESCentury 21 Northwest, ARMLS
 0.27 ACRESLimitless Real Estate, ARMLS
 0.34 ACRESArizona Network Realty, ARMLS
 OPEN SAT, 11-2PM0.32 ACRESRealty ONE Group, ARMLS
 0.46 ACRESBarrett Real Estate, ARMLS
 See more homes for sale inGilbert


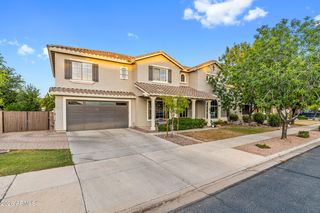


New Listings near 3955 E INDIGO BAY Court
 0.29 ACRESWeichert, Realtors-Home Pro Realty, ARMLS
 1.11 ACRESOfferPad Brokerage, LLC, ARMLS
- See more homes for sale inGilbert


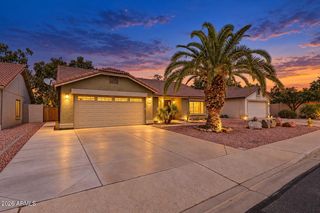


Frequently asked questions about 3955 E INDIGO BAY Court
- What is the estimated monthly payment for 3955 E INDIGO BAY Court?Based on a $949,000 list price with 20% down at today's rates, the estimated monthly payment for 3955 E INDIGO BAY Court in Gilbert, AZ is approximately $5,568 (about $5,169 principal & interest, $324 property taxes, and $75 homeowner's insurance). This is an estimate. Actual payment depends on your loan terms.
- How does the list price for 3955 E INDIGO BAY Court compare to homes in Gilbert?3955 E INDIGO BAY Court in Gilbert, AZ is listed at $949,000, about 65% above the $575K median sale price in Gilbert.
- What are the closest schools to 3955 E INDIGO BAY Court?The closest schools to 3955 E INDIGO BAY Court in Gilbert, AZ are Carol Rae Ranch Elementary School (Pre-K, rated 9/10), Highland High School (Middle, rated 7/10), Highland Jr High School (rated 9/10).
- What is 3955 E INDIGO BAY Court estimated to be worth?Trulia's estimated value for 3955 E INDIGO BAY Court in Gilbert, AZ is $931,600.
- Does 3955 E INDIGO BAY Court have air conditioning?Yes, 3955 E INDIGO BAY Court in Gilbert, AZ has air conditioning.
- Does 3955 E INDIGO BAY Court have a pool?Yes, 3955 E INDIGO BAY Court in Gilbert, AZ has a pool.
3955 E INDIGO BAY Court, Gilbert, AZ 85234 is a 5 bedroom, 4 bathroom, 4,171 sqft single-family home built in 2000. 3955 E INDIGO BAY Court is located in Highland Groves, Gilbert. This property is currently available for sale and was listed by ARMLS on Mar 26, 2026. The MLS # for this home is MLS# 7004192.