

Listed by Lori Fischer, Coldwell Banker Hartwig, (661) 948-8424 . Bought with Coldwell Banker Hartwig
3948 Stirrup Ct
Palmdale, CA 93551
 4 Beds
 4 Baths
 3,186 sqft (on 0.29 acres)
4 Beds
4 Baths
3,186 sqft
(on 0.29 acres)
Local Information
- Map ViewExplore the area around 3948 Stirrup Ct.

- Schools2 Elementary Schools1 Middle School1 High School

- Shop & Eat

-- mins to
Home Highlights

Property Type
Single-Family Home

Year Built
2021

Lot Size
0.29 acres
Living Area
3,186 sqft

Price/Sqft
$241

Parking
3 Car Garage

HOA
$205/Monthly
About this House
*Beautiful Mountain View Home in the Secluded Gated Community of Joshua Ranch in West Palmdale*California Spanish Exterior w/White Stucco, Arched Covered Porch and Red Tiled Roof*Appealing Drought-Tolerant Desert Landscaping*Custom Interior Paint, Lighting, Window Coverings*Luxury Vinyl Flooring*Spacious Gathering Rooms*Gourmet Kitchen w/Quartz Counters, Glass Tile Backsplash, Butler's Pantry, Quality Appliances, Farm-House Sink, Walk-In Pantry*Massive Center Island w/Bar Stool Seating*Downstairs Bedroom w/Full Bathroom*Upstairs Loft and Laundry Rm*Comfortable Secondary Bedrooms*Grand Primary Bedroom Suite*Stunning Mountain Views*3-Hole Putting Green*Outdoor Calif Room w/Fireplace*Oversized 3-Car Garage w/Pull Thru*Driveway Space Enough for Six Vehicles*Perfect for Entertaining*Hiking and Biking Trails*Nearby Aqueduct Fishing*A True Gem Combines Exquisite Upgrades in a Picturesque Setting Provides for a Unique Living Experience*PAID SOLAR*
3948 Stirrup Ct, Palmdale, CA 93551 is a 4 bedroom, 4 bathroom, 3,186 sqft single-family home built in 2021. It last sold for the $795,000 asking price on Mar 30, 2025. It is currently off market. The Trulia Estimate is $769,200, with a rent estimate of $4,576/month.
Home Details for 3948 Stirrup Ct

|
|---|
Interior Details Number of Rooms: 10Types of Rooms: Master Bedroom, Bedroom, Family Room, Foyer, Kitchen, Laundry, Living Room, Loft, Other, Utility Room |
Beds & Baths Number of Bedrooms: 4Main Level Bedrooms: 1Number of Bathrooms: 4Number of Bathrooms (full): 4Number of Bathrooms (main level): 2 |
Dimensions and Layout Living Area: 3186 Square Feet |
Appliances & Utilities Utilities: Electricity Connected, Sewer Connected, Water ConnectedLaundry: Laundry Room,Upper Level |
Heating & Cooling Heating: Central,SolarHas CoolingAir Conditioning: Central Air,Dual,ElectricHas HeatingHeating Fuel: Central |
Fireplace & Spa Fireplace: Outside, See RemarksHas a Fireplace |
Windows, Doors, Floors & Walls Common Walls: No Common Walls |
Levels, Entrance, & Accessibility Stories: 2Number of Stories: 2Levels: TwoEntry Location: Level 1 |
View Has a ViewView: Desert |

|
|---|
Exterior Home Features No Private Pool |
Parking & Garage Number of Garage Spaces: 3Number of Covered Spaces: 3Has a GarageHas an Attached GarageParking Spaces: 3Parking: Garage Attached |
Pool Pool: None |
Frontage Not on Waterfront |
Water & Sewer Sewer: Public Sewer |
Surface & Elevation Elevation Units: Feet |

|
|---|
Cumulative Days on Market: 34 |

|
|---|
Year Built Year Built: 2021 |
Property Type / Style Property Type: ResidentialProperty Subtype: Single Family ResidenceStructure Type: HouseArchitecture: House |
Building Not a New ConstructionNot Attached PropertyNo Additional Parcels |
Property Information Parcel Number: 3206064010 |

|
|---|
Price List Price: $795,000 |
Status Change & Dates Off Market Date: Tue Sep 10 2024 |

|
|---|
MLS Status: Closed |

|
|---|
Direction & Address City: Palmdale |
School Information High School District: Palmdale |

|
|---|
Community Features: SidewalksNot Senior Community |

|
|---|
HOA Name: Joshua RanchHOA Phone: 661-733-0303HOA Fee Frequency (second): MonthlyAssociation for this Listing: California Regional MLSHas an HOAHOA Fee: $205/Monthly |

|
|---|
Lot Area: 0.29 acres |

|
|---|
Special Conditions: Standard |

|
|---|
Listing Terms: Cash, Conventional, FHA |

|
|---|
Mls Number: SR24161693Living Area Range Units: Square FeetAttribution Contact: 661-733-0303Common Interest: Planned DevelopmentUniversal Property Id: US-06037-N-3206064010-R-N |

|
|---|
HOA Amenities: Security |
Last check for updates: about 4 hours ago
Listed by Lori Fischer DRE #00757849, (661) 733-0303
Coldwell Banker Hartwig
Bought with: Lori Fischer DRE #00757849, Coldwell Banker Hartwig
Originating MLS: California Regional MLS
Source: CRMLS, MLS#SR24161693
Price History for 3948 Stirrup Ct
| Date | Price | Event | Source |
|---|---|---|---|
| 07/24/2026 | $769,900 | ListingRemoved | GAVAR #26000783 |
| 04/15/2026 | $769,900 | PriceChange | GAVAR #26000783 |
| 03/06/2026 | $785,000 | PriceChange | GAVAR #26000783 |
| 02/10/2026 | $795,000 | PendingToActive | GAVAR #26000783 |
| 02/02/2026 | $795,000 | Pending | GAVAR #26000783 |
| 01/29/2026 | $795,000 | Listed For Sale | GAVAR #26000783 |
| 03/30/2025 | $795,000 | Sold | CRMLS #SR24161693 |
| 12/24/2024 | $770,000 | Sold | GAVAR #24005617 |
| 11/26/2024 | $775,000 | Pending | GAVAR #24005617 |
| 11/23/2024 | $775,000 | Listed For Sale | GAVAR #24005617 |
| 11/06/2024 | $208,000 | Sold | N/A |
| 10/17/2024 | $795,000 | PendingToActive | GAVAR #24005617 |
| 09/11/2024 | $795,000 | Pending | GAVAR #24005617 |
| 08/26/2024 | $795,000 | PriceChange | GAVAR #24005617 |
| 08/14/2024 | $815,000 | PriceChange | GAVAR #24005617 |
| 07/30/2024 | $830,000 | Listed For Sale | GAVAR #24005617 |
| 02/09/2022 | $780,000 | Sold | N/A |
| 01/12/2022 | $780,000 | Pending | GAVAR #22000198 |
| 01/07/2022 | $749,990 | Listed For Sale | GAVAR #22000198 |
Market trends in Palmdale
Last updated June 2026
Avg. sale price
$497K
$1KMoM
Sale-to-List Price
100.0%
Price per sq ft
$277
$2MoM
Available listings
586
2MoM

- Results are loading
Property Tax and Assessment
| Year | 2025 |
|---|---|
| Tax | $13,427 |
| Assessment | $770,000 |
Home facts updated by county records
Comparable Sales for 3948 Stirrup Ct
Address | Distance | Property Type | Sold Price | Sold Date | Bed | Bath | Sqft |
|---|---|---|---|---|---|---|---|
0.15 | Single-Family Home | $715,000 | 12/22/25 | 4 | 4 | 3,186 | |
0.11 | Single-Family Home | $779,990 | 03/18/26 | 4 | 3.5 | 3,152 | |
0.20 | Single-Family Home | $715,000 | 06/12/26 | 4 | 3.5 | 3,186 | |
0.11 | Single-Family Home | $748,990 | 05/04/26 | 4 | 2.5 | 2,734 | |
0.11 | Single-Family Home | $719,990 | 08/22/25 | 4 | 2.5 | 2,741 | |
0.11 | Single-Family Home | $724,600 | 03/12/26 | 4 | 2.5 | 2,554 | |
0.30 | Single-Family Home | $819,990 | 03/05/26 | 4 | 3.5 | 3,152 | |
0.12 | Single-Family Home | $875,000 | 09/05/25 | 4 | 2.5 | 3,572 | |
0.23 | Single-Family Home | $750,000 | 06/16/26 | 4 | 2.5 | 2,731 | |
0.14 | Single-Family Home | $690,000 | 09/25/25 | 3 | 2.5 | 2,559 |
Nearby homes
Get a sense of prices in the area by checking nearby homes. OFF MARKET
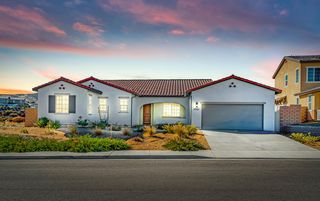 OFF MARKET
 OFF MARKET
 NEWCOMING SOON 8/80.3 ACRESKeller Williams VIP Properties
 OFF MARKET
 OFF MARKETChristopher Jones DRE # 02139600, eXp Realty of Greater Los Angeles
 OFF MARKET
 OFF MARKET
 OFF MARKET
 OFF MARKET

Assigned Schools
These are the assigned schools for 3948 Stirrup Ct.
- Highland High School
- 9-12
- Public
- 2706 Students
4/10GreatSchools RatingParent Rating Averagei love california . korn and baekersfield i love the metro jazzmine cattan and jhonny cañar sanchezParent Review3y ago - Hillview Middle School
- 6-8
- Public
- 1100 Students
5/10GreatSchools RatingParent Rating AverageMy daughter graduated from this Middle school and could not be happier with the School all her teachers, Coach Amy and Mr.Weber.Parent Review1y ago - Anaverde Hills School
- K-6
- Public
- 517 Students
7/10GreatSchools RatingParent Rating AverageWe love Anaverde. We have been here since kindergarten and are now in 6th grade. Everything about tihis school is amazing. The staff are the best even the kids are great. They don't "clique" in groups they play together and play with everyone. The teachers all care about all ofd the students. We are sad to have to leave to jr high next year. I highly recommend Anaverde Hills to anyone.Parent Review2y ago - Gregg Anderson Academy
- K-6
- Public
- 893 Students
8/10GreatSchools RatingParent Rating AverageExcellent school! The principals are amazing and do their absolute best to know each and every child individually. The teachers care about their students and make themselves easily available to contact them if ever I had a comment, question or concern. The school promotes school spirit and unity and is extremely clean and well kept. I feel safe sending my student there and feel that she is receiving a great education.Parent Review6y ago  Check out schools near 3948 Stirrup Ct.
What Locals Say about Palmdale
At least 1246 Trulia users voted on each feature.

83 % Say car is needed

83 % Say parking is easy

82 % Say there are sidewalks

79 % Say it's dog friendly

78 % Say yards are well-kept

74 % Say there's holiday spirit

67 % Say it's quiet

67 % Say streets are well-lit

59 % Say kids play outside

56 % Say it's walkable to grocery stores

55 % Say people would walk alone at night

54 % Say they plan to stay for at least 5 years

47 % Say neighbors are friendly

46 % Say it's walkable to restaurants

32 % Say there's wildlife

19 % Say there are community events
Sourced by Trulia users. Learn more about our methodology.
LGBTQ Local Legal Protections
LGBTQ Local Legal Protections



Apartments for Rent
- Results are loading
Explore by feature - Pet Friendly
 SPECIAL OFFERPET FRIENDLY
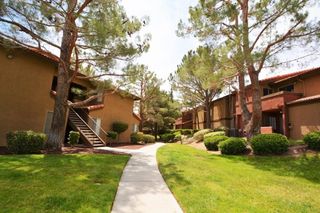 SPECIAL OFFERPET FRIENDLY$2,295 - $2,730/mo2-3 bd2 baThe Arches at Regional Center West | 570 Knollview Ct,
Palmdale, CA 93551 SPECIAL OFFERPET FRIENDLY
 SPECIAL OFFERPET FRIENDLY
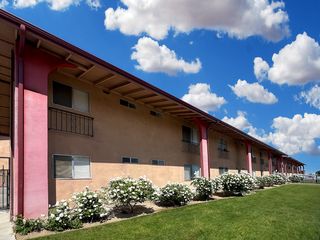 PET FRIENDLY
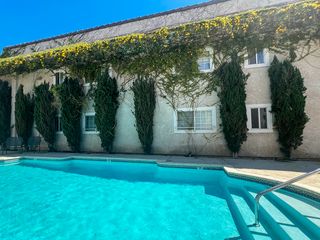 PET FRIENDLY
 PET FRIENDLY
 PET FRIENDLY
 PET FRIENDLY
 PET FRIENDLY
Explore by feature - Garage
- SPECIAL OFFERPET FRIENDLY$2,295 - $2,730/mo2-3 bd2 baThe Arches at Regional Center West | 570 Knollview Ct,
Palmdale, CA 93551  NEW - 20 HRS AGOAPPLY INSTANTLY
 APPLY INSTANTLY
 APPLY INSTANTLY
 APPLY INSTANTLYPET FRIENDLYFURNISHED
 APPLY INSTANTLYPET FRIENDLY
 APPLY INSTANTLY
 APPLY INSTANTLY
 APPLY INSTANTLYPET FRIENDLY
 APPLY INSTANTLYFURNISHED
Explore by feature - Air Conditioning
- SPECIAL OFFERPET FRIENDLY
- SPECIAL OFFERPET FRIENDLY$2,295 - $2,730/mo2-3 bd2 baThe Arches at Regional Center West | 570 Knollview Ct,
Palmdale, CA 93551 - SPECIAL OFFERPET FRIENDLY
- SPECIAL OFFERPET FRIENDLY
- PET FRIENDLY
- PET FRIENDLY
- PET FRIENDLY
- PET FRIENDLY
- PET FRIENDLY
- PET FRIENDLY
Explore by feature - Pool
- SPECIAL OFFERPET FRIENDLY
- SPECIAL OFFERPET FRIENDLY$2,295 - $2,730/mo2-3 bd2 baThe Arches at Regional Center West | 570 Knollview Ct,
Palmdale, CA 93551 - SPECIAL OFFERPET FRIENDLY
- SPECIAL OFFERPET FRIENDLY
- PET FRIENDLY
- PET FRIENDLY
- PET FRIENDLY
- PET FRIENDLY
- PET FRIENDLY
 SPECIAL OFFERSENIOR HOUSINGPET FRIENDLYINCOME RESTRICTED
Explore by feature - Washer/dryer
- SPECIAL OFFERPET FRIENDLY
- SPECIAL OFFERPET FRIENDLY$2,295 - $2,730/mo2-3 bd2 baThe Arches at Regional Center West | 570 Knollview Ct,
Palmdale, CA 93551 - SPECIAL OFFERPET FRIENDLY
- PET FRIENDLY
- PET FRIENDLY
- PET FRIENDLY
- NEW - 20 HRS AGOAPPLY INSTANTLY
 APPLY INSTANTLY
- APPLY INSTANTLY
- APPLY INSTANTLYPET FRIENDLY
Explore by feature - Outdoor Space
- APPLY INSTANTLYPET FRIENDLYFURNISHED
- APPLY INSTANTLY
 APPLY INSTANTLYPET FRIENDLY
 APPLY INSTANTLYPET FRIENDLY
 APPLY INSTANTLYPET FRIENDLY
 ROOM FOR RENT
 PET FRIENDLY
 PET FRIENDLY
 PET FRIENDLY
 PET FRIENDLY

Homes for sale near 3948 Stirrup Ct
- NEWCOMING SOON 8/80.3 ACRESKeller Williams VIP Properties
 0.27 ACRES
 NEW CONSTRUCTION0.31 ACRESCity Ventures Construction, Inc.
 NEW CONSTRUCTION0.4 ACRESCity Ventures Construction, Inc.
 NEW CONSTRUCTION0.28 ACRESCity Ventures Construction, Inc.
 0.48 ACRES
 NEW CONSTRUCTION
 0.72 ACRES
 NEW CONSTRUCTION
 See more homes for sale inPalmdale

Off Market Homes Near 3948 Stirrup Ct
 SOLDAUG 4, 2026
 SOLDJUL 31, 2026
 SOLDJUL 31, 2026
 SOLDJUL 31, 2026
 SOLDJUL 31, 2026
 SOLDJUL 31, 2026Pacific Communities Builder Inc.
 SOLDJUL 30, 2026
 SOLDJUL 29, 2026Coldwell Banker Envision
- See more homes for sale inPalmdale


The multiple listing data appearing on this website, or contained in reports produced therefrom, is owned and copyrighted by California Regional Multiple Listing Service, Inc. ("CRMLS") and is protected by all applicable copyright laws. Information provided is for viewer's personal, non-commercial use and may not be used for any purpose other than to identify prospective properties the viewer may be interested in purchasing. All listing data, including but not limited to square footage and lot size is believed to be accurate, but the listing Agent, listing Broker and CRMLS and its affiliates do not warrant or guarantee such accuracy. The viewer should independently verify the listed data prior to making any decisions based on such information by personal inspection and/or contacting a real estate professional.
Based on information from California Regional Multiple Listing Service, Inc. as of 2026-08-04 11:27:01 PDT and /or other sources. All data, including all measurements and calculations of area, is obtained from various sources and has not been, and will not be, verified by broker or MLS. All information should be independently reviewed and verified for accuracy. Properties may or may not be listed by the office/agent presenting the information
Based on information from California Regional Multiple Listing Service, Inc. as of 2026-08-04 11:27:01 PDT and /or other sources. All data, including all measurements and calculations of area, is obtained from various sources and has not been, and will not be, verified by broker or MLS. All information should be independently reviewed and verified for accuracy. Properties may or may not be listed by the office/agent presenting the information