


$479,900
 2 Beds
 2.5 Baths
 1,738 sqft
3940 Spring Valley Rd #2, Addison, TX 75001
Est. Mortgage $3,375/mo*
Get Pre-QualifiedWe estimate this home will sell faster than 84% nearby.
Home Highlights

Parking
2 Car Garage

Outdoor
Yes

HOA
$195/Monthly

Price/Sqft
$276

Climate Control
Central, Natural Gas & Central Air

Listed
5 days ago
Local Information
- Map ViewExplore the area around 3940 Spring Valley Rd #2.

- Schools1 Preschool School1 Elementary School1 Middle School1 High School

- Shop & Eat

-- mins to
About this House
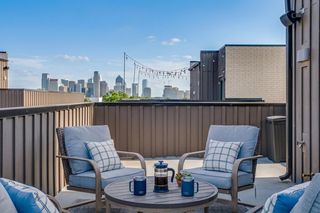
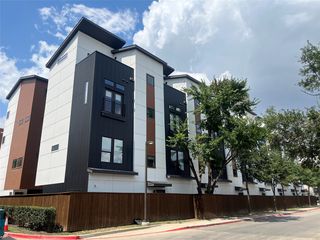
Lock-and-leave living, centrally located to Dallas, Plano, and Frisco. Welcome to Clifton Court, a boutique collection of contemporary townhomes ideally located on the border of Addison and Farmers Branch. This thoughtfully designed three-story residence offers the perfect blend of modern architecture, low-maintenance living, and unmatched convenience in one of North Dallas' most connected locations, just 5 minutes from the Dallas Mavericks entertainment complex.
Featuring 2 spacious bedrooms, 2.5 baths, and an attached 2-car garage, this home was designed for today's lifestyle. The open-concept living area is filled with natural light and flows seamlessly into a designer kitchen with quartz countertops, custom cabinetry, stainless steel Bosch appliances, and a large center island ideal for entertaining. The generous primary suite offers a spa-inspired bath, oversized shower, dual vanities, and a walk-in closet, while the second bedroom provides the flexibility of a guest suite, home office, or roommate-friendly layout.
Perfect for professionals, frequent travelers, and anyone seeking a lock-and-leave lifestyle without sacrificing space or style. Enjoy being just minutes from Addison's renowned restaurant scene, Brookhaven Country Club, Las Colinas, the Galleria, and major employment centers. Greenhill School is directly across the street, and both Love Field and DFW Airport are within easy reach.
Take advantage of a $10,000 buyer incentive that can be used toward closing costs, interest rate buy-down, or other approved lender expenses. Experience modern living, exceptional accessibility, and outstanding value in the heart of North Dallas.
**All room measurements are approximate; buyer and buyer’s agent to verify
Featuring 2 spacious bedrooms, 2.5 baths, and an attached 2-car garage, this home was designed for today's lifestyle. The open-concept living area is filled with natural light and flows seamlessly into a designer kitchen with quartz countertops, custom cabinetry, stainless steel Bosch appliances, and a large center island ideal for entertaining. The generous primary suite offers a spa-inspired bath, oversized shower, dual vanities, and a walk-in closet, while the second bedroom provides the flexibility of a guest suite, home office, or roommate-friendly layout.
Perfect for professionals, frequent travelers, and anyone seeking a lock-and-leave lifestyle without sacrificing space or style. Enjoy being just minutes from Addison's renowned restaurant scene, Brookhaven Country Club, Las Colinas, the Galleria, and major employment centers. Greenhill School is directly across the street, and both Love Field and DFW Airport are within easy reach.
Take advantage of a $10,000 buyer incentive that can be used toward closing costs, interest rate buy-down, or other approved lender expenses. Experience modern living, exceptional accessibility, and outstanding value in the heart of North Dallas.
**All room measurements are approximate; buyer and buyer’s agent to verify
Last check for updates: about 2 hours ago
Listing courtesy of Jeffrey Mitchell 0520046, (214) 478-8009
Compass RE Texas, LLC, 214-478-8009
Source: NTREIS, MLS#21365993
Also Listed on NTREIS.
We estimate this home will sell faster than 84% nearby.
Open House
Saturday, August 29
12:00 PM to 1:30 PM
Home Details for 3940 Spring Valley Rd #2

|
|---|
Interior Details Number of Rooms: 6Types of Rooms: Master Bedroom, Bedroom, Half Bath, Kitchen, Living Room, Utility Room |
Beds & Baths Number of Bedrooms: 2Number of Bathrooms: 3Number of Bathrooms (full): 2Number of Bathrooms (half): 1 |
Dimensions and Layout Living Area: 1738 Square Feet |
Appliances & Utilities Utilities: Natural Gas Available, Sewer Available, Separate Meters, Water Available, Cable AvailableAppliances: Dishwasher, Electric Oven, Gas Cooktop, Disposal, Gas Water Heater, Microwave, Some Commercial Grade, Tankless Water Heater, Vented Exhaust FanDishwasherDisposalMicrowave |
Heating & Cooling Heating: Central,Natural GasHas CoolingAir Conditioning: Central Air,ElectricHas HeatingHeating Fuel: Central |
Fireplace & Spa No Fireplace |
Windows, Doors, Floors & Walls Flooring: Engineered Hardwood, Tile |
Levels, Entrance, & Accessibility Levels: Three Or MoreFloors: Engineered Hardwood, Tile |
Security Security: Prewired, Security System, Carbon Monoxide Detector(s), Fire Alarm, Firewall(s), Smoke Detector(s) |

|
|---|
Exterior Home Features Roof: Metal Other ShinglePatio / Porch: CoveredFencing: WoodExterior: Awning(s), Lighting, Rain GuttersFoundation: Slab |
Parking & Garage Number of Garage Spaces: 2Number of Covered Spaces: 2No CarportHas a GarageHas an Attached GarageParking Spaces: 2Parking: Additional Parking,Driveway,Garage Faces Front,Garage,Garage Door Opener,On Site |
Pool Pool: None |
Frontage Not on Waterfront |
Water & Sewer Sewer: Public Sewer |

|
|---|
Cumulative Days on Market: 5Days on Market: 5 |

|
|---|
Year Built Year Built: 2025 |
Property Type / Style Property Type: ResidentialProperty Subtype: TownhouseArchitecture: Contemporary/Modern,Farmhouse,Modern,Traditional |
Building Construction Materials: Brick, Fiber Cement, OtherAttached To Another Structure |
Property Information Condition: New ConstructionNot Included in Sale: Refrigerator, Washer, and Dryer not included in the model.Parcel Number: 241606000A02R0000 |

|
|---|
Price List Price: $479,900Price Per Sqft: $276 |
Status Change & Dates Possession Timing: Close Of Escrow, Closing |

|
|---|
MLS Status: Active |

|
|---|

|
|---|
Direction & Address City: Farmers BranchCommunity: The Station |
School Information Elementary School: StarkElementary School District: Carrollton-Farmers Branch ISDJr High / Middle School: FieldJr High / Middle School District: Carrollton-Farmers Branch ISDHigh School: TurnerHigh School District: Carrollton-Farmers Branch ISD |

|
|---|
Listing Agent Listing ID: 21365993 |

|
|---|
Community Features: Community Mailbox, Curbs, SidewalksNot Senior Community |

|
|---|
HOA Fee Includes: Association Management, Maintenance GroundsHOA Name: Clifton Court Home Owners Assoc. IncHOA Phone: 111-111-1111Has an HOAHOA Fee: $195/Monthly |

|
|---|
Energy Efficiency Features: Thermostat |

|
|---|
Mls Number: 21365993Living Area Range Units: Square FeetAttribution Contact: 214-478-8009 |

|
|---|
HOA Amenities: Maintenance Front Yard |
Around this home
What Locals Say about Farmers Branch
At least 165 Trulia users voted on each feature.

90 % Say it's dog friendly

87 % Say there are sidewalks

85 % Say car is needed

84 % Say parking is easy

76 % Say yards are well-kept

69 % Say there's holiday spirit

63 % Say people would walk alone at night

62 % Say it's quiet

59 % Say streets are well-lit

58 % Say they plan to stay for at least 5 years

56 % Say kids play outside

49 % Say neighbors are friendly

49 % Say it's walkable to grocery stores

40 % Say it's walkable to restaurants

40 % Say there's wildlife

35 % Say there are community events
Sourced by Trulia users. Learn more about our methodology.
Market trends in Farmers Branch
Last updated July 2026
Avg. sale price
$443K
$30.83KMoM
Sale-to-List Price
98.5%
0.3%MoM
Price per sq ft
$240
$3MoM
Available listings
135
13MoM
Home Value
Trulia Estimate
$472KSince last month
Decreased$65K (-12.1%)Since last year
Decreased$67K (-12.3%)Learn more about this home's value by checking out its Trulia Estimate, the value of nearby homes, and how much similar homes have sold for.
Trulia Estimate
The of this home's value decreased by -12% in the last 10 years
| Month | Estimated value |
|---|---|
2026 | |
| August 2026 | $472K |
| July 2026 | $537K |
| June 2026 | $537K |
| May 2026 | $538K |
| April 2026 | $537K |
| March 2026 | $537K |
| February 2026 | $537K |
| January 2026 | $539K |
2025 | |
Comparable sales
These are recently sold homes that have a similar location or other similar features to this home, like bedrooms, bathrooms, and square footage. Get a sense of the expected prices in the area by viewing these homes.Address | Distance | Property Type | Sold Price | Sold Date | Bed | Bath | Sqft |
|---|---|---|---|---|---|---|---|
0.39 | Townhouse | - | 03/20/26 | 2 | 2.5 | 1,600 | |
0.43 | Townhouse | - | 05/11/26 | 2 | 2.5 | 1,628 | |
0.44 | Townhouse | - | 02/16/26 | 2 | 2.5 | 1,582 | |
0.42 | Townhouse | - | 09/22/25 | 2 | 2 | 1,422 | |
0.44 | Townhouse | - | 07/15/26 | 2 | 3.5 | 2,149 | |
0.46 | Townhouse | - | 11/03/25 | 3 | 3 | 1,958 | |
0.42 | Townhouse | - | 05/28/26 | 2 | 3 | 2,744 | |
0.76 | Townhouse | - | 06/18/26 | 3 | 2.5 | 1,759 | |
0.74 | Townhouse | - | 07/31/26 | 3 | 2.5 | 1,974 | |
0.79 | Townhouse | - | 10/17/25 | 3 | 2.5 | 1,974 |
Nearby home prices
Get a sense of expected prices in the area by checking the value of nearby homes.Address | Distance | Price | Bed | Bath | Sqft | Status |
|---|---|---|---|---|---|---|
0.01 | $499,000+ | 2 | 2.5 | 1,743 | - | |
0.01 | $479,900+ | 2 | 2.5 | 1,738 | - | |
0.32 | $676,100 | 3 | 2 | 2,048 | Off Market | |
0.35 | $700,500 | 3 | 2 | 2,146 | Off Market | |
0.35 | $594,300 | 3 | 2.5 | 2,012 | Off Market | |
0.36 | $756,200 | 5 | 3 | 2,548 | Off Market | |
0.36 | - | 3 | 2 | 2,448 | Off Market | |
0.36 | $750,000 | 4 | 2.5 | 2,418 | For Sale | |
0.36 | - | 3 | 2 | 1,991 | Recently Sold | |
0.36 | $625,600 | 3 | 2.5 | 2,424 | Off Market | |
0.36 | - | 3 | 2.5 | 2,620 | Off Market |
Price and Tax history
| Date | Event | Price |
|---|---|---|
Aug 21, 2026 Source: NTREIS #21365993 | Listed For Sale | $479,900 |
LGBTQ Local Legal Protections
LGBTQ Local Legal Protections



Jeffrey Mitchell, Compass RE Texas, LLC, 214-478-8009
Agent Phone: (214) 478-8009
IDX information is provided exclusively for personal, non-commercial use, and may not be used for any purpose other than to identify prospective properties consumers may be interested in purchasing. Information is deemed reliable but not guaranteed.
Similar Homes You May Like
 NEW CONSTRUCTION
- NEW CONSTRUCTION
 OPEN SAT, 2-4PM
 OPEN SAT, 2-4PM


 NEW CONSTRUCTION$635,000+3 bd3.5 ba2,058 sqftBuilding 2 Interior Unit Plan in Addison Reserve Town Homes,
Addison, TX 75001 OPEN SAT, 11-1PM
 OPEN SAT, 10-12PM


 NEW CONSTRUCTION
 NEW CONSTRUCTION
 OPEN SAT, 12-2PM
 OPEN SUN, 1-3PM


 See more homes for sale inAddison
New Listings near 3940 Spring Valley Rd #2
 0.27 ACRES
 NEWOPEN SAT, 1-3PM0.26 ACRES
 NEWOPEN SUN, 12-2PM0.27 ACRES
 NEW - 3 HRS AGO


 NEW - 14 HRS AGO1.74 ACRES
 OPEN SAT, 12-3PM
 0.25 ACRES
 NEWOPEN SAT, 2-4PM0.28 ACRES
 NEW CONSTRUCTION

- See more homes for sale inAddison
Frequently asked questions about 3940 Spring Valley Rd #2
- What is the estimated monthly payment for 3940 Spring Valley Rd #2?Based on a $479,900 list price with 20% down at today's rates, the estimated monthly payment for 3940 Spring Valley Rd #2 in Addison, TX is approximately $3,236 (about $2,493 principal & interest, $668 property taxes, and $75 homeowner's insurance). This is an estimate. Actual payment depends on your loan terms.
- How does the list price for 3940 Spring Valley Rd #2 compare to homes in Addison?3940 Spring Valley Rd #2 in Addison, TX is listed at $479,900, about 8% above the $443K median sale price in Addison.
- What do residents say about Addison?Residents describe Addison, TX as dog-friendly, pedestrian-friendly, and easy to park in. See homes for sale in Addison, TX.
- What are the closest schools to 3940 Spring Valley Rd #2?The closest schools to 3940 Spring Valley Rd #2 in Addison, TX are Field Middle School (rated 6/10), Stark Elementary School (Pre-K, rated 6/10), Turner High School (rated 3/10).
- Does 3940 Spring Valley Rd #2 have air conditioning?Yes, 3940 Spring Valley Rd #2 in Addison, TX has air conditioning.
- Does 3940 Spring Valley Rd #2 have a yard?Yes, 3940 Spring Valley Rd #2 in Addison, TX has a yard.
3940 Spring Valley Rd #2, Addison, TX 75001 is a 2 bedroom, 3 bathroom, 1,738 sqft townhouse built in 2025. This property is currently available for sale and was listed by NTREIS on Aug 21, 2026. The MLS # for this home is MLS# 21365993.