


$119,000
Original price: $125,000
 3 Beds
 2 Baths
 1,960 sqft
3935 Glenwick Dr, Saint Cloud, FL 34772
Est. Mortgage $878/mo*
Get Pre-QualifiedHome Highlights

Mobile/Manufactured

Built in 2001

$61/sqft
Local Information
- Map ViewExplore the area around 3935 Glenwick Dr.

- Schools2 Preschool Schools1 Elementary School1 Middle School1 High School

- Shop & Eat

-- mins to
About this House
What's unique:Storage shedHigh ceilingsInviting open floor planDouble parking space
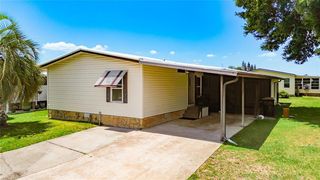
Welcome to this beautifully maintained 3-bedroom, 2-bathroom manufactured home offering an impressive 1,960 square feet of comfortable living space in the highly desirable Covington Estates community in St. Cloud, Florida. Designed with an inviting open floor plan, this spacious home features high ceilings, a generous living and dining area, and a large eat-in kitchen with all appliances included, making it perfect for both everyday living and entertaining. Pride of ownership is evident throughout this well-kept home. Step outside and enjoy the peaceful water view from your backyard, creating the perfect setting to relax and unwind. Additional features include a storage shed, double parking space, and plenty of outdoor space to enjoy Florida's beautiful weather. Covington Estates is a quiet, family- and pet-friendly community offering wonderful amenities, including a swimming pool, playground, basketball court, and beautifully maintained common areas. Conveniently located just 30 minutes from Central Florida's world-famous theme parks, approximately one hour from the beautiful East Coast beaches, and with easy access to the Florida Turnpike, US-192, and other major roadways, this location offers the perfect balance of tranquility and convenience. Shopping centers, restaurants, medical facilities, and highly rated schools are all just minutes away. Don't miss this opportunity to own a spacious, move-in-ready home with a beautiful water view in one of St. Cloud's most desirable communities. Schedule your private showing today!
Last check for updates: about 8 hours ago
Listing courtesy of Adriana Cardenas Pllc, (786) 340-5992
Weichert Realtors Hallmark Properties
Source: NY State MLS, MLS#11931204
Home Details for 3935 Glenwick Dr

|
|---|
Beds & Baths Number of Bedrooms: 3Number of Bathrooms: 2Number of Bathrooms (full): 2 |
Dimensions and Layout Living Area: 1960 Square Feet |
Appliances & Utilities Appliances: Dishwasher, Dryer, Refrigerator, Microwave, Oven, WasherDishwasherDryerMicrowaveRefrigeratorWasher |
Heating & Cooling Heating: Has Heating Unspecified TypeHas CoolingAir Conditioning: CentralHas HeatingHeating Fuel: Has Heating Unspecified Type |
Fireplace & Spa No Fireplace |
Gas & Electric Electric: Amps(0) |
View No View |

|
|---|
Exterior Home Features Roof: AsphaltOther Structures: Shed(s) |
Parking & Garage No Garage |
Frontage Not on Waterfront |
Farm & Range Frontage Length: 0 |
Finished Area Finished Area (above surface): 1960 Square Feet |

|
|---|
Days on Market: 61 |

|
|---|
Year Built Year Built: 2001 |
Property Type / Style Property Type: Manufactured In ParkProperty Subtype: Manufactured Home, Single Family Residence |
Building Not a New Construction |

|
|---|
Price List Price: $119,000Price Per Sqft: $61 |

|
|---|
MLS Status: Active |

|
|---|
Direction & Address City: Saint Cloud |

|
|---|
Listing Agent Listing ID: 11931204 |

|
|---|
Building Area Building Area: 1960 Square Feet |

|
|---|
Not Senior Community |

|
|---|
No HOAHOA Fee: No HOA Fee |

|
|---|
Listing Agreement Type: Exclusive |

|
|---|
Land Lease Amt: $793 |

|
|---|

|
|---|
Mls Number: 11931204Above Grade Unfinished Area: 1960 |
Around this home
What Locals Say about Saint Cloud
This October
Trick-or-Treat Score
Built from what locals say about this neighborhood.- 80% say there's holiday spirit
- 75% say there are sidewalks
- 56% say neighbors are friendly
Trulia Trick or TreatStart Ghost Hunt
At least 469 Trulia users voted on each feature.

85 % Say yards are well-kept

85 % Say it's dog friendly

85 % Say car is needed

84 % Say parking is easy

80 % Say there's holiday spirit

75 % Say there are sidewalks

72 % Say it's quiet

67 % Say people would walk alone at night

66 % Say kids play outside

65 % Say streets are well-lit

56 % Say neighbors are friendly

54 % Say they plan to stay for at least 5 years

49 % Say there's wildlife

43 % Say it's walkable to grocery stores

34 % Say it's walkable to restaurants

31 % Say there are community events
Sourced by Trulia users. Learn more about our methodology.
Market trends in Saint Cloud
Last updated September 2026
Avg. sale price
$375K
$3.08KMoM
Sale-to-List Price
98.6%
0.2%MoM
Price per sq ft
$204
$2MoM
Available listings
923
70MoM
Home Value
Learn more about this home's value by checking out the value of nearby homes and how much similar homes have sold for.
Comparable sales
These are recently sold homes that have a similar location or other similar features to this home, like bedrooms, bathrooms, and square footage. Get a sense of the expected prices in the area by viewing these homes.Address | Distance | Property Type | Sold Price | Sold Date | Bed | Bath | Sqft |
|---|---|---|---|---|---|---|---|
0.96 | Mobile / Manufactured | $407,000 | 04/15/26 | 3 | 2 | 1,296 | |
1.29 | Mobile / Manufactured | $410,000 | 08/07/26 | 4 | 3 | 2,062 | |
1.43 | Mobile / Manufactured | $565,000 | 11/07/25 | 3 | 2 | 1,456 | |
1.53 | Mobile / Manufactured | $300,100 | 10/23/25 | 3 | 2 | 1,848 | |
1.45 | Mobile / Manufactured | $250,000 | 04/16/26 | 4 | 2.5 | 1,147 | |
1.72 | Mobile / Manufactured | $250,000 | 10/02/26 | 3 | 2 | 924 | |
1.57 | Mobile / Manufactured | $255,000 | 02/17/26 | 3 | 1 | 992 |
Nearby home prices
Get a sense of expected prices in the area by checking the value of nearby homes.Address | Distance | Price | Bed | Bath | Sqft | Status |
|---|---|---|---|---|---|---|
0.01 | $278,700 | 3 | 2 | 1,140 | Off Market | |
0.03 | $94,700 | 3 | 2 | 1,560 | Off Market | |
0.03 | $349,000 | 4 | 2 | 1,568 | Off Market | |
0.03 | $364,700 | 4 | 2 | - | Off Market | |
0.04 | - | 3 | 2 | 1,736 | Off Market | |
0.04 | $118,700 | 4 | 2 | 2,128 | Off Market | |
0.04 | $57,300 | 2 | 2 | 1,056 | Off Market | |
0.04 | $57,100 | 2 | 2 | 1,056 | Off Market | |
0.06 | $133,200 | 3 | 2 | - | Off Market | |
0.06 | $117,900 | 3 | 2 | - | Off Market | |
0.06 | $365,900 | 3 | 2 | - | Off Market | |
0.06 | $253,000 | 3 | 2 | 52 | Off Market | |
0.06 | $74,800 | 3 | 2 | 1,144 | Off Market | |
0.07 | $102,600 | 4 | 2 | 1,456 | Off Market | |
0.07 | $320,400 | 3 | 2 | - | Off Market | |
0.07 | $300,500 | 3 | 2 | - | Off Market | |
0.07 | $325,500 | 3 | 2 | 52 | Off Market | |
0.07 | $299,200 | 3 | 2 | 1,323 | Off Market | |
0.07 | $70,400 | 2 | 2 | 1,173 | Off Market | |
0.08 | - | 3 | 2 | 1,488 | Off Market |
Price and Tax history
| Date | Event | Price |
|---|---|---|
Sep 22, 2026 Source: NY State MLS #11931204 | PriceChange | $119,000 Price decreased by 5% |
Aug 12, 2026 Source: NY State MLS #11931204 | Listed For Sale | $125,000 |
LGBTQ Local Legal Protections
LGBTQ Local Legal Protections



Adriana Cardenas Pllc, Weichert Realtors Hallmark Properties
Agent Phone: (786) 340-5992
Similar Homes You May Like
 Adriana Cardenas Pllc, Weichert Realtors Hallmark Properties, NY State MLS
 Eyota Williams, WEICHERT REALTORS HALLMARK PROPERTIES, My State MLS
 Gabriel Dumeng, AMAZING MOBILE HOMES LLC, My State MLS
 Eyota Williams, WEICHERT REALTORS HALLMARK PROPERTIES, My State MLS
 Joanne Gauthier, Four Star Homes, Inc., My State MLS
 Scott Rankin, Four Star Homes, Inc., My State MLS
 Jennifer Maasdorp, Integrity Mobile Homes, My State MLS
 Gary Demarigny, USA Mobile & Manufactured Home Sales, LLC., My State MLS
 Samantha Rodriguez, Sunset Home Sales, My State MLS
 Maria Orozco, Four Star Homes, Inc., My State MLS
 Samantha Rodriguez, Sunset Home Sales, My State MLS
 Alicia Garay, AG SUN REALTY LLC, My State MLS
 Leide Acevedo, Covington Estates, My State MLS
 Gabriel Dumeng, AMAZING MOBILE HOMES LLC, My State MLS
 Michelle Geberth, Weichert Realtor Hallmark Properties, My State MLS
 JASON MITCHELL REAL ESTATE FLO
 Linda Gunderson, Renee's Resales, My State MLS
 FOR SALE BY OWNER
 Lisa Dobbs, LISA DOBBS LLC, My State MLS
 Leide Acevedo, Covington Estates, My State MLS
 FOR SALE BY OWNER1643 ACRES
 Linda Wilson, Sunset Home Sales, My State MLS
 Samantha Rodriguez, Sunset Home Sales, My State MLS
 Lisa Dobbs, LISA DOBBS LLC, My State MLS
 R&J REALTY AND PROPERTY MANAGEMENT LLC
 Lisa Dobbs, LISA DOBBS LLC, My State MLS
 Lisa Dobbs, LISA DOBBS LLC, My State MLS
 Isabel Dalgleish, Four Star Homes, Inc., My State MLS
 Lisa Dobbs, LISA DOBBS LLC, My State MLS
 Corali Fuentes, Four Star Homes, Inc., My State MLS
 Lisa Dobbs, LISA DOBBS LLC, My State MLS
 Gabriel Dumeng, AMAZING MOBILE HOMES LLC, My State MLS
 Anthony Gilbert, Treetop Sales Corp., My State MLS
 Maria Orozco, Four Star Homes, Inc., My State MLS
 Lisa Dobbs, LISA DOBBS LLC, My State MLS
 See more homes for sale inSaint Cloud



New Listings near 3935 Glenwick Dr
 Adriana Cardenas Pllc, Weichert Realtors Hallmark Properties, NY State MLS
- Adriana Cardenas Pllc, Weichert Realtors Hallmark Properties, NY State MLS
 2.45 ACRES
- Leide Acevedo, Covington Estates, My State MLS
- Leide Acevedo, Covington Estates, My State MLS
- Eyota Williams, WEICHERT REALTORS HALLMARK PROPERTIES, My State MLS
- See more homes for sale inSaint Cloud


Frequently asked questions about 3935 Glenwick Dr
- When was 3935 Glenwick Dr built?3935 Glenwick Dr in Saint Cloud, FL was built in 2001.
- What do residents say about Saint Cloud?Residents describe Saint Cloud, FL as well-kept, dog-friendly, and easy to park in. Most residents say you need a car. See homes for sale in Saint Cloud, FL.
- What are the closest schools to 3935 Glenwick Dr?The closest schools to 3935 Glenwick Dr in Saint Cloud, FL are CANOE CREEK K-8-0991 (Pre-K/Elementary/Middle, rated 9/10), St. Cloud High School (Pre-K, rated 4/10).
- Is Saint Cloud a buyer's or seller's market?Saint Cloud is currently a buyer's market, based on recent for-sale activity.
- Does 3935 Glenwick Dr have air conditioning?Yes, 3935 Glenwick Dr in Saint Cloud, FL has air conditioning.
- Does 3935 Glenwick Dr have laundry facilities?Yes, 3935 Glenwick Dr in Saint Cloud, FL has in-unit laundry.
3935 Glenwick Dr, Saint Cloud, FL 34772 is a 3 bedroom, 2 bathroom, 1,960 sqft mobile/manufactured built in 2001. This property is currently available for sale and was listed by NY State MLS on Aug 12, 2026. The MLS # for this home is MLS# 11931204.