

$160,700
Last sold price
 3 Beds
 2 Baths
 1,519 sqft
2513 INDEPENDENCE LANE, Saint Cloud, FL 34772
Est. Refi. Payment $1,110/mo*
Refinance Your HomeCurrently Off Market - Sold Nov 9, 2026 for $160,700 (3% below list price)
Home Value
Learn more about this home's value by checking out the value of nearby homes and how much similar homes have sold for.
Comparable sales
These are recently sold homes that have a similar location or other similar features to this home, like bedrooms, bathrooms, and square footage. Get a sense of the expected prices in the area by viewing these homes.Address | Distance | Property Type | Sold Price | Sold Date | Bed | Bath | Sqft |
|---|---|---|---|---|---|---|---|
0.03 | Mobile / Manufactured | $175,000 | 07/14/26 | 2 | 2 | 1,507 | |
0.05 | Mobile / Manufactured | $177,000 | 03/27/26 | 2 | 2 | 1,175 | |
0.07 | Mobile / Manufactured | $150,000 | 09/30/26 | 2 | 2 | 972 | |
0.14 | Mobile / Manufactured | $205,000 | 12/10/25 | 3 | 2 | 1,186 | |
0.12 | Mobile / Manufactured | $265,000 | 12/30/25 | 3 | 2 | 2,009 | |
0.16 | Mobile / Manufactured | $115,000 | 10/16/26 | 2 | 2 | 1,352 | |
1.89 | Mobile / Manufactured | $245,000 | 08/24/26 | 3 | 2 | 1,568 | |
1.92 | Mobile / Manufactured | $217,900 | 08/21/26 | 3 | 2 | 1,248 | |
1.76 | Mobile / Manufactured | $160,000 | 04/08/26 | 2 | 2 | 924 |
Nearby home prices
Get a sense of expected prices in the area by checking the value of nearby homes.Address | Distance | Price | Bed | Bath | Sqft | Status |
|---|---|---|---|---|---|---|
0.01 | $203,600 | 2 | 2 | 1,623 | Off Market | |
0.01 | $212,200 | 3 | 2 | 1,296 | Off Market | |
0.02 | $199,900 | 2 | 2 | 1,565 | For Sale | |
0.02 | $139,000 | 2 | 2 | 1,004 | Off Market | |
0.03 | $175,000 | 2 | 2 | 1,507 | Recently Sold | |
0.03 | $170,000 | 3 | 2 | 1,196 | For Sale | |
0.03 | $217,800 | 3 | 2 | 1,680 | Off Market | |
0.03 | $199,600 | 2 | 2 | 1,160 | Off Market | |
0.03 | $201,700 | 2 | 2 | 1,578 | Off Market | |
0.04 | $178,300 | 2 | 2 | 1,296 | Off Market | |
0.04 | $164,999 | 2 | 2 | 1,304 | For Sale | |
0.04 | $190,900 | 2 | 2 | 2,242 | Off Market | |
0.04 | $230,800 | 3 | 2.5 | 1,636 | Off Market | |
0.04 | $213,400 | 3 | 2 | 1,512 | Off Market | |
0.04 | $203,400 | 2 | 2 | 1,356 | Off Market | |
0.04 | $183,900 | 2 | 2 | 1,252 | Off Market | |
0.05 | $177,000 | 2 | 2 | 1,175 | Recently Sold | |
0.05 | $211,500 | 3 | 2 | 1,560 | Off Market | |
0.05 | $159,300 | 2 | 2 | 1,144 | Off Market | |
0.05 | $182,200 | 2 | 2 | 1,048 | Off Market |
Local Information
- Map ViewExplore the area around 2513 INDEPENDENCE LANE.

- Schools2 Preschool Schools1 Elementary School1 Middle School1 High School

- Shop & Eat

-- mins to
Home Highlights

Mobile/Manufactured

Built in 1984

1,519 sqft

$106/sqft

1 Car Garage

HOA $120/mo
About this House
What's unique:Updated windowsSlight vaulted ceilingsStorm shuttersDesignated dining nookLots of cabinetsCloset pantry
NEW ROOF 2024, UPDATED WINDOWS, STORM SHUTTERS, UPDATED SLIDERS WITH THE BLINDS IN THE GLASS, A/C REPLACED IN 2019.......we have TWO living areas: a very LARGE family room with plenty of space for two set ups, and a more quaint living room with shelving, built-ins, & a good view the FL ROOM. This FL ROOM has screen and GLASS WINDOWS.......the windows, side door, & roof insulation on this FL ROOM were all updated in 2009. Miscellaneous spare closets help with storage, slight vaulted ceilings help keep that spacious feel, & our Kitchen is positioned perfectly in the center of the home. Lots of cabinets, all of its appliances will stay, we have a convenient center island with a breakfast bar, a closet pantry, & a window with a serving ledge that overlooks the FL ROOM. There is a designated DINING NOOK for those who prefer formal meals.......create an office space in this nook if a formal dining is not your "cup of tea". The Owner's Suite has a HUGE walk-in closet & a private bath. This bath has dual sinks, a stand-up shower, & extra cabinetry. Our LAUNDRY corner is INSIDE, it has cabinets, TWO closets, & the WASHER & DRYER WILL STAY!! For access, there is currently a built-in ramp leading to the entry door.......if you choose to remove the ramp to have more space in the carport, the original entry steps are in place. This 12'x51' CARPORT is GINORMOUS and would easily allow the parking of 3 standard vehicles or a golf cart(s). In addition to the carport, we also have an ATTACHED GARAGE!!! The door itself was replaced 5 years ago, it's equipped with a rear pedestrian door, a keypad, & a SMART OPENER........this makes the perfect area for parking, tinkering, or storage. IRRIGATION IS IN PLACE......28 HEADS AND THE RAINBIRD SYSTEM WAS RECENTLY INSPECTED & PROGRAMMED BY TOHO WATER. Woods presently makes the back view. TEKA VILLAGE IS GATED, THE HOA IS ONLY $120 A MONTH, AMENITIES INCLUDE AN INDOOR POOL, A CLUBHOUSE, WORKOUT ROOM, NEW COMMUNITY MAILBOX, SHUFFLEBOARD COURTS, & A PARKING YARD FOR YOUR RV/CAMPER OR BOAT!!! Location is ideal......price is right for a 3-bedroom.......just needs your personal vision to create a warm abode called "HOME".
2513 INDEPENDENCE LANE, Saint Cloud, FL 34772 is a 3 bedroom, 2 bathroom, 1,519 sqft mobile/manufactured built in 1984. It last sold for $160,700 on Nov 9, 2026 (3% below the $165,000 asking price). This property is not currently displayed as for sale or rent on Trulia.
Last check for updates: about 3 hours ago
Listed by Jennifer Davis, PA, (407) 361-1072
FLORIDA REALTY RESULTS LLC, (407) 498-3838
Bought with: Michele Szmolke, (321) 443-1049, ERA GRIZZARD REAL ESTATE, (407) 203-5800
Originating MLS: Osceola
Source: Stellar MLS, MLS#S5146767
IDX information is provided exclusively for personal, non-commercial use, and may not be used for any purpose other than to identify prospective properties consumers may be interested in purchasing. Information is deemed reliable but not guaranteed. Some IDX listings have been excluded from this website.
Listing Information presented by local MLS brokerage: Zillow, Inc - (407) 904-3511
Listing Information presented by local MLS brokerage: Zillow, Inc - (407) 904-3511
Home Details for 2513 INDEPENDENCE LANE

|
|---|
Interior Details Number of Rooms: 8Types of Rooms: Primary Bedroom, Bedroom 2, Bedroom 3, Balcony Porch Lanai, Dining Room, Family Room, Kitchen, Living Room |
Beds & Baths Number of Bedrooms: 3Number of Bathrooms: 2Number of Bathrooms (full): 2 |
Dimensions and Layout Living Area: 1519 Square Feet |
Appliances & Utilities Utilities: Cable Connected, Electricity ConnectedAppliances: Oven, Cooktop, Dishwasher, Dryer, Electric Water Heater, Exhaust Fan, Microwave, Refrigerator, WasherDishwasherDryerLaundry: Electric Dryer Hookup,Inside,Laundry Closet,Washer HookupMicrowaveRefrigeratorWasher |
Heating & Cooling Heating: CentralHas CoolingAir Conditioning: Central AirHas HeatingHeating Fuel: Central |
Fireplace & Spa No FireplaceNo Spa |
Gas & Electric Has Electric on Property |
Windows, Doors, Floors & Walls Door: Sliding DoorsFlooring: Carpet, Linoleum |
Levels, Entrance, & Accessibility Stories: 1Levels: OneAccessibility: Accessible EntranceFloors: Carpet, Linoleum |
View Has a ViewView: Trees/Woods |

|
|---|
Exterior Home Features Roof: ShinglePatio / Porch: Covered, Other, Rear Porch, ScreenedVegetation: Trees/LandscapedExterior: Awning(s), Irrigation System, Lighting, Rain GuttersFoundation: CrawlspaceNo Private Pool |
Parking & Garage Number of Garage Spaces: 1Number of Carport Spaces: 3Number of Covered Spaces: 4Other Parking: Garage Dimensions: 10x19Has a CarportHas a GarageHas an Attached GarageHas Open ParkingParking Spaces: 4Parking: Driveway,Garage Door Opener,Workshop in Garage |
Frontage Road Surface Type: PavedNot on Waterfront |
Water & Sewer Sewer: Public Sewer |

|
|---|
Cumulative Days on Market: 213 |

|
|---|
Year Built Year Built: 1984 |
Property Type / Style Property Type: ResidentialProperty Subtype: Manufactured Home, Single Family Residence |
Building Construction Materials: Metal Siding, Other, Vinyl SidingNot a New ConstructionNot Attached PropertyNo Additional Parcels |
Property Information Parcel Number: 1626300775000C0320 |

|
|---|
Price List Price: $165,000Price Per Sqft: $106/sqft |
Status Change & Dates Off Market Date: Thu Oct 29 2026Possession Timing: Close Of Escrow |

|
|---|
MLS Status: Sold |

|
|---|

|
|---|
Direction & Address City: ST CLOUDCommunity: TEKA VILLAGE PH 1 |

|
|---|
Building Area Building Area: 2661 Square Feet |

|
|---|
Community Features: Buyer Approval Required, Clubhouse, Community Mailbox, Gated Community - No Guard, Golf Carts OK, PoolIs a Senior Community |

|
|---|
HOA Fee Includes: Community Pool, Pool Maintenance, Recreational FacilitiesHOA Name: Teka Village HOA/ Donna LoveallHOA Phone: 407-375-5670Association for this Listing: OsceolaHas an HOAHOA Fee: $120/Monthly |

|
|---|
Lot Area: 7754 sqft |

|
|---|
Special Conditions: None |

|
|---|
Listing Terms: Cash, Conventional, VA Loan |

|
|---|
Mobile Home Park Mobile Home Type: Double Wide |

|
|---|
Business Information Ownership: Fee Simple |

|
|---|
Mls Number: S5146767Showing Requirements: ShowingTimeUniversal Property Id: US-12097-N-16263007750000320-R-N |

|
|---|
HOA Amenities: Clubhouse,Gated,Pool,Recreation Facilities,Shuffleboard Court |
Price and Tax history
| Date | Event | Price |
|---|---|---|
Nov 9, 2026 Source: Stellar MLS #S5146767 | Sold | $160,700 |
Oct 29, 2026 Source: Stellar MLS #S5146767 | Pending | $165,000 |
Aug 20, 2026 Source: Stellar MLS #S5146767 | PriceChange | $165,000 Price decreased by 6% |
Jun 14, 2026 Source: Stellar MLS #S5146767 | PriceChange | $175,000 Price decreased by 19% |
May 23, 2026 Source: Stellar MLS #S5146767 | PriceChange | $214,900 Price decreased by 0% |
Apr 20, 2026 Source: Stellar MLS #S5146767 | PriceChange | $215,000 Price decreased by 4% |
Mar 30, 2026 Source: Stellar MLS #S5146767 | Listed For Sale | $225,000 |
| Year | Property tax | Tax assessment |
|---|---|---|
| 2025 | $351 | $160,700 |
Home facts updated by county records
Market trends in Saint Cloud
Last updated September 2026
Avg. sale price
$375K
$3.08KMoM
Sale-to-List Price
98.6%
0.2%MoM
Price per sq ft
$204
$2MoM
Available listings
923
70MoM
Sourced by Trulia Market Trends
Around this home
What Locals Say about Saint Cloud
At least 470 Trulia users voted on each feature.

85 % Say yards are well-kept

85 % Say it's dog friendly

85 % Say car is needed

84 % Say parking is easy

80 % Say there's holiday spirit

75 % Say there are sidewalks

73 % Say it's quiet

67 % Say people would walk alone at night

66 % Say kids play outside

65 % Say streets are well-lit

56 % Say neighbors are friendly

54 % Say they plan to stay for at least 5 years

49 % Say there's wildlife

43 % Say it's walkable to grocery stores

34 % Say it's walkable to restaurants

31 % Say there are community events
Sourced by Trulia users. Learn more about our methodology.
LGBTQ Local Legal Protections
LGBTQ Local Legal Protections


Frequently asked questions about 2513 INDEPENDENCE LANE
- What is the price history for 2513 INDEPENDENCE LANE?2513 INDEPENDENCE LANE in Saint Cloud, FL last sold for $160,700 in November 2026.
- Is Saint Cloud a buyer's or seller's market?Saint Cloud is currently a buyer's market, based on recent for-sale activity.
- What's the median sale price in Saint Cloud?The median sale price in Saint Cloud is $375K. That is down $3.08K from the prior month.
- What do residents say about Saint Cloud?Residents describe Saint Cloud, FL as well-kept, dog-friendly, and easy to park in. Most residents say you need a car. See recently sold homes in Saint Cloud, FL.
- Does 2513 INDEPENDENCE LANE have air conditioning?Yes, 2513 INDEPENDENCE LANE in Saint Cloud, FL has air conditioning.
- Does 2513 INDEPENDENCE LANE have a pool?Yes, 2513 INDEPENDENCE LANE in Saint Cloud, FL has a pool.
Explore by feature - Pet Friendly
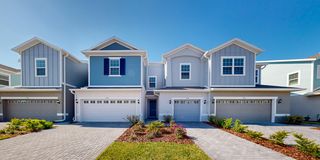 SPECIAL OFFERPET FRIENDLY
 SPECIAL OFFERPET FRIENDLY
 SPECIAL OFFERPET FRIENDLYTotal price$1,718 - $1,890/mo3 bd2 baVenture Apartments | 3100 Soldier City Way,
Saint Cloud, FL 34769 PET FRIENDLYTotal price$1,444 - $1,970/mo1-2 bd1-2 baProse Stevens Pointe | 3010 Camber Dr,
Saint Cloud, FL 34772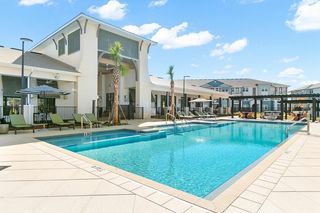 SPECIAL OFFERPET FRIENDLY
 SPECIAL OFFERPET FRIENDLY$2,125 - $2,805/mo3-5 bd2-3 baIbis Park at Harmony West | 7110 Sandhill Crane Way,
Saint Cloud, FL 34773 SPECIAL OFFERPET FRIENDLYTotal price$2,102 - $2,313/mo3 bd3 baWindbrooks Townhomes | 1696 Cambrelle Way,
Saint Cloud, FL 34769 SPECIAL OFFERPET FRIENDLYTotal price$1,894 - $2,924/mo2-4 bd3 baHavens at Hickory Tree | Townhome Apartments | 4896 Stellar Dr,
Saint Cloud, FL 34772 SPECIAL OFFERPET FRIENDLY
 PET FRIENDLY
Explore by feature - Garage
- SPECIAL OFFERPET FRIENDLY
- SPECIAL OFFERPET FRIENDLY
 PET FRIENDLY
 PET FRIENDLY
 PET FRIENDLY
 PET FRIENDLY
 NEW - 1 DAY AGOAPPLY INSTANTLYPET FRIENDLY
 APPLY INSTANTLYPET FRIENDLY
 APPLY INSTANTLYPET FRIENDLY
 APPLY INSTANTLYPET FRIENDLY
Explore by feature - Air Conditioning
- SPECIAL OFFERPET FRIENDLY
- SPECIAL OFFERPET FRIENDLY
- SPECIAL OFFERPET FRIENDLYTotal price$1,718 - $1,890/mo3 bd2 baVenture Apartments | 3100 Soldier City Way,
Saint Cloud, FL 34769 - SPECIAL OFFERPET FRIENDLYTotal price$2,102 - $2,313/mo3 bd3 baWindbrooks Townhomes | 1696 Cambrelle Way,
Saint Cloud, FL 34769  SPECIAL OFFERPET FRIENDLY$1,677 - $1,969/mo2-3 bd2 baSoleil Blu Luxury Apartments | 527 Neptune Bay Cir,
Saint Cloud, FL 34769- PET FRIENDLY
 PET FRIENDLY
- NEW - 1 DAY AGOAPPLY INSTANTLYPET FRIENDLY
- APPLY INSTANTLYPET FRIENDLY
- APPLY INSTANTLYPET FRIENDLY
Explore by feature - Pool
 NEW - 2 HRS AGO
- PET FRIENDLY
 PET FRIENDLY
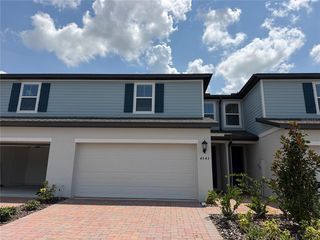 NEW - 16 HRS AGOPET FRIENDLY
 NEW - 22 HRS AGO
 NEW - 23 HRS AGO
 NEW - 1 DAY AGOPET FRIENDLY
- NEW - 1 DAY AGOAPPLY INSTANTLYPET FRIENDLY
- NEW - 2 DAYS AGOSPECIAL OFFERPET FRIENDLY$2,125 - $2,805/mo3-5 bd2-3 baIbis Park at Harmony West | 7110 Sandhill Crane Way,
Saint Cloud, FL 34773 - SPECIAL OFFERPET FRIENDLY
Explore by feature - Washer/dryer
- SPECIAL OFFERPET FRIENDLY
- SPECIAL OFFERPET FRIENDLY
- SPECIAL OFFERPET FRIENDLYTotal price$1,718 - $1,890/mo3 bd2 baVenture Apartments | 3100 Soldier City Way,
Saint Cloud, FL 34769 - SPECIAL OFFERPET FRIENDLY
- SPECIAL OFFERPET FRIENDLYTotal price$2,102 - $2,313/mo3 bd3 baWindbrooks Townhomes | 1696 Cambrelle Way,
Saint Cloud, FL 34769 - SPECIAL OFFERPET FRIENDLY
- SPECIAL OFFERPET FRIENDLY$1,677 - $1,969/mo2-3 bd2 baSoleil Blu Luxury Apartments | 527 Neptune Bay Cir,
Saint Cloud, FL 34769 - NEW - 1 DAY AGOAPPLY INSTANTLYPET FRIENDLY
- APPLY INSTANTLYPET FRIENDLY
- APPLY INSTANTLYPET FRIENDLY
Explore by feature - Outdoor Space
- PET FRIENDLY
 APPLY INSTANTLYPET FRIENDLY
 APPLY INSTANTLYPET FRIENDLYFURNISHED
 APPLY INSTANTLYPET FRIENDLY
 APPLY INSTANTLYPET FRIENDLY
 APPLY INSTANTLY
 PET FRIENDLY
 PET FRIENDLY
 PET FRIENDLY
 PET FRIENDLY
Apartments for Rent
 NEW - 1 DAY AGOPET FRIENDLY
 PET FRIENDLY
- PET FRIENDLYTotal price$1,444 - $1,970/mo1-2 bd1-2 baProse Stevens Pointe | 3010 Camber Dr,
Saint Cloud, FL 34772 - PET FRIENDLYTotal price$1,718 - $1,890/mo3 bd2 baVenture Apartments | 3100 Soldier City Way,
Saint Cloud, FL 34769 - PET FRIENDLY$1,677 - $1,969/mo2-3 bd2 baSoleil Blu Luxury Apartments | 527 Neptune Bay Cir,
Saint Cloud, FL 34769  PET FRIENDLY
- PET FRIENDLY
 PET FRIENDLY
 INCOME RESTRICTED
 See more homes for rent inSaint Cloud
Off Market Homes Near 2513 INDEPENDENCE LANE
 SOLDNOV 9, 2026REMAX PREMIER PROPERTIES
 SOLDNOV 2, 2026BERKSHIRE HATHAWAY HOMESERVICES RESULTS REALTY
 SOLDNOV 2, 2026
- SOLDOCT 28, 2026
 SOLDOCT 27, 2026
- SOLDOCT 26, 2026
 SOLDOCT 26, 2026MAINFRAME REAL ESTATE
 See more homes for sale inSaint Cloud


Homes for sale near 2513 INDEPENDENCE LANE
 KELLER WILLIAMS REALTY AT THE PARKS
 FORECLOSUREPROFESSIONAL REAL ESTATE TEAM
- See more homes for sale inSaint Cloud
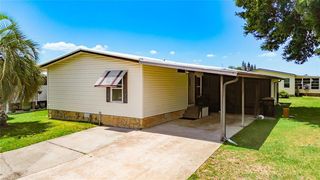


- Results are loading