


$924,900
 5 Beds
 4 Baths
 3,631 sqft
3921 E MIA Lane, Gilbert, AZ 85298
Est. Refi. Payment $5,334/mo*
Refinance Your HomeCurrently Off Market - Sold Jun 30, 2026 for $920,000 (3% below list price)
Home Value
Trulia Estimate
$925KSince last month
Increased$4K (+0.4%)Since last year
Decreased$15K (-1.5%)Since last sale
Increased$5K (+0.6%)Learn more about this home's value by checking out its Trulia Estimate, the value of nearby homes, and how much similar homes have sold for.
Trulia Estimate
The of this home's value increased by +187% in the last 10 years
| Month | Estimated value |
|---|---|
2026 | |
| September 2026 | $925K |
| August 2026 | $925K |
| July 2026 | $922K |
| April 2026 | $973K |
| March 2026 | $970K |
| February 2026 | $973K |
| January 2026 | $952K |
2025 | |
2024 | |
2023 | |
2022 | |
2021 | |
2020 | |
2019 | |
2018 | |
2017 | |
Comparable sales
These are recently sold homes that have a similar location or other similar features to this home, like bedrooms, bathrooms, and square footage. Get a sense of the expected prices in the area by viewing these homes.Address | Distance | Property Type | Sold Price | Sold Date | Bed | Bath | Sqft |
|---|---|---|---|---|---|---|---|
0.33 | Single-Family Home | $970,000 | 06/01/26 | 5 | 3.5 | 3,501 | |
0.26 | Single-Family Home | $1,175,000 | 10/16/25 | 5 | 3.5 | 3,501 | |
0.21 | Single-Family Home | $1,145,000 | 06/10/26 | 4 | 3.5 | 3,499 | |
0.04 | Single-Family Home | $780,500 | 08/04/26 | 4 | 3 | 2,411 | |
0.05 | Single-Family Home | $765,000 | 10/14/25 | 4 | 2.5 | 2,323 | |
0.22 | Single-Family Home | $885,000 | 01/30/26 | 4 | 3 | 3,054 | |
0.29 | Single-Family Home | $935,000 | 10/02/25 | 5 | 4.5 | 4,057 | |
0.04 | Single-Family Home | $785,000 | 01/07/26 | 3 | 2.5 | 2,323 | |
0.37 | Single-Family Home | $860,000 | 11/20/25 | 5 | 3.5 | 3,925 |
Nearby home prices
Get a sense of expected prices in the area by checking the value of nearby homes.Address | Distance | Price | Bed | Bath | Sqft | Status |
|---|---|---|---|---|---|---|
0.04 | $785,000 | 3 | 2.5 | 2,323 | Recently Sold | |
0.04 | $958,900 | 4 | 3 | 3,044 | Off Market | |
0.04 | $780,500 | 4 | 3 | 2,411 | Recently Sold | |
0.05 | $770,300 | 4 | 2.5 | 2,323 | Off Market | |
0.07 | $987,600 | 5 | 4 | 3,649 | Off Market | |
0.06 | $770,000 | 3 | 2.5 | 2,323 | Recently Sold | |
0.06 | $969,000 | 4 | 3 | 3,246 | Off Market | |
0.07 | $838,800 | 5 | 2.5 | 2,626 | Off Market | |
0.07 | $1,075,000 | 5 | 3.5 | 4,322 | For Sale | |
0.10 | $649,900 | 3 | 2.5 | 2,323 | For Sale | |
0.10 | $810,000 | 5 | 2 | 2,626 | Recently Sold |
Local Information
- Map ViewExplore the area around 3921 E MIA Lane.

- Schools1 Elementary School2 Middle Schools1 High School

- Shop & Eat

-- mins to
Home Highlights

Single-Family Home

Built in 2017

3,631 sqft

$253/sqft

3 Car Garage

HOA $135/mo
About this House
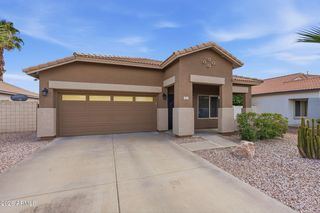
This home is stunning! 5 bedroom, 4-FULL bathroom home in Bridges North, a sought-after Meritage Homes community in Gilbert offering luxury living. Many thoughtful upgrades!!! An entertainer's dream backyard & home!!! Beautiful curb appeal welcomes you with a paver driveway and walkway, spacious covered front entry with sitting area, impressive architecture, an extended three car garage complete with a 40 amp electric vehicle charging outlet and keyless entry.
This beautiful home offers an expansive and highly functional open concept floor plan with spacious living areas, abundant natural light, and designer finishes throughout. The open and bright chef's kitchen is beautifully appointed with quartz countertops, upgraded cabinetry, stainless steel appliances, double ovens, oversized isla with bar seating, abundant cabinetry, and walk in pantry. Just off the kitchen, the pocket office with built in cabinetry offers the perfect setup for a dedicated workspace or coffee bar station depending on your lifestyle needs.
Additional downstairs highlights include a built in mudroom style drop zone with extra storage cabinetry and a downstairs bedroom ideal for guests, office space, or multigenerational living.
Upstairs, the home continues to impress with dual lofts, flex game room space, a built in office nook perfect for work, study, or homework space, and a secondary bedroom featuring its own private bathroom. The spacious primary suite retreat features a dedicated sitting area, oversized walk in shower, elegant primary bathroom, and direct laundry room access through the expansive walk in closet for added convenience.
Additional interior upgrades include brushed nickel bath fixtures, upgraded lighting throughout including vanity, dining, and pendant lighting, wood shutters downstairs, wood blinds upstairs, ceiling fans throughout, surround sound in both the family room and loft, prewired security system with Cat 5e, Nest thermostat controls, premium Dunn Edwards three tone paint, and smart home features throughout. Refrigerator, washer and dryer included, making this home truly move in ready.
Step outside to your own private resort style retreat featuring mature palms and low-maintenance designer desert landscaping with synthetic turf, a sparkling pool with water feature and an elevated spa with heater replaced in 2026. Enjoy smart pool controls, outdoor lighting, and an oversized covered patio with upgraded travertine flooring, multiple ceiling fans, and expansive entertaining space. Additional exterior upgrades include owned oversized propane tank powering the spa heater, plus propane hookup for outdoor grill/stove, pre-plumbed soft water loop, dual pane windows, irrigation system, exterior motion lighting, and paved hardscape throughout.
Located near Gilbert Regional Park, Power Ranch Golf Club, community parks, shopping, dining, and top rated schools, this exceptional home offers the perfect blend of luxury, comfort, functionality, and convenience.
This beautiful home offers an expansive and highly functional open concept floor plan with spacious living areas, abundant natural light, and designer finishes throughout. The open and bright chef's kitchen is beautifully appointed with quartz countertops, upgraded cabinetry, stainless steel appliances, double ovens, oversized isla with bar seating, abundant cabinetry, and walk in pantry. Just off the kitchen, the pocket office with built in cabinetry offers the perfect setup for a dedicated workspace or coffee bar station depending on your lifestyle needs.
Additional downstairs highlights include a built in mudroom style drop zone with extra storage cabinetry and a downstairs bedroom ideal for guests, office space, or multigenerational living.
Upstairs, the home continues to impress with dual lofts, flex game room space, a built in office nook perfect for work, study, or homework space, and a secondary bedroom featuring its own private bathroom. The spacious primary suite retreat features a dedicated sitting area, oversized walk in shower, elegant primary bathroom, and direct laundry room access through the expansive walk in closet for added convenience.
Additional interior upgrades include brushed nickel bath fixtures, upgraded lighting throughout including vanity, dining, and pendant lighting, wood shutters downstairs, wood blinds upstairs, ceiling fans throughout, surround sound in both the family room and loft, prewired security system with Cat 5e, Nest thermostat controls, premium Dunn Edwards three tone paint, and smart home features throughout. Refrigerator, washer and dryer included, making this home truly move in ready.
Step outside to your own private resort style retreat featuring mature palms and low-maintenance designer desert landscaping with synthetic turf, a sparkling pool with water feature and an elevated spa with heater replaced in 2026. Enjoy smart pool controls, outdoor lighting, and an oversized covered patio with upgraded travertine flooring, multiple ceiling fans, and expansive entertaining space. Additional exterior upgrades include owned oversized propane tank powering the spa heater, plus propane hookup for outdoor grill/stove, pre-plumbed soft water loop, dual pane windows, irrigation system, exterior motion lighting, and paved hardscape throughout.
Located near Gilbert Regional Park, Power Ranch Golf Club, community parks, shopping, dining, and top rated schools, this exceptional home offers the perfect blend of luxury, comfort, functionality, and convenience.
3921 E MIA Lane, Gilbert, AZ 85298 is a 5 bedroom, 4 bathroom, 3,631 sqft single-family home in Bridges at Gilbert, built in 2017. It last sold for $920,000 on Jun 30, 2026 (3% below the $950,000 asking price). This property is not currently displayed as for sale or rent on Trulia. The Trulia Estimate is $924,900, with a rent estimate of $4,799/month.
Last check for updates: about 15 hours ago
Listed by Mike E. Schweikardt, (480) 540-2213
ProSmart Realty
Michael Vaughn, (602) 359-2167
ProSmart Realty
Bought with: Dean Carver, (602) 391-9434, Good Oak Real Estate
Co-Buyer's Agent: Patty De La Roche, (602) 740-1571, Good Oak Real Estate
Source: ARMLS, MLS#7028501
All information should be verified by the recipient and none is guaranteed as accurate by ARMLS.
Home Details for 3921 E MIA Lane

|
|---|
Beds & Baths Number of Bedrooms: 5Number of Bathrooms: 4Number of Bathrooms (full): 4 |
Dimensions and Layout Living Area: 3631 Square Feet |
Appliances & Utilities Utilities: PropaneAppliances: Dryer, Washer, Refrigerator, Built-in Microwave, Dishwasher, Disposal, Electric Cooktop, Built-In Electric OvenDishwasherDisposalDryerLaundry: Upper LevelRefrigeratorWasher |
Heating & Cooling Heating: Forced AirHas CoolingAir Conditioning: Central Air,Ceiling Fan(s),Programmable ThmstatHas HeatingHeating Fuel: Forced Air |
Fireplace & Spa Spa: Heated, PrivateNo FireplaceHas a Spa |
Windows, Doors, Floors & Walls Window: Double Pane WindowsFlooring: Carpet, TileCommon Walls: No Common Walls |
Levels, Entrance, & Accessibility Stories: 2Number of Stories: 2Floors: Carpet, Tile |
Security Security: Security System Owned |

|
|---|
Exterior Home Features Roof: TilePatio / Porch: Covered, PatioFencing: Back Yard, BlockHas a Private Pool |
Parking & Garage Number of Garage Spaces: 3Number of Covered Spaces: 3No CarportHas a GarageHas an Attached GarageParking Spaces: 3Parking: Attached,Garage Door Opener,Electric Vehicle Charging Station(s) |
Pool Pool: Outdoor PoolPool |
Frontage Responsible for Road Maintenance: City Maintained RoadRoad Surface Type: AsphaltNot on Waterfront |
Water & Sewer Sewer: Public Sewer |
Farm & Range Not Allowed to Raise Horses |

|
|---|
Cumulative Days on Market: 15 |

|
|---|
Year Built Year Built: 2017 |
Property Type / Style Property Type: ResidentialProperty Subtype: Single Family ResidenceArchitecture: Contemporary |
Building Construction Materials: Stucco, Wood Frame, StoneNot Attached Property |
Property Information Parcel Number: 30487525 |

|
|---|
Price List Price: $950,000Price Per Sqft: $253/sqft |
Status Change & Dates Off Market Date: Sat May 30 2026Possession Timing: By Agreement |

|
|---|
MLS Status: Closed |

|
|---|
Direction & Address City: GilbertCommunity: BRIDGES |
School Information Elementary School: Bridges Elementary SchoolElementary School District: Higley Unified School DistrictJr High / Middle School: Sossaman Middle SchoolHigh School: Higley High SchoolHigh School District: Higley Unified School District |

|
|---|
Building Details Builder Name: Meritage Homes |
Building Area Building Area: 3631 Square Feet |

|
|---|
Community Features: Playground, Biking/Walking Path |
Other Playground |

|
|---|
HOA Fee Includes: Maintenance GroundsHOA Name: Bridges NorthHOA Phone: 602-906-4935Has an HOAHOA Fee: $405/Quarterly |

|
|---|
Lot Area: 10115 sqft |

|
|---|
Listing Terms: Cash, Conventional, FHA, VA Loan |

|
|---|
Business Information Ownership: Fee Simple |

|
|---|
Mls Number: 7028501 |

|
|---|
PlaygroundBiking/Walking Path |
Price and Tax history
| Date | Event | Price |
|---|---|---|
Jun 30, 2026 Source: ARMLS #7028501 | Sold | $920,000 |
May 30, 2026 Source: ARMLS #7028501 | Pending | $950,000 |
May 15, 2026 Source: ARMLS #7028501 | Listed For Sale | $950,000 |
Mar 31, 2017 Source: N/A | Sold | $475,478 |
| Year | Property tax | Tax assessment |
|---|---|---|
| 2025 | $2,850 | $739,200 |
Home facts updated by county records
Market trends in Gilbert
Last updated August 2026
Avg. sale price
$575K
$1.5KMoM
Sale-to-List Price
98.8%
0.1%MoM
Price per sq ft
$279
$0MoM
Available listings
1109
4MoM
Around this home
Neighborhood Overview

Neighborhood stats provided by third party data sources.
What Locals Say about Bridges at Gilbert
At least 33 Trulia users voted on each feature.

95 % Say it's dog friendly

94 % Say yards are well-kept

94 % Say car is needed

92 % Say there are sidewalks

90 % Say people would walk alone at night

88 % Say parking is easy

85 % Say there's holiday spirit

84 % Say streets are well-lit

82 % Say they plan to stay for at least 5 years

80 % Say kids play outside

79 % Say it's quiet

73 % Say neighbors are friendly

65 % Say there's wildlife

54 % Say there are community events

43 % Say it's walkable to restaurants

26 % Say it's walkable to grocery stores
Sourced by Trulia users. Learn more about our methodology.
LGBTQ Local Legal Protections
LGBTQ Local Legal Protections



Frequently asked questions about 3921 E MIA Lane
- What is 3921 E MIA Lane estimated to be worth?Trulia's estimated value for 3921 E MIA Lane in Gilbert, AZ is $924,900.
- What is the price history for 3921 E MIA Lane?3921 E MIA Lane in Gilbert, AZ last sold for $920,000 in June 2026.
- Is Gilbert a buyer's or seller's market?Gilbert is currently a balanced market, based on recent for-sale activity.
- What's the median sale price in Gilbert?The median sale price in Gilbert is $575K. That is up $1.5K from the prior month.
- Does 3921 E MIA Lane have air conditioning?Yes, 3921 E MIA Lane in Gilbert, AZ has air conditioning.
- Does 3921 E MIA Lane have a pool?Yes, 3921 E MIA Lane in Gilbert, AZ has a pool.
Explore by feature - Pet Friendly
 NEW - 1 DAY AGOSPECIAL OFFERPET FRIENDLYTotal price$1,710 - $4,105/moStudio-2 bd1-3 baThe Atwood at Rivulon | 500 E Rivulon Blvd,
Gilbert, AZ 85297 SPECIAL OFFERPET FRIENDLY
 SPECIAL OFFERPET FRIENDLY
 SPECIAL OFFERSENIOR HOUSINGPET FRIENDLYTotal price$1,705 - $3,251/mo1-2 bd1-2 baAlbum Cooley Station - 55+ Active Adult Apartments | 2660 S Recker Rd,
Gilbert, AZ 85295 SPECIAL OFFERPET FRIENDLY
 PET FRIENDLY
 NEW - 2 DAYS AGOSPECIAL OFFERPET FRIENDLY
 NEW - 1 DAY AGOSPECIAL OFFERPET FRIENDLY
 NEW - 1 DAY AGOSPECIAL OFFERPET FRIENDLY
 SPECIAL OFFERPET FRIENDLY
Explore by feature - Garage
- SPECIAL OFFERPET FRIENDLY
- NEW - 2 DAYS AGOSPECIAL OFFERPET FRIENDLY
- NEW - 1 DAY AGOSPECIAL OFFERPET FRIENDLY
 SPECIAL OFFERPET FRIENDLY
 SPECIAL OFFERPET FRIENDLYFURNISHED
 SPECIAL OFFERPET FRIENDLY$1,690 - $3,489/moStudio-3 bd1-2 baThe Residences at The Gilmore | 3877 S Quartz St,
Gilbert, AZ 85297 SPECIAL OFFERPET FRIENDLY
 SPECIAL OFFERPET FRIENDLY
 NEW - 1 DAY AGOSPECIAL OFFERPET FRIENDLYFURNISHED
Explore by feature - Air Conditioning
- NEW - 1 DAY AGOSPECIAL OFFERPET FRIENDLYTotal price$1,710 - $4,105/moStudio-2 bd1-3 baThe Atwood at Rivulon | 500 E Rivulon Blvd,
Gilbert, AZ 85297 - SPECIAL OFFERSENIOR HOUSINGPET FRIENDLYTotal price$1,705 - $3,251/mo1-2 bd1-2 baAlbum Cooley Station - 55+ Active Adult Apartments | 2660 S Recker Rd,
Gilbert, AZ 85295 - SPECIAL OFFERPET FRIENDLY
- SPECIAL OFFERPET FRIENDLY
 SPECIAL OFFERPET FRIENDLY
- SPECIAL OFFERPET FRIENDLYFURNISHED
 NEW - 2 DAYS AGOSPECIAL OFFERPET FRIENDLY
- SPECIAL OFFERPET FRIENDLY$1,690 - $3,489/moStudio-3 bd1-2 baThe Residences at The Gilmore | 3877 S Quartz St,
Gilbert, AZ 85297 - SPECIAL OFFERPET FRIENDLY
- NEW - 1 DAY AGOSPECIAL OFFERPET FRIENDLYFURNISHED
Explore by feature - Pool
- NEW - 1 DAY AGOSPECIAL OFFERPET FRIENDLYTotal price$1,710 - $4,105/moStudio-2 bd1-3 baThe Atwood at Rivulon | 500 E Rivulon Blvd,
Gilbert, AZ 85297 - SPECIAL OFFERPET FRIENDLY
- SPECIAL OFFERPET FRIENDLY
- SPECIAL OFFERSENIOR HOUSINGPET FRIENDLYTotal price$1,705 - $3,251/mo1-2 bd1-2 baAlbum Cooley Station - 55+ Active Adult Apartments | 2660 S Recker Rd,
Gilbert, AZ 85295 - SPECIAL OFFERPET FRIENDLY
- PET FRIENDLY
- NEW - 2 DAYS AGOSPECIAL OFFERPET FRIENDLY
- NEW - 1 DAY AGOSPECIAL OFFERPET FRIENDLY
- NEW - 1 DAY AGOSPECIAL OFFERPET FRIENDLY
- SPECIAL OFFERPET FRIENDLY
Explore by feature - Washer/dryer
- SPECIAL OFFERPET FRIENDLY
- SPECIAL OFFERSENIOR HOUSINGPET FRIENDLYTotal price$1,705 - $3,251/mo1-2 bd1-2 baAlbum Cooley Station - 55+ Active Adult Apartments | 2660 S Recker Rd,
Gilbert, AZ 85295 - NEW - 1 DAY AGOSPECIAL OFFERPET FRIENDLY
- SPECIAL OFFERPET FRIENDLY
 SPECIAL OFFERPET FRIENDLYFURNISHED$1,760 - $2,610/mo1-3 bd1-2 baEverly at Morrison Ranch Luxury Apartments | 4353 E Elliot Rd,
Gilbert, AZ 85296- SPECIAL OFFERPET FRIENDLY
- SPECIAL OFFERPET FRIENDLYFURNISHED
- NEW - 2 DAYS AGOSPECIAL OFFERPET FRIENDLY
 PET FRIENDLY
- SPECIAL OFFERPET FRIENDLY$1,690 - $3,489/moStudio-3 bd1-2 baThe Residences at The Gilmore | 3877 S Quartz St,
Gilbert, AZ 85297
Explore by feature - Outdoor Space
 NEW - 1 DAY AGOSPECIAL OFFERPET FRIENDLY
 NEW - 1 DAY AGOAPPLY INSTANTLYPET FRIENDLY
 NEW - 2 DAYS AGOAPPLY INSTANTLYPET FRIENDLY
 APPLY INSTANTLYPET FRIENDLY
 APPLY INSTANTLYPET FRIENDLY
 APPLY INSTANTLYPET FRIENDLY
 APPLY INSTANTLYPET FRIENDLY
 APPLY INSTANTLYPET FRIENDLY
 APPLY INSTANTLY
 APPLY INSTANTLYPET FRIENDLY
Apartments for Rent
- SENIOR HOUSINGPET FRIENDLYTotal price$1,705 - $3,251/mo1-2 bd1-2 baAlbum Cooley Station - 55+ Active Adult Apartments | 2660 S Recker Rd,
Gilbert, AZ 85295 - PET FRIENDLY
 PET FRIENDLY$1,792 - $2,800/mo1-3 bd1-2 baThe Stately Queen Creek | 19365 E Rittenhouse Rd,
Queen Creek, AZ 85142 PET FRIENDLY
 PET FRIENDLY
 NEW - 1 DAY AGOPET FRIENDLY
 PET FRIENDLYINCOME RESTRICTED
 See more homes for rent inGilbert
Off Market Homes Near 3921 E MIA Lane
 SOLDSEP 17, 2026Opendoor Brokerage, LLC, ARMLS
 SOLDSEP 16, 2026Keller Williams Integrity First Realty, ARMLS
 SOLDSEP 16, 2026West USA Realty, ARMLS
 SOLDSEP 16, 2026Realty ONE Group, ARMLS
 SOLDSEP 15, 2026DeLex Realty, ARMLS
 SOLDSEP 15, 2026Russ Lyon Sotheby's International Realty, ARMLS
 SOLDSEP 15, 2026Redfin Corporation, ARMLS
 See more homes for sale inGilbert


Homes for sale near 3921 E MIA Lane
 Keller Williams Integrity First Realty, ARMLS
 My Home Group Real Estate, ARMLS
- See more homes for sale inGilbert


- Results are loading