


$2,750,000
Original price: $3,000,000
 4 Beds
 4 Baths
 3,943 sqft
3921 E CAMPBELL Avenue, Phoenix, AZ 85018
Est. Mortgage $16,172/mo*
Get Pre-QualifiedHome Highlights

Single-Family Home

Built in 2026

$697/sqft

Garage
Local Information
- Map ViewExplore the area around 3921 E CAMPBELL Avenue.

- Schools1 Elementary School1 Middle School1 High School

- Shop & Eat

-- mins to
About this House
What's unique:Open-concept layoutLuxurious modern finishesElegant primary suiteSoaring ceilingsTimeless farmhouse charmOversized island
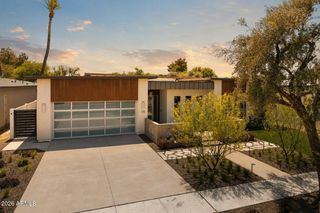
Welcome to this stunning single-level new construction home in the prime heart of Arcadia, one of Arizona's most sought-after neighborhoods. This 4-bedroom, 4-bath masterpiece blends timeless farmhouse charm with luxurious modern finishes. Step inside to soaring ceilings, wide-plank hardwood floors, and an open-concept layout built for effortless living. The gourmet kitchen features high-end appliances, custom cabinetry, an oversized island, and a walk-in pantry, overlooking a great room with a cozy fireplace and seamless indoor-outdoor flow. The elegant primary suite offers a spa-inspired bath and oversized walk-in closet. Three additional bedrooms each feature their own full bath. Set on a 10,646 sq ft lot, this 4,041 sq ft home delivers the space and craftsmanship Arcadia buyers demand.
Last check for updates: about 14 hours ago
Listing courtesy of Janice K Delong, (602) 315-0159
HomeSmart
Charles DeLong, (480) 415-7818
HomeSmart
Source: ARMLS, MLS#7063912
Also Listed on ARMLS.
All information should be verified by the recipient and none is guaranteed as accurate by ARMLS.
Home Details for 3921 E CAMPBELL Avenue

|
|---|
Beds & Baths Number of Bedrooms: 4Number of Bathrooms: 4Number of Bathrooms (full): 4 |
Dimensions and Layout Living Area: 3943 Square Feet |
Appliances & Utilities Appliances: Reverse Osmosis, Refrigerator, Built-in Microwave, Dishwasher, Disposal, Gas Range, Gas OvenDishwasherDisposalLaundry: Engy Star (See Rmks)Refrigerator |
Heating & Cooling Heating: Natural GasHas CoolingAir Conditioning: Central Air,Ceiling Fan(s),Programmable ThmstatHas HeatingHeating Fuel: Natural Gas |
Fireplace & Spa Number of Fireplaces: 2Fireplace: Living Room, GasSpa: NoneHas a Fireplace |
Gas & Electric Electric: 220 Volts in KitchenHas Electric on Property |
Windows, Doors, Floors & Walls Window: Double Pane Windows, ENERGY STAR Qualified WindowsFlooring: Tile, Wood |
Levels, Entrance, & Accessibility Stories: 1Number of Stories: 1Floors: Tile, Wood |
View Has a ViewView: Mountain(s) |

|
|---|
Exterior Home Features Roof: CompositionPatio / Porch: Covered, PatioFencing: BlockHas a Private Pool |
Parking & Garage Number of Garage Spaces: 3Number of Covered Spaces: 3Open Parking Spaces: 2No CarportHas a GarageHas Open ParkingParking Spaces: 5Parking: Extended Length Garage |
Pool Pool: Outdoor PoolPool |
Frontage Responsible for Road Maintenance: City Maintained RoadNot on Waterfront |
Water & Sewer Sewer: Public Sewer |
Farm & Range Not Allowed to Raise Horses |

|
|---|
Cumulative Days on Market: 31Days on Market: 44 |

|
|---|
Year Built Year Built: 2026 |
Property Type / Style Property Type: ResidentialProperty Subtype: Single Family ResidenceArchitecture: Ranch |
Building Construction Materials: Stucco, Wood Frame, PaintedNot Attached Property |
Property Information Parcel Number: 17025002 |

|
|---|
Price List Price: $2,750,000Price Per Sqft: $697 |
Status Change & Dates Possession Timing: Close Of Escrow |

|
|---|
MLS Status: Active |

|
|---|
Direction & Address City: PhoenixCommunity: AMBASSADOR MANOR |
School Information Elementary School: Biltmore Preparatory AcademyElementary School District: Creighton Elementary DistrictJr High / Middle School: Biltmore Preparatory AcademyHigh School: Camelback High SchoolHigh School District: Phoenix Union High School District |

|
|---|
Listing Agent Listing ID: 7063912 |

|
|---|
Building Details Builder Name: Empire Works |
Building Area Building Area: 3943 Square Feet |

|
|---|
Community Features: Near Bus Stop |

|
|---|
HOA Fee Includes: No FeesNo HOA |

|
|---|
Lot Area: 10646 sqft |

|
|---|
Listing Terms: VA Loan, Cash, Conventional |

|
|---|
Business Information Ownership: Fee Simple |

|
|---|
Mls Number: 7063912 |

|
|---|
Near Bus Stop |
Around this home
Neighborhood Overview

Neighborhood stats provided by third party data sources.
What Locals Say about Camelback East
This October
Trick-or-Treat Score
Built from what locals say about Camelback East.- 77% say there are sidewalks
- 70% say there's holiday spirit
- 47% say neighbors are friendly
Trulia Trick or TreatStart Ghost Hunt
At least 1117 Trulia users voted on each feature.

89 % Say it's dog friendly

82 % Say car is needed

77 % Say there are sidewalks

75 % Say parking is easy

73 % Say it's walkable to restaurants

70 % Say there's holiday spirit

65 % Say yards are well-kept

62 % Say it's quiet

62 % Say it's walkable to grocery stores

61 % Say people would walk alone at night

57 % Say streets are well-lit

56 % Say they plan to stay for at least 5 years

54 % Say kids play outside

47 % Say neighbors are friendly

31 % Say there's wildlife

24 % Say there are community events
Sourced by Trulia users. Learn more about our methodology.
Market trends in Camelback East
Last updated September 2026
Avg. sale price
$560K
$48.25KMoM
Sale-to-List Price
97.2%
0.1%MoM
Price per sq ft
$358
$13MoM
Available listings
853
47MoM
Sourced by Trulia Market Trends
Home Value
Learn more about this home's value by checking out the value of nearby homes and how much similar homes have sold for.
Comparable sales
These are recently sold homes that have a similar location or other similar features to this home, like bedrooms, bathrooms, and square footage. Get a sense of the expected prices in the area by viewing these homes.Address | Distance | Property Type | Sold Price | Sold Date | Bed | Bath | Sqft |
|---|---|---|---|---|---|---|---|
0.16 | Single-Family Home | $765,000 | 11/25/25 | 4 | 3 | 2,099 | |
0.08 | Single-Family Home | $2,450,000 | 06/30/26 | 4 | 4 | 3,174 | |
0.13 | Single-Family Home | $2,360,000 | 07/15/26 | 5 | 4 | 3,260 | |
0.17 | Single-Family Home | $1,701,242 | 01/27/26 | 5 | 5 | 3,850 | |
0.15 | Single-Family Home | $2,200,000 | 09/02/26 | 4 | 3.5 | 3,200 | |
0.18 | Single-Family Home | $1,761,911 | 01/27/26 | 5 | 5 | 3,850 | |
0.22 | Single-Family Home | $2,250,000 | 11/07/25 | 4 | 4.5 | 4,027 | |
0.30 | Single-Family Home | $926,000 | 10/13/26 | 4 | 3 | 2,122 | |
0.18 | Single-Family Home | $2,660,000 | 10/06/26 | 4 | 5.5 | 3,551 | |
0.03 | Single-Family Home | $3,250,000 | 03/06/26 | 4 | 4.5 | 4,272 |
Nearby home prices
Get a sense of expected prices in the area by checking the value of nearby homes.Address | Distance | Price | Bed | Bath | Sqft | Status |
|---|---|---|---|---|---|---|
0.02 | $2,750,000 | 4 | 4 | 3,943 | For Sale | |
0.02 | $745,600 | 3 | 2 | 1,352 | Off Market | |
0.03 | $1,308,200 | Studio | 3 | 2,548 | Off Market | |
0.03 | $3,250,000 | 4 | 4.5 | 4,272 | Recently Sold | |
0.04 | $1,446,000 | 4 | 3 | 2,497 | Off Market | |
0.04 | $2,340,300 | 4 | 5 | 2,846 | Off Market | |
0.04 | $2,179,200 | 5 | 5 | 3,700 | Off Market | |
0.04 | $2,141,100 | Studio | 5 | 3,317 | Off Market | |
0.04 | $3,029,600 | 4 | 4.5 | 4,172 | Off Market | |
0.05 | $1,076,600 | 3 | 2 | 1,540 | Off Market | |
0.05 | $878,900 | 4 | 2 | 1,628 | Off Market | |
0.05 | $2,175,500 | 5 | 4.5 | 3,735 | Off Market | |
0.06 | $955,000 | 3 | 2 | 1,575 | Off Market | |
0.06 | - | 2 | 1 | 800 | Off Market | |
0.06 | - | - | - | - | Off Market | |
0.06 | $764,100 | Studio | 2 | 1,391 | Off Market | |
0.06 | $3,850,000 | 5 | 5.5 | 4,670 | Recently Sold | |
0.06 | $2,186,300 | 4 | 3 | 3,528 | Off Market | |
0.07 | $2,444,200 | 4 | 4 | 4,956 | Off Market | |
0.07 | $1,863,700 | 4 | 3 | 3,039 | Off Market |
Price and Tax history
| Date | Event | Price |
|---|---|---|
Sep 24, 2026 Source: ARMLS #7063912 | PriceChange | $2,750,000 Price decreased by 8% |
Sep 5, 2026 Source: ARMLS #7063912 | Listed For Sale | $3,000,000 |
Jun 30, 2025 Source: N/A | Sold | $750,000 |
| Year | Property tax | Tax assessment |
|---|---|---|
| 2025 | $4,057 | $715,300 |
Home facts updated by county records
LGBTQ Local Legal Protections
LGBTQ Local Legal Protections


Janice K Delong, HomeSmart
Agent Phone: (602) 315-0159
Similar Homes You May Like
 0.28 ACRESAttorneys Realty, ARMLS
 NEW CONSTRUCTIONKLMR Sales, ARMLS
 eXp Realty, ARMLS
 1.03 ACRESCompass, ARMLS
 NEW CONSTRUCTION$1,389,995+2 bd2.5 ba2,509 sqftCallum Plan in Sereno Canyon - Villa Collection,
Scottsdale, AZ 85255 NEW CONSTRUCTION$2,814,995+3 bd3.5 ba4,247 sqftDesert Willow Plan in Sereno Canyon - Estate Collection,
Scottsdale, AZ 85255- NEW CONSTRUCTION$2,457,995+3 bd3.5 ba4,247 sqftDesert Willow Plan in Toll Brothers at Storyrock - Overlook Collection,
Scottsdale, AZ 85255  NEW CONSTRUCTIONToll Brothers Real Estate, ARMLS
 0.51 ACRESCompass, ARMLS
 NEW CONSTRUCTION0.25 ACRESHomeSmart, ARMLS
 0.28 ACRESMy Home Group Real Estate, ARMLS
 NEW CONSTRUCTION
 OPEN MON, 12-3PMThe Brokery, ARMLS
 Keller Williams Arizona Realty, ARMLS
 Local Luxury Christie's International Real Estate, ARMLS
 NEW CONSTRUCTION
 1.72 ACRESMy Home Group Real Estate, ARMLS
 0.49 ACRESRE/MAX Fine Properties, ARMLS
 NEW CONSTRUCTION
 NEW CONSTRUCTIONToll Brothers Real Estate, ARMLS
 See more homes for sale inPhoenix


New Listings near 3921 E CAMPBELL Avenue
 NEW - 2 DAYS AGOCompass, ARMLS
 0.39 ACRESLocal Luxury Christie's International Real Estate, ARMLS
 Russ Lyon Sotheby's International Realty, ARMLS
 NEWOPEN MON, 12-2PMFOR SALE BY OWNER0.39 ACRES
 0.33 ACRESThe Ave Collective, ARMLS
 Keller Williams Realty Phoenix, ARMLS
 0.39 ACRESLocal Luxury Christie's International Real Estate, ARMLS
- NEW CONSTRUCTION0.25 ACRESHomeSmart, ARMLS
- See more homes for sale inPhoenix


Frequently asked questions about 3921 E CAMPBELL Avenue
- What is the estimated monthly payment for 3921 E CAMPBELL Avenue?Based on a $2,750,000 list price with 20% down at today's rates, the estimated monthly payment for 3921 E CAMPBELL Avenue in Phoenix, AZ is approximately $16,371 (about $15,356 principal & interest, $940 property taxes, and $75 homeowner's insurance). This is an estimate. Actual payment depends on your loan terms.
- How does the list price for 3921 E CAMPBELL Avenue compare to homes in Phoenix?3921 E CAMPBELL Avenue in Phoenix, AZ is listed at $2,750,000, about 391% above the $560K median sale price in Phoenix.
- What do residents say about the Camelback East neighborhood?Residents describe the Camelback East neighborhood in Phoenix, AZ as dog-friendly, pedestrian-friendly, and easy to park in. See homes for sale in Camelback East, Phoenix.
- What are the closest schools to 3921 E CAMPBELL Avenue?The closest schools to 3921 E CAMPBELL Avenue in Phoenix, AZ are Biltmore Preparatory Academy (Elementary/Middle, rated 7/10), Camelback High School (rated 3/10).
- Does 3921 E CAMPBELL Avenue have air conditioning?Yes, 3921 E CAMPBELL Avenue in Phoenix, AZ has air conditioning.
- Does 3921 E CAMPBELL Avenue have a pool?Yes, 3921 E CAMPBELL Avenue in Phoenix, AZ has a pool.
3921 E CAMPBELL Avenue, Phoenix, AZ 85018 is a 4 bedroom, 4 bathroom, 3,943 sqft single-family home built in 2026. 3921 E CAMPBELL Avenue is located in Camelback East, Phoenix. This property is currently available for sale and was listed by ARMLS on Aug 7, 2026. The MLS # for this home is MLS# 7063912.