

$1,034,200
 3 Beds
 2.5 Baths
 2,226 sqft
3915 Rickover Rd, Silver Spring, MD 20902
Est. Refi. Payment $6,354/mo*
Refinance Your HomeCurrently Off Market - Sold Dec 16, 2025 for $1,037,500 (3% below list price)
Home Value
Trulia Estimate
$1.03MSince last month
$500 (0%)Since last year
Increased$136K (+15.2%)Since last sale
Decreased$3K (-0.3%)Learn more about this home's value by checking out its Trulia Estimate, the value of nearby homes, and how much similar homes have sold for.
Trulia Estimate
The of this home's value increased by +102% in the last 10 years
| Month | Estimated value |
|---|---|
2026 | |
| September 2026 | $1.03M |
| August 2026 | $1.03M |
| July 2026 | $1.04M |
| June 2026 | $1.06M |
| May 2026 | $1.05M |
| April 2026 | $1.05M |
| March 2026 | $1.04M |
| February 2026 | $1.03M |
| January 2026 | $1.03M |
2025 | |
2024 | |
2023 | |
2022 | |
2021 | |
2020 | |
2019 | |
2018 | |
2017 | |
2016 | |
Comparable sales
These are recently sold homes that have a similar location or other similar features to this home, like bedrooms, bathrooms, and square footage. Get a sense of the expected prices in the area by viewing these homes.Address | Distance | Property Type | Sold Price | Sold Date | Bed | Bath | Sqft |
|---|---|---|---|---|---|---|---|
0.10 | Single-Family Home | $975,000 | 04/02/26 | 4 | 3 | 1,944 | |
0.10 | Single-Family Home | $890,000 | 11/14/25 | 5 | 3 | 2,268 | |
0.22 | Single-Family Home | $866,000 | 06/18/26 | 4 | 2.5 | 2,249 | |
0.31 | Single-Family Home | $700,000 | 12/22/25 | 3 | 2 | 2,087 | |
0.28 | Single-Family Home | $627,000 | 11/18/25 | 3 | 2 | 2,003 | |
0.17 | Single-Family Home | $648,000 | 07/07/26 | 3 | 2 | 1,221 | |
0.29 | Single-Family Home | $649,000 | 11/14/25 | 3 | 3 | 2,002 | |
0.30 | Single-Family Home | $655,000 | 12/03/25 | 3 | 2 | 1,687 | |
0.14 | Single-Family Home | $510,000 | 04/17/26 | 5 | 2 | 2,160 |
Nearby home prices
Get a sense of expected prices in the area by checking the value of nearby homes.Address | Distance | Price | Bed | Bath | Sqft | Status |
|---|---|---|---|---|---|---|
0.01 | $916,200 | 5 | 3 | 2,136 | Off Market | |
0.10 | $888,900 | 5 | 3 | 2,268 | Off Market | |
0.10 | $876,400 | 3 | 3 | 1,891 | Off Market | |
0.10 | $975,000 | 4 | 3 | 1,944 | Recently Sold | |
0.14 | $699,900 | 5 | 2 | 2,160 | For Sale | |
0.13 | $918,300 | 4 | 3 | 2,073 | Off Market | |
0.14 | $699,000 | 4 | 3 | 2,213 | For Sale | |
0.12 | $641,600 | 4 | 2 | 1,576 | Off Market | |
0.12 | $671,000 | 4 | 2 | 1,576 | Off Market | |
0.13 | $702,200 | 4 | 2 | 1,750 | Off Market | |
0.18 | $607,200 | 5 | 3 | 2,275 | Off Market |
Local Information
- Map ViewExplore the area around 3915 Rickover Rd.

- Schools1 Preschool School1 Elementary School1 Middle School1 High School

- Shop & Eat

-- mins to
Home Highlights

Single-Family Home

Built in 1960

2,226 sqft

$466/sqft

2 Open Spaces
About this House
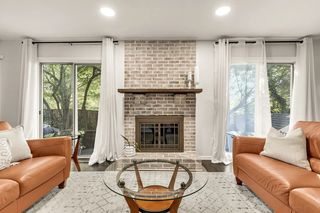
Presenting an Extraordinary Mid-Century Modern Masterpiece**** Designed by Charles Goodman – Reimagined with Modern Elegance**** Originally designed in 1960 by acclaimed Mid-Century Modern architect Charles Goodman, this stunning residence has been thoughtfully reimagined by architect-owners who opened the floor plan to highlight sweeping views while preserving the home’s timeless character.**** Tucked away at the end of a cherry-tree-lined cul-de-sac in historic Rock Creek Woods, with almost 2500 SQ FT of living space, the home sits gracefully atop a landscaped hill surrounded by Japanese maples, redbuds, and azaleas. A stone walkway and flagstone porch lead to light-filled interiors that showcase original slate flooring, custom millwork, and expansive windows throughout.**** The lower level features a sunlit family room with modern gas fireplace, built-in bookcases, and sustainable cork flooring, plus two bedrooms and a beautifully updated bath. A custom oak-and-walnut floating staircase leads to the main level — an airy retreat with panoramic treetop views, a wood-burning fireplace, and seamless flow into the award-winning gourmet kitchen. The kitchen is a showpiece with custom cabinetry, Bertazzoni induction range, quartz waterfall countertops, and suspended glass cabinets that frame lush outdoor vistas.**** The primary suite offers floor-to-ceiling windows, custom closets, and a spa-inspired bath with a walk-in shower and floating double vanity.**** From the kitchen, a sliding glass door opens to a full-width deck and a professionally landscaped backyard enclosed in cedar fencing. Terraced stone walls, a Stone Forest millstone water fountain, and a custom cedar pergola with swing create a tranquil outdoor sanctuary.**** Homeowners in Rock Creek Woods, listed on the National Register of Historic Places, enjoy a 20% tax credit for qualifying exterior work. The community hosts annual gatherings and offers easy access to Rock Creek Park, Brookside Gardens, Bethesda, Washington, D.C., and local shops and dining.**** Recent Updates: High-performance Low-E windows, custom cabinetry, modern lighting, 2016 stainless-steel flue liner and chimney cap, motion-sensor security lighting, new paint (2024), 50-gallon gas water heater (2024), and landscape lighting on timers.
3915 Rickover Rd, Silver Spring, MD 20902 is a 3 bedroom, 3 bathroom, 2,226 sqft single-family home built in 1960. It last sold for $1,037,500 on Dec 16, 2025 (3% below the $1,075,000 asking price). This property is not currently displayed as for sale or rent on Trulia. The Trulia Estimate is $1,034,200, with a rent estimate of $3,267/month.
Last check for updates: about 1 hour ago
Listed by SOPHIA HU, (202) 701-3785
Samson Properties
Bought with: Kris Nelson, (202) 258-8657, Washington Fine Properties ,LLC
Source: Bright MLS, MLS#MDMC2207630
Home Details for 3915 Rickover Rd

|
|---|
Interior Details Basement: FullNumber of Rooms: 12Types of Rooms: Bedroom 1, Bedroom 2, Bathroom 1, Dining Room, Family Room, Half Bath, Kitchen, Laundry, Living Room, Sitting Room, Storage Room, Utility Room |
Beds & Baths Number of Bedrooms: 3Main Level Bedrooms: 1Number of Bathrooms: 3Number of Bathrooms (full): 2Number of Bathrooms (half): 1Number of Bathrooms (main level): 2 |
Dimensions and Layout Living Area: 2226 Square Feet |
Appliances & Utilities Appliances: Gas Water HeaterLaundry: In Basement,Laundry Room |
Heating & Cooling Heating: Central,Natural GasHas CoolingAir Conditioning: Central Air,ElectricHas HeatingHeating Fuel: Central |
Fireplace & Spa Number of Fireplaces: 2Fireplace: Insert, Wood Burning, ScreenHas a Fireplace |
Windows, Doors, Floors & Walls Flooring: Hardwood, Other, Tile/Brick |
Levels, Entrance, & Accessibility Stories: 2Number of Stories: 2Levels: TwoAccessibility: NoneFloors: Hardwood, Other, Tile Brick |
View Has a ViewView: Trees/Woods |
Security Security: Carbon Monoxide Detector(s), Motion Detectors |

|
|---|
Exterior Home Features Roof: ShinglePatio / Porch: Deck, Patio, TerraceOther Structures: Above Grade, Below GradeFoundation: OtherNo Private Pool |
Parking & Garage Open Parking Spaces: 2No CarportNo GarageNo Attached GarageHas Open ParkingParking Spaces: 2Parking: Driveway,On Street |
Pool Pool: None |
Frontage Not on Waterfront |
Water & Sewer Sewer: Public Sewer |
Finished Area Finished Area (above surface): 1221 Square FeetFinished Area (below surface): 1005 Square Feet |

|
|---|
Year Built Year Built: 1960Year Renovated: 2014 |
Property Type / Style Property Type: ResidentialProperty Subtype: Single Family ResidenceStructure Type: DetachedArchitecture: Mid-Century Modern,Contemporary |
Building Construction Materials: Frame, Glass, Masonry, T-1-11, Tile, Concrete, BrickNot a New Construction |
Property Information Condition: ExcellentNot Included in Sale: See DisclosuresIncluded in Sale: See DisclosuresParcel Number: 161301261863 |

|
|---|
Price List Price: $1,075,000Price Per Sqft: $466/sqft |
Status Change & Dates Off Market Date: Wed Dec 17 2025Possession Timing: 0-30 Days CD |

|
|---|
MLS Status: CLOSED |

|
|---|
Direction & Address City: SILVER SPRINGCommunity: Rock Creek Palisades |
School Information Elementary School District: Montgomery County Public SchoolsJr High / Middle School District: Montgomery County Public SchoolsHigh School District: Montgomery County Public Schools |

|
|---|
Building Area Building Area: 2442 Square Feet |

|
|---|
Not Senior Community |

|
|---|
No HOA |

|
|---|
Lot Area: 9147.6 sqft |

|
|---|
Special Conditions: Standard |

|
|---|
Listing Agreement Type: Exclusive Agency |

|
|---|
Energy Efficiency Features: Appliances, Exposure/Shade, Flooring, Lighting |

|
|---|
Business Information Ownership: Fee Simple |

|
|---|
BasementMls Number: MDMC2207630Above Grade Unfinished Area: 1221 |
Price and Tax history
| Date | Event | Price |
|---|---|---|
Dec 16, 2025 Source: Bright MLS #MDMC2207630 | Sold | $1,037,500 |
Nov 29, 2025 Source: Bright MLS #MDMC2207630 | Pending | $1,075,000 |
Nov 19, 2025 Source: Bright MLS #MDMC2207630 | Contingent | $1,075,000 |
Nov 13, 2025 Source: Bright MLS #MDMC2207630 | Listed For Sale | $1,075,000 |
Jan 1, 2015 Source: Long & Foster Broker Feed #1003336586_100 | Sold | $621,000 |
Feb 28, 2013 Source: Agent Provided | ListingRemoved | $599,000 |
Feb 13, 2013 Source: Agent Provided | Pending | $599,000 |
Feb 9, 2013 Source: Agent Provided | Listed For Sale | $599,000 |
| Year | Property tax | Tax assessment |
|---|---|---|
| 2025 | $9,376 | $805,100 |
Home facts updated by county records
Market trends in Silver Spring
Last updated August 2026
Avg. sale price
$546K
$12.17KMoM
Sale-to-List Price
100.0%
Price per sq ft
$278
$2MoM
Available listings
662
27MoM
Around this home
What Locals Say about Silver Spring
At least 1483 Trulia users voted on each feature.

87 % Say it's dog friendly

78 % Say there are sidewalks

71 % Say parking is easy

68 % Say car is needed

68 % Say kids play outside

67 % Say yards are well-kept

67 % Say streets are well-lit

67 % Say it's walkable to grocery stores

65 % Say there's holiday spirit

63 % Say people would walk alone at night

60 % Say it's quiet

58 % Say it's walkable to restaurants

57 % Say there's wildlife

55 % Say they plan to stay for at least 5 years

51 % Say neighbors are friendly

37 % Say there are community events
Sourced by Trulia users. Learn more about our methodology.
LGBTQ Local Legal Protections
LGBTQ Local Legal Protections



The data relating to real estate for sale on this website appears in part through the BRIGHT Internet Data Exchange program, a voluntary cooperative exchange of property listing data between licensed real estate brokerage firms, and is provided by BRIGHT through a licensing agreement.
Listing information is from various brokers who participate in the Bright MLS IDX program and not all listings may be visible on the site. The property information being provided on or through the website is for the personal, non-commercial use of consumers and such information may not be used for any purpose other than to identify prospective properties consumers may be interested in purchasing.
Some properties which appear for sale on the website may no longer be available because they are for instance, under contract, sold or are no longer being offered for sale.
Property information displayed is deemed reliable but is not guaranteed.
Copyright 2026 Bright MLS, Inc. Click here for more information
Frequently asked questions about 3915 Rickover Rd
- What is 3915 Rickover Rd estimated to be worth?Trulia's estimated value for 3915 Rickover Rd in Silver Spring, MD is $1,034,200.
- What is the price history for 3915 Rickover Rd?3915 Rickover Rd in Silver Spring, MD last sold for $1,037,500 in December 2025.
- Is Silver Spring a buyer's or seller's market?Silver Spring is currently a seller's market, based on recent for-sale activity.
- What's the median sale price in Silver Spring?The median sale price in Silver Spring is $546K. That is up $12.17K from the prior month.
- Does 3915 Rickover Rd have air conditioning?Yes, 3915 Rickover Rd in Silver Spring, MD has air conditioning.
- Does 3915 Rickover Rd have laundry facilities?Yes, 3915 Rickover Rd in Silver Spring, MD has laundry facilities.
Explore by feature - Pet Friendly
 SPECIAL OFFERPET FRIENDLY
 PET FRIENDLY
 SPECIAL OFFERPET FRIENDLYTotal price$1,558 - $2,777/moStudio-2 bd1-2 baThe Cameron | 8710 Cameron St,
Silver Spring, MD 20910 SPECIAL OFFERPET FRIENDLY$1,855 - $2,485/mo1-2 bd1 baRock Creek Springs Apartments | 8000 Eastern Dr,
Silver Spring, MD 20910 NEW - 21 HRS AGOPET FRIENDLY
 SPECIAL OFFERPET FRIENDLY
 SPECIAL OFFERPET FRIENDLYFURNISHED
 PET FRIENDLY$1,656 - $2,582/mo1-3 bd1-2 baMontgomery Trace Apartment Homes | 14120 Grand Pre Rd,
Silver Spring, MD 20906 SPECIAL OFFERPET FRIENDLY
 SPECIAL OFFERPET FRIENDLY
Explore by feature - Garage
- SPECIAL OFFERPET FRIENDLY
 SPECIAL OFFERPET FRIENDLY
- PET FRIENDLY
- SPECIAL OFFERPET FRIENDLYTotal price$1,558 - $2,777/moStudio-2 bd1-2 baThe Cameron | 8710 Cameron St,
Silver Spring, MD 20910  SENIOR HOUSING
- SPECIAL OFFERPET FRIENDLYFURNISHED
 SPECIAL OFFERPET FRIENDLYFURNISHED
 NEW - 1 DAY AGOSPECIAL OFFERPET FRIENDLY
 SPECIAL OFFERPET FRIENDLYFURNISHED
 SPECIAL OFFERPET FRIENDLY
Explore by feature - Air Conditioning
- SPECIAL OFFERPET FRIENDLY
- SPECIAL OFFERPET FRIENDLY
- SPECIAL OFFERPET FRIENDLYTotal price$1,558 - $2,777/moStudio-2 bd1-2 baThe Cameron | 8710 Cameron St,
Silver Spring, MD 20910 - SPECIAL OFFERPET FRIENDLY$1,855 - $2,485/mo1-2 bd1 baRock Creek Springs Apartments | 8000 Eastern Dr,
Silver Spring, MD 20910 - NEW - 21 HRS AGOPET FRIENDLY
- SPECIAL OFFERPET FRIENDLY
- PET FRIENDLY$1,656 - $2,582/mo1-3 bd1-2 baMontgomery Trace Apartment Homes | 14120 Grand Pre Rd,
Silver Spring, MD 20906 - SPECIAL OFFERPET FRIENDLY
- SPECIAL OFFERPET FRIENDLY
 SPECIAL OFFERPET FRIENDLY$1,655 - $2,124/mo1-2 bd1-2 baMontclair Apartments | 3525 Sheffield Manor Ter,
Silver Spring, MD 20904
Explore by feature - Pool
- SPECIAL OFFERPET FRIENDLY
- SPECIAL OFFERPET FRIENDLY
- PET FRIENDLY
- SPECIAL OFFERPET FRIENDLYTotal price$1,558 - $2,777/moStudio-2 bd1-2 baThe Cameron | 8710 Cameron St,
Silver Spring, MD 20910 - SPECIAL OFFERPET FRIENDLY$1,855 - $2,485/mo1-2 bd1 baRock Creek Springs Apartments | 8000 Eastern Dr,
Silver Spring, MD 20910 - NEW - 21 HRS AGOPET FRIENDLY
- PET FRIENDLY$1,656 - $2,582/mo1-3 bd1-2 baMontgomery Trace Apartment Homes | 14120 Grand Pre Rd,
Silver Spring, MD 20906 - SPECIAL OFFERPET FRIENDLY
- SPECIAL OFFERPET FRIENDLY$1,655 - $2,124/mo1-2 bd1-2 baMontclair Apartments | 3525 Sheffield Manor Ter,
Silver Spring, MD 20904  SPECIAL OFFERPET FRIENDLY
Explore by feature - Washer/dryer
- SPECIAL OFFERPET FRIENDLY
- SPECIAL OFFERPET FRIENDLY
- PET FRIENDLY
- SPECIAL OFFERPET FRIENDLYTotal price$1,558 - $2,777/moStudio-2 bd1-2 baThe Cameron | 8710 Cameron St,
Silver Spring, MD 20910 - SPECIAL OFFERPET FRIENDLY$1,855 - $2,485/mo1-2 bd1 baRock Creek Springs Apartments | 8000 Eastern Dr,
Silver Spring, MD 20910 - NEW - 21 HRS AGOPET FRIENDLY
- SENIOR HOUSING
- SPECIAL OFFERPET FRIENDLY
- SPECIAL OFFERPET FRIENDLYFURNISHED
- PET FRIENDLY$1,656 - $2,582/mo1-3 bd1-2 baMontgomery Trace Apartment Homes | 14120 Grand Pre Rd,
Silver Spring, MD 20906
Explore by feature - Outdoor Space
 APPLY INSTANTLYPET FRIENDLYFURNISHED
 APPLY INSTANTLY
 APPLY INSTANTLYPET FRIENDLY
 APPLY INSTANTLYFURNISHED
 APPLY INSTANTLY
 ROOM FOR RENT

 PET FRIENDLY

Apartments for Rent
 PET FRIENDLYFURNISHED$1,386 - $3,500/moStudio-3 bd1-4 baThe Warwick Apartments | 1131 University Blvd W,
Silver Spring, MD 20902 NEW - 1 DAY AGOPET FRIENDLY
 PET FRIENDLY$1,445 - $2,338/mo1-2 bd1-2 baLandmark at Glenmont Station | 2301 Glenallan Ave,
Silver Spring, MD 20906 PET FRIENDLY
- PET FRIENDLYFURNISHED
 NEW - 1 DAY AGOPET FRIENDLY
- PET FRIENDLY$1,656 - $2,582/mo1-3 bd1-2 baMontgomery Trace Apartment Homes | 14120 Grand Pre Rd,
Silver Spring, MD 20906  PET FRIENDLY
 PET FRIENDLY
- PET FRIENDLY
 PET FRIENDLY
 PET FRIENDLY
 PET FRIENDLY
 NEW - 1 DAY AGOPET FRIENDLY
 SENIOR HOUSING$1,700 - $1,900/mo1-2 bd1-2 baThe Reeds at 1910 Senior 62+ | 1910 University Blvd W,
Silver Spring, MD 20902 See more homes for rent inSilver Spring
Off Market Homes Near 3915 Rickover Rd
 SOLDSEP 21, 2026Long & Foster Real Estate, Inc.
 SOLDSEP 18, 2026Realty Advantage of Maryland LLC
 SOLDSEP 18, 2026King Real Estate, Inc
 SOLDSEP 18, 2026EXP Realty, LLC
 SOLDSEP 17, 2026Keller Williams Capital Properties
 See more homes for sale inSilver Spring


Homes for sale near 3915 Rickover Rd
 OPEN SAT, 11-1PMRE/MAX Town Center
- See more homes for sale inSilver Spring


- Results are loading