


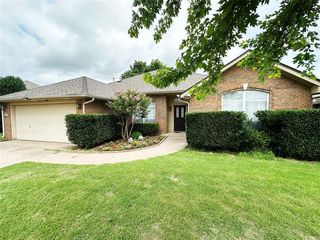
3913 Eureka Dr
Norman, OK 73069
 3 Beds
 2 Baths
 1,768 sqft
3 Beds
2 Baths
1,768 sqft
Home Highlights

Parking
Garage

Price/Sqft
$212

Listed
45 days ago
Local Information
- Map ViewExplore the area around 3913 Eureka Dr.

- Schools1 Preschool School1 Elementary School1 Middle School1 High School

- Shop & Eat

-- mins to
About this House
The Inwood plan pairs high-impact design with thoughtful everyday function, bringing together all the features buyers are asking for right now.
The heart of the home is a generous kitchen with plenty of counter space for spreading out and hosting, complete with sleek quartz countertops, a gas range, and a walk-in pantry that keeps everything within reach but out of sight. A convenient mudbench off the garage plus multiple storage closets mean there is a dedicated spot for bags, shoes, and seasonal gear, so the rest of the home stays clutter-free. In the main living area, a stunning fireplace becomes the natural focal point, while durable hard-surface flooring runs throughout the core living spaces for a polished look that is also made for real life.
The spacious primary suite feels like a private retreat, featuring a large quartz vanity with dual sinks, a relaxing soaking tub, a tiled shower, and a walk-in closet. Just outside, an expansive covered patio extends your living space outdoors, giving you the perfect place to catch those incredible Oklahoma sunsets with neighbors and friends.
Flint Hills homeowners will enjoy the convenience of being located on Tecumseh Road for quick and easy travel to the east or west side of Norman and the peacefulness of a quiet, family-friendly community. In Flint Hills, you can get to I-35 in five minutes, The University of Oklahoma in 10 minutes, and Tinker Airforce Base in less than 20 minutes! Amenities in this community ...
The heart of the home is a generous kitchen with plenty of counter space for spreading out and hosting, complete with sleek quartz countertops, a gas range, and a walk-in pantry that keeps everything within reach but out of sight. A convenient mudbench off the garage plus multiple storage closets mean there is a dedicated spot for bags, shoes, and seasonal gear, so the rest of the home stays clutter-free. In the main living area, a stunning fireplace becomes the natural focal point, while durable hard-surface flooring runs throughout the core living spaces for a polished look that is also made for real life.
The spacious primary suite feels like a private retreat, featuring a large quartz vanity with dual sinks, a relaxing soaking tub, a tiled shower, and a walk-in closet. Just outside, an expansive covered patio extends your living space outdoors, giving you the perfect place to catch those incredible Oklahoma sunsets with neighbors and friends.
Flint Hills homeowners will enjoy the convenience of being located on Tecumseh Road for quick and easy travel to the east or west side of Norman and the peacefulness of a quiet, family-friendly community. In Flint Hills, you can get to I-35 in five minutes, The University of Oklahoma in 10 minutes, and Tinker Airforce Base in less than 20 minutes! Amenities in this community ...
Contact this Building
Home Details for 3913 Eureka Dr

|
|---|
Levels, Entrance, & Accessibility Stories: 1 |

|
|---|
Year Built Year Built: 2026 |
Property Type / Style Property Type: Single Family HomeArchitecture: House |

|
|---|
Parking & Garage GarageParking Spaces: 2Parking: Garage |

|
|---|
Price Price Per Sqft: $212 |
Last check for updates: about 2 months ago
Listing courtesy of Ideal Homes
Source: Ideal Homes
All New Homes in Flint Hills
Quick Move-in Homes (10)
| 3918 Eureka Dr | 3bd 2ba 1,173 sqft | $274,888 | |
| 3723 Eureka Dr | 3bd 2ba 1,158 sqft | $289,888 | |
| 3804 Eureka Dr | 3bd 2ba 1,385 sqft | $299,888 | |
| 3805 Cassidy Dr | 3bd 2ba 1,385 sqft | $306,402 | |
| 3905 Eureka Dr | 3bd 2ba 1,682 sqft | $329,891 | |
| 3711 Eureka Dr | 3bd 2ba 1,496 sqft | $339,888 | |
| 3719 Eureka Dr | 3bd 2ba 1,586 sqft | $344,899 | |
| 3808 Cassidy Dr | 3bd 2ba 1,295 sqft | $308,748 | |
| 3909 Alta Vista Dr | 3bd 2ba 1,464 sqft | $327,690 | |
| 3913 Eureka Dr | 3bd 2ba 1,768 sqft | $374,470 |
Quick Move-In Homes provided by MLSOK/OKCMAR as distributed by MLS GRID,Ideal Homes
Buildable Plans (12)
| Charleston Plan | 3bd 2ba 1,173 sqft | $282,464+ | |
| Dawson Plan | 3bd 2ba 1,295 sqft | $288,679+ | |
| Edison Plan | 3bd 2ba 1,385 sqft | $300,032+ | |
| Fitzgerald Plan | 3bd 2ba 1,464 sqft | $305,250+ | |
| Frederickson Plan | 4bd 2ba 1,486 sqft | $306,420+ | |
| Forrester Plan | 3bd 2ba 1,496 sqft | $317,633+ | |
| Holloway Plan | 3bd 2ba 1,682 sqft | $325,034+ | |
| Gabriella Plan | 3bd 2ba 1,586 sqft | $328,944+ | |
| Inwood Plan | 3bd 2ba 1,768 sqft | $339,493+ | |
| Jordan Plan | 3bd 2ba 1,853 sqft | $343,718+ | |
| London Plan | 4bd 2ba 2,031 sqft | $352,679+ | |
| Murphy Plan | 3bd 2ba 2,136 sqft | $357,733+ |
Buildable Plans provided by Ideal Homes
Community Description
Flint Hills homeowners will enjoy the convenience of being located on Tecumseh Road for quick and easy travel to the east or west side of Norman and the peacefulness of a quiet, family-friendly community. In Flint Hills, you can get to I-35 in five minutes, The University of Oklahoma in 10 minutes, and Tinker Airforce Base in less than 20 minutes! Amenities in this community include fishing ponds, walking trails, a playground, an upcoming splash pad, and a soccer field!
Ranked by CNN's Money Magazine as the sixth best small city within the United States, Norman hosts many arts and culture events sponsored by the University of Oklahoma, including music centers, theaters, and one of the largest French Impressionist painting collections in the United States at the Fred Jones, Jr. Museum of Art. The Sam Noble Museum of Natural History has one of the largest and most important Paleozoic exhibits in existence.
The University of Oklahoma is also home to many collegiate sporting events, including the Oklahoma Sooners football, softball, basketball, and gymnastics teams. Visitors pour in and boost the local economy on game days and come to visit the weekend concert series like the Norman Musical Festival.
We are proud to build in several other Norman communities, including Red Canyon Ranch and Pine Creek.
Ranked by CNN's Money Magazine as the sixth best small city within the United States, Norman hosts many arts and culture events sponsored by the University of Oklahoma, including music centers, theaters, and one of the largest French Impressionist painting collections in the United States at the Fred Jones, Jr. Museum of Art. The Sam Noble Museum of Natural History has one of the largest and most important Paleozoic exhibits in existence.
The University of Oklahoma is also home to many collegiate sporting events, including the Oklahoma Sooners football, softball, basketball, and gymnastics teams. Visitors pour in and boost the local economy on game days and come to visit the weekend concert series like the Norman Musical Festival.
We are proud to build in several other Norman communities, including Red Canyon Ranch and Pine Creek.
Contact this Building
Office Hours
Sales Office
1400 Flint Hills Street
Norman, OK 73069
(405) 817-6258
Contact Elena for model home hours to schedule an appointment.
Market trends in Norman
Last updated June 2026
Avg. sale price
$273K
$11.67KMoM
Sale-to-List Price
98.5%
0.5%MoM
Price per sq ft
$162
$4MoM
Available listings
567
27MoM
Price History for 3913 Eureka Dr
| Date | Price | Event | Source |
|---|---|---|---|
| 06/11/2026 | $374,470 | Listed For Sale | Ideal Homes |
Similar Homes You May Like
 NEW CONSTRUCTION
 NEW CONSTRUCTIONVernon McKown, Principal Development LLC
 NEW CONSTRUCTION
- NEW CONSTRUCTION
- NEW CONSTRUCTION
- NEW CONSTRUCTION
 NEW CONSTRUCTION
- NEW CONSTRUCTION
- NEW CONSTRUCTION
- NEW CONSTRUCTION
 NEW CONSTRUCTIONVernon McKown, Principal Development LLC
 NEW CONSTRUCTIONVernon McKown, Principal Development LLC
 NEW CONSTRUCTIONVernon McKown, Principal Development LLC
 NEW CONSTRUCTIONVernon McKown, Principal Development LLC
 NEW CONSTRUCTION
 NEW CONSTRUCTIONZachary Holland, Premium Prop Llc
 NEW CONSTRUCTIONZachary Holland, Premium Prop Llc
 NEW CONSTRUCTIONZachary Holland, Premium Prop Llc
 NEW CONSTRUCTIONZachary Holland, Premium Prop Llc
 NEW CONSTRUCTIONZachary Holland, Premium Prop Llc
 NEW CONSTRUCTIONJohn Burris, Central Oklahoma Real Estate
 NEW CONSTRUCTIONZachary Holland, Premium Prop Llc
 NEW CONSTRUCTIONZachary Holland, Premium Prop Llc
 NEW CONSTRUCTION0.52 ACRESZachary Holland, Premium Prop Llc
 NEW CONSTRUCTIONAmiee Stephenson, Brix Realty
 NEW CONSTRUCTIONZachary Holland, Premium Prop Llc
 NEW CONSTRUCTIONZachary Holland, Premium Prop Llc
 NEW CONSTRUCTIONZachary Holland, Premium Prop Llc
 NEW CONSTRUCTIONJohn Burris, Central Oklahoma Real Estate
 NEW CONSTRUCTION
 NEW CONSTRUCTIONJohn Burris, Central Oklahoma Real Estate
 0.58 ACRESSara Hooshyar, Keller Williams Realty-Mulinix
 NEW CONSTRUCTIONZachary Holland, Premium Prop Llc
 NEW CONSTRUCTION
 0.91 ACRESTina Pastran, Copper Creek Real Estate
 NEW CONSTRUCTION
 NEW CONSTRUCTION
- NEW CONSTRUCTION
- NEW CONSTRUCTION
 NEW CONSTRUCTIONZachary Holland, Premium Prop Llc
 See more homes for sale inNorman
New Listings near 3913 Eureka Dr
 NEW - 1 DAY AGOAlee Bay, Heather & Company Realty Group
 Joycilyn George, Heather & Company Realty Group
 0.26 ACRESCindy Keathly, Copper Creek Real Estate
 NEW CONSTRUCTION
 NEW - 1 DAY AGOMatthew McCaleb, LIME Realty
 NEW - 9 HRS AGONeelon Greenwood, 828 Real Estate LLC
 NEW - 1 DAY AGO0.25 ACRESVernon Miller, The Miller Dream Team
 Kylee Crawley, Heather & Company Realty Group
 NEW - 2 DAYS AGOHuiyang Gao, Century 21 First Choice Realty
 NEW - 3 HRS AGO0.25 ACRESShelby Laws, Bailee & Co. Real Estate
 Michelle Miller, Metro Brokers of OK Gottschalk
- See more homes for sale inNorman


Comparable Sales for 3913 Eureka Dr
Address | Distance | Property Type | Sold Price | Sold Date | Bed | Bath | Sqft |
|---|---|---|---|---|---|---|---|
0.07 | Single-Family Home | $299,900 | 02/04/26 | 3 | 2 | 1,601 | |
0.11 | Single-Family Home | $343,879 | 05/22/26 | 3 | 2 | 1,682 | |
0.09 | Single-Family Home | $369,888 | 06/25/26 | 3 | 2 | 2,136 | |
0.11 | Single-Family Home | $295,000 | 10/01/25 | 3 | 2 | 1,496 | |
0.13 | Single-Family Home | $299,900 | 07/28/25 | 3 | 2 | 1,586 | |
0.08 | Single-Family Home | $299,874 | 07/09/26 | 3 | 2 | 1,295 | |
0.16 | Single-Family Home | $325,000 | 08/18/25 | 3 | 2 | 1,496 | |
0.22 | Single-Family Home | $329,884 | 11/21/25 | 3 | 2 | 1,768 | |
0.21 | Single-Family Home | $356,500 | 07/17/26 | 3 | 2 | 1,853 | |
0.16 | Single-Family Home | $279,650 | 11/10/25 | 3 | 2 | 1,385 |
Nearby homes
Get a sense of prices in the area by checking nearby homes. OFF MARKET
 OFF MARKETVernon McKown, Principal Development LLC
 OFF MARKET
- FOR SALENEW CONSTRUCTIONQUICK MOVE-INVernon McKown, Principal Development LLC
 FOR SALENEW CONSTRUCTIONQUICK MOVE-IN
 3D VIEWVernon McKown, Principal Development LLC
 OFF MARKETVernon McKown, Principal Development LLC
 FOR SALENEW CONSTRUCTIONQUICK MOVE-IN3D VIEWVernon McKown, Principal Development LLC
 SOLDJUL 9, 2026Vernon McKown, Principal Development LLC
 OFF MARKET
- FOR SALENEW CONSTRUCTIONQUICK MOVE-INVernon McKown, Principal Development LLC
 OFF MARKETVernon McKown, Principal Development LLC
Assigned Schools
These are the assigned schools for 3913 Eureka Dr.
- Adams Elementary School
- PK-5
- Public
- 444 Students
5/10GreatSchools RatingParent Rating AverageMrs. Thomason the principal is the best in the universe very dedicated to all students and families. My son is an Allstar attended prek-5th grade completion. All teachers staff and janitor Minnie are very caring respectful and care about all students. The PTA is AWESOME I will miss this school tremendously. Wonderful school highly recommend Adams elementary school.Parent Review2y ago - Whittier Middle School
- 6-8
- Public
- 1164 Students
8/10GreatSchools RatingParent Rating AverageIf you want your kid to be "the best" but not actually learn anything or be a good person, this is the school for you! If you frequently ask to speak to a manager, this is probably the school for your student. Don't worry, your precious little darling who has never done anything wrong in their entire life will fit in here perfectly. Want special treatment? As long as you have money, you're in the right place. Does your child want to play sports? Great! This school and the high school it feeds into (NNHS) recruit players away from their home schools so they can be the biggest winners. Who cares if that's against district policy? All that matters is egos are fed. And if you send your student here, you can bet your cybertruck their ego will be fed! Admin only care about image, because that's what really matters in life, right? Thinking about working here? Prepare to pucker up, buttercup, because brown-nosing is the only way you'll get ahead. And make sure to wear an outfit made out of doormats, because students are going to walk all over you.Other Review1mo ago - Norman North High School
- 9-12
- Public
- 2411 Students
9/10GreatSchools RatingParent Rating AverageWorst school ever. Bullying happening at the school and they do nothing about it . They don’t care, they do the bare minimum just to say they done something. Racial slurs was being said and they did nothing about it. I really thought this school was better than any other school but I was proven wrong, the bullying my daughter experienced there was a horrible experience and something needs to be done. Two police officers on duty and they are worthless to have. This district need to put a stop to bullying and protect the kids that attend this district. Very disappointed in this school.Parent Review2mo ago  Check out schools near 3913 Eureka Dr.
What Locals Say about Norman
At least 850 Trulia users voted on each feature.

90 % Say it's dog friendly

88 % Say car is needed

82 % Say parking is easy

80 % Say there are sidewalks

78 % Say yards are well-kept

72 % Say there's holiday spirit

69 % Say kids play outside

63 % Say it's quiet

63 % Say people would walk alone at night

57 % Say streets are well-lit

51 % Say neighbors are friendly

47 % Say they plan to stay for at least 5 years

46 % Say it's walkable to grocery stores

42 % Say it's walkable to restaurants

37 % Say there's wildlife

26 % Say there are community events
Sourced by Trulia users. Learn more about our methodology.
LGBTQ Local Legal Protections
LGBTQ Local Legal Protections



3913 Eureka Dr, Norman, OK 73069 is a 3 bedroom, 2 bathroom, 1,768 sqft single-family home built in 2026. This property is currently available for sale and was listed by Ideal Homes on Jun 11, 2026.