


$344,500
Original price: $370,000
 4 Beds
 2.5 Baths
 2,349 sqft (on 0.30 acres)
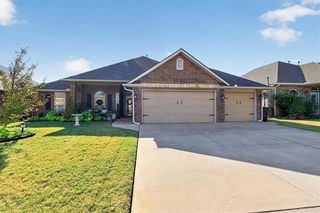
1328 Brayden Dr, Moore, OK 73160
Est. Mortgage $2,251/mo*
Get Pre-QualifiedWe estimate this home will sell faster than 99% nearby.
Home Highlights

Single-Family Home

Built in 2008

0.3 acre lot

$147/sqft

Garage

HOA $23/mo
Local Information
- Map ViewExplore the area around 1328 Brayden Dr.

- Schools1 Preschool School1 Elementary School1 Middle School1 High School

- Shop & Eat

-- mins to
About this House
What's unique:Four bedroomsSplit-bedroom floor planTwo-and-a-half bathroomsGranite countertopsTwo versatile bonus spacesFlexible living spaces
Welcome to 1328 Brayden Drive in Moore, a beautiful custom-built, non-smoking home offering four bedrooms, two-and-a-half bathrooms, flexible living spaces, and thoughtful updates throughout.
Wood double doors create a warm and impressive entrance. Inside, two versatile bonus spaces offer plenty of possibilities for a home office, sitting area, music room, formal dining room, or whatever best fits your lifestyle. The open-concept kitchen features granite countertops, a gas range situated on its own island, and a refrigerator that will remain with the home. In the family room, warm wood beams and plantation shutters add character and charm.
The split-bedroom floor plan places two secondary bedrooms near the laundry room, which includes a convenient utility sink. Another secondary bedroom and the primary suite are located on the opposite side of the home. The spacious primary suite offers private patio access, a large ensuite bathroom, and an oversized closet with built-in storage.
Situated on one of the largest backyards in the addition, the property offers plenty of room to enjoy the outdoors. A charming she shed provides space for hobbies, relaxation, or creative projects, while an additional storage shed is ready for lawn and gardening equipment. The fully fenced yard includes stockade fencing on two sides and black wrought-iron fencing that preserves views of the neighborhood pond. Established Japanese plum, pin oak, and redbud trees add beauty to the outdoor space, while a large storm shelter provides added peace of mind during Oklahoma weather.
Recent improvements include a water heater and dishwasher in 2021; a sprinkler system and 5-ton AC unit through Gordon’s Service Experts Advantage Plan in 2024; a roof with architectural asphalt-fiberglass shingles in 2025; and a new microwave in 2026.
Residents of Rock Creek Estates also enjoy access to the neighborhood pool and community park. Schedule your private showing today!
Wood double doors create a warm and impressive entrance. Inside, two versatile bonus spaces offer plenty of possibilities for a home office, sitting area, music room, formal dining room, or whatever best fits your lifestyle. The open-concept kitchen features granite countertops, a gas range situated on its own island, and a refrigerator that will remain with the home. In the family room, warm wood beams and plantation shutters add character and charm.
The split-bedroom floor plan places two secondary bedrooms near the laundry room, which includes a convenient utility sink. Another secondary bedroom and the primary suite are located on the opposite side of the home. The spacious primary suite offers private patio access, a large ensuite bathroom, and an oversized closet with built-in storage.
Situated on one of the largest backyards in the addition, the property offers plenty of room to enjoy the outdoors. A charming she shed provides space for hobbies, relaxation, or creative projects, while an additional storage shed is ready for lawn and gardening equipment. The fully fenced yard includes stockade fencing on two sides and black wrought-iron fencing that preserves views of the neighborhood pond. Established Japanese plum, pin oak, and redbud trees add beauty to the outdoor space, while a large storm shelter provides added peace of mind during Oklahoma weather.
Recent improvements include a water heater and dishwasher in 2021; a sprinkler system and 5-ton AC unit through Gordon’s Service Experts Advantage Plan in 2024; a roof with architectural asphalt-fiberglass shingles in 2025; and a new microwave in 2026.
Residents of Rock Creek Estates also enjoy access to the neighborhood pool and community park. Schedule your private showing today!
Last check for updates: about 6 hours ago
Listing courtesy of Cori Davis, (405) 626-7727
Metro First Realty
Rebecca West, (405) 501-0695
Metro First Realty
Source: MLSOK/OKCMAR as distributed by MLS GRID, MLS#1248000
We estimate this home will sell faster than 99% nearby.
Home Details for 1328 Brayden Dr

|
|---|
Interior Details Number of Rooms: 1Types of Rooms: Living Room |
Beds & Baths Number of Bedrooms: 4Number of Bathrooms: 3Number of Bathrooms (full): 2Number of Bathrooms (half): 1 |
Dimensions and Layout Living Area: 2349 Square Feet |
Appliances & Utilities Utilities: Cable Available, High Speed Internet, PublicAppliances: Dishwasher, Disposal, Microwave, Refrigerator, Built-In Gas RangeDishwasherDisposalMicrowaveRefrigerator |
Heating & Cooling Heating: Has Heating Unspecified TypeHas CoolingHas HeatingHeating Fuel: Has Heating Unspecified Type |
Fireplace & Spa Number of Fireplaces: 1Fireplace: Wood BurningHas a Fireplace |
Gas & Electric Has Electric on Property |
Windows, Doors, Floors & Walls Flooring: Carpet, Tile, Wood |
Levels, Entrance, & Accessibility Stories: 1Levels: OneFloors: Carpet, Tile, Wood |

|
|---|
Exterior Home Features Fencing: WoodExterior: Rain GuttersFoundation: SlabNo Private Pool |
Parking & Garage Number of Garage Spaces: 3Number of Covered Spaces: 3Has a GarageParking Spaces: 3Parking: Garage |
Frontage Not on Waterfront |

|
|---|
Days on Market: 19 |

|
|---|
Year Built Year Built: 2008 |
Property Type / Style Property Type: ResidentialProperty Subtype: Single Family ResidenceArchitecture: Traditional |
Building Construction Materials: Brick |
Property Information Parcel Number: 1328NONEBrayden73160 |

|
|---|
Price List Price: $344,500Price Per Sqft: $147 |
Status Change & Dates Possession Timing: Close Of Escrow |

|
|---|
MLS Status: Active |

|
|---|

|
|---|
Direction & Address City: Oklahoma City |
School Information Elementary School: Heritage Trails ESJr High / Middle School: Highland East JHSHigh School: Moore HSHigh School District: Moore |

|
|---|
Listing Agent Listing ID: 1248000 |

|
|---|
Building Area Building Area: 2349 Square Feet |

|
|---|
HOA Fee Includes: Common Area Maintenance, PoolHas an HOAHOA Fee: $280/Annual |

|
|---|
Lot Area: 0.30 acres |

|
|---|
Special Conditions: Kickout Clause |

|
|---|
Listing Terms: Cash, Conventional, Sell FHA or VA |

|
|---|
Mls Number: 1248000 |
Around this home
What Locals Say about Moore
At least 536 Trulia users voted on each feature.

91 % Say car is needed

88 % Say yards are well-kept

87 % Say parking is easy

84 % Say it's dog friendly

80 % Say kids play outside

76 % Say there are sidewalks

75 % Say there's holiday spirit

69 % Say people would walk alone at night

67 % Say it's quiet

56 % Say streets are well-lit

51 % Say neighbors are friendly

47 % Say they plan to stay for at least 5 years

39 % Say it's walkable to grocery stores

34 % Say it's walkable to restaurants

31 % Say there's wildlife

21 % Say there are community events
Sourced by Trulia users. Learn more about our methodology.
Market trends in Moore
Last updated August 2026
Avg. sale price
$223K
$1.67KMoM
Sale-to-List Price
100.0%
Price per sq ft
$152
$0MoM
Available listings
284
35MoM
Home Value
Trulia Estimate
$342KSince last month
Increased$3K (+0.9%)Since last year
Decreased$22K (-6%)Since last sale
Increased$96K (+38.9%)Learn more about this home's value by checking out its Trulia Estimate, the value of nearby homes, and how much similar homes have sold for.
Trulia Estimate
The of this home's value increased by +35% in the last 10 years
| Month | Estimated value |
|---|---|
2026 | |
| September 2026 | $342K |
| August 2026 | $339K |
| July 2026 | $347K |
| June 2026 | $369K |
| May 2026 | $371K |
| April 2026 | $365K |
| March 2026 | $363K |
| February 2026 | $360K |
| January 2026 | $354K |
2025 | |
2024 | |
2023 | |
2022 | |
2021 | |
2020 | |
2019 | |
2018 | |
2017 | |
2016 | |
Comparable sales
These are recently sold homes that have a similar location or other similar features to this home, like bedrooms, bathrooms, and square footage. Get a sense of the expected prices in the area by viewing these homes.Address | Distance | Property Type | Sold Price | Sold Date | Bed | Bath | Sqft |
|---|---|---|---|---|---|---|---|
0.20 | Single-Family Home | $310,000 | 12/12/25 | 4 | 2.5 | 1,959 | |
0.14 | Single-Family Home | $320,000 | 09/26/25 | 3 | 2 | 2,090 | |
0.25 | Single-Family Home | $312,000 | 08/10/26 | 4 | 2 | 1,932 | |
0.16 | Single-Family Home | $279,000 | 06/01/26 | 4 | 2 | 1,684 | |
0.35 | Single-Family Home | $334,000 | 12/16/25 | 4 | 2 | 2,000 | |
0.31 | Single-Family Home | $255,000 | 11/21/25 | 4 | 2 | 1,934 | |
0.41 | Single-Family Home | $335,000 | 08/06/26 | 4 | 2 | 2,119 | |
0.20 | Single-Family Home | $302,000 | 08/14/26 | 3 | 2 | 1,989 | |
0.28 | Single-Family Home | $299,000 | 07/16/26 | 4 | 2 | 1,944 | |
0.22 | Single-Family Home | $305,000 | 11/20/25 | 3 | 2 | 1,887 |
Nearby home prices
Get a sense of expected prices in the area by checking the value of nearby homes.Address | Distance | Price | Bed | Bath | Sqft | Status |
|---|---|---|---|---|---|---|
0.03 | $337,800 | 3 | 2 | 2,097 | Off Market | |
0.02 | $508,200 | 4 | 3.5 | 3,163 | Off Market | |
0.04 | $341,200 | 4 | 2.5 | 2,165 | Off Market | |
0.05 | $429,300 | 4 | 3 | 2,906 | Off Market | |
0.09 | $422,000 | 3 | 3 | 2,709 | Off Market | |
0.10 | $383,200 | 4 | 2 | 2,518 | Off Market | |
0.11 | $362,600 | 4 | 2.5 | 2,275 | Off Market | |
0.12 | $351,600 | 3 | 2.5 | 2,123 | Off Market | |
0.13 | $365,100 | 4 | 2 | 2,137 | Off Market | |
0.14 | $307,500 | 4 | 2.5 | 2,009 | Off Market | |
0.13 | $464,000 | 4 | 3 | 3,056 | Recently Sold |
Price and Tax history
| Date | Event | Price |
|---|---|---|
Aug 19, 2026 Source: My State MLS #11841293 | PriceChange | $344,500 Price decreased by 7% |
Aug 17, 2026 Source: United Country #35076-011553 | PriceChange | $370,000 Price increased by 5% |
Jul 20, 2026 Source: My State MLS #11841293 | PriceChange | $351,000 Price decreased by 3% |
Jul 14, 2026 Source: My State MLS #11841293 | PriceChange | $361,000 Price decreased by 1% |
Jul 4, 2026 Source: My State MLS #11841293 | PriceChange | $365,000 Price decreased by 1% |
Jun 19, 2026 Source: My State MLS #11841293 | Listed For Sale | $370,000 |
Jul 7, 2008 Source: N/A | Sold | $246,500 |
Jan 29, 2008 Source: N/A | Sold | $42,000 |
| Year | Property tax | Tax assessment |
|---|---|---|
| 2025 | Unavailable | $293,319 |
Home facts updated by county records
LGBTQ Local Legal Protections
LGBTQ Local Legal Protections



Cori Davis, Metro First Realty
Agent Phone: (405) 626-7727
Based on information submitted to the MLS GRID as of 2026-09-25 12:58:07 PDT. All data is obtained from various sources and may not have been verified by broker or MLS GRID. Supplied Open House Information is subject to change without notice. All information should be independently reviewed and verified for accuracy. Properties may or may not be listed by the office/agent presenting the information. Some IDX listings have been excluded from this website. Click here for more information
Similar Homes You May Like
 1.02 ACRESBrenda McGrew, Whittington Realty
 0.26 ACRESLisa Cain, Real Broker LLC
 OPEN SAT, 10-12PMLonnie Williams, Stellar Realty
 Jacqueline Smith, Real Estate Connections GK LLC
 Kelsey Parker, Heather & Company Realty Group
 Kody Khodabakhsh, Ariston Realty
 Bradley Homme, Real Broker LLC
 Tracey Russell, Metro First Realty
 Jacqueline Smith, Real Estate Connections GK LLC
 Cynthia Paterson, Whittington Realty
 Homer Adams, Adams Family Real Estate LLC
 1 ACREKody Khodabakhsh, Ariston Realty
 OPEN SUN, 2-4PMCynthia Copher, SERV Realty
 Matthew Williams, HomeSmart Stellar Realty
 OPEN SUN, 2-4PMHonorata Gruzewski, Crown Homes Realty LLC
 Aubrey Roberts, The Real Estate Lab, LLC
 Tiffany Elcyzyn, Realty of America LLC
 Samantha Blakely, Sanoli Real Estate, LLC
 Michael Hawley, Dillard Cies Real Estate
 Grayson Warren, Copper Creek Real Estate
 0.26 ACRESTyler Woodward, RE/MAX Energy Real Estate
 NEW - 7 HRS AGOLauren Wright, Keller Williams Realty Elite
 0.25 ACRESShelby Laws, Bailee & Co. Real Estate
 1 ACREJohn Gassen, Wise Oak Realty LLC
 NEW - 3 HRS AGOSpencer Amaral, Shepherds Real Estate
 Susan Forsythe, Whittington Realty
 See more homes for sale inMoore


New Listings near 1328 Brayden Dr
 NEW - 22 HRS AGOGinger Baxter, McGraw Davisson Stewart (BO)
 Tiffany Hardeman, Rustic Charm Realty
 NEW - 2 DAYS AGOTara Levinson, LRE Realty, LLC
 NEW - 2 DAYS AGOKeli Gillette, Epique Realty
 Rachael Silverstein, Copper Creek Real Estate
 NEW - 9 HRS AGO0.3 ACRESMadelin Slover, The Listing House, LLC
 NEW - 5 HRS AGOAlexandra Webb, H&W Realty Branch
 NEW - 3 HRS AGOAngela Parker, Brick and Beam Realty
 NEW - 7 HRS AGOJill Baker, 1st United Okla, REALTORS
 NEW - 9 HRS AGOAmanda Creek, ReMax Exclusive
 NEW - 5 HRS AGOCheryl Foale, Foale Team Realty LLC
- NEW - 3 HRS AGOSpencer Amaral, Shepherds Real Estate
- See more homes for sale inMoore

Frequently asked questions about 1328 Brayden Dr
- What is the estimated monthly payment for 1328 Brayden Dr?Based on a $344,500 list price with 20% down at today's rates, the estimated monthly payment for 1328 Brayden Dr in Moore, OK is approximately $2,282 (about $1,923 principal & interest, $284 property taxes, and $75 homeowner's insurance). This is an estimate. Actual payment depends on your loan terms.
- How does the list price for 1328 Brayden Dr compare to homes in Moore?1328 Brayden Dr in Moore, OK is listed at $344,500, about 54% above the $223K median sale price in Moore.
- What do residents say about Moore?Residents describe Moore, OK as well-kept, easy to park in, and dog-friendly. Most residents say you need a car. See homes for sale in Moore, OK.
- What are the closest schools to 1328 Brayden Dr?The closest schools to 1328 Brayden Dr in Moore, OK are Heritage Trails Elementary School (Pre-K, rated 8/10), Highland East Junior High School (rated 7/10), Moore High School (rated 7/10).
- Does 1328 Brayden Dr have air conditioning?Yes, 1328 Brayden Dr in Moore, OK has air conditioning.
- Does 1328 Brayden Dr have a pool?Yes, 1328 Brayden Dr in Moore, OK has a pool.
1328 Brayden Dr, Moore, OK 73160 is a 4 bedroom, 3 bathroom, 2,349 sqft single-family home built in 2008. This property is currently available for sale and was listed by MLSOK/OKCMAR as distributed by MLS GRID on Sep 6, 2026. The MLS # for this home is MLS# 1248000.