


$294,900
Original price: $295,000
 3 Beds
 2 Baths
 1,602 sqft (on 1 acre)
2096 County Road 1237, Tuttle, OK 73089
Est. Mortgage $1,847/mo*
Get Pre-QualifiedWe estimate this home will sell faster than 97% nearby.
Home Highlights

Single-Family Home

Built in 2007

1 acre lot

$184/sqft

Garage
Local Information
- Map ViewExplore the area around 2096 County Road 1237.

- Schools1 Preschool School2 Elementary Schools1 Middle School1 High School

- Shop & Eat

-- mins to
About this House
What's unique:Large yardNew oven
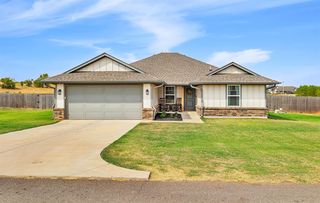
This well-maintained 3-bedroom, 2-bathroom home offers comfortable living, plenty of space, and the perfect blend of country charm and everyday convenience. Situated on a spacious corner 1-acre lot with no restrictions, this property provides room to enjoy the outdoors and make the space your own.
The home features a 2-car garage with an oversized Ground Zero storm shelter built directly into the garage floor, offering added peace of mind during Oklahoma weather. The kitchen includes a new oven, while the primary bedroom offers a walk-in closet for ample storage. A convenient utility room provides dedicated space for laundry and additional storage.
Step outside to enjoy the large yard and spacious patio, ideal for entertaining guests, relaxing, or enjoying the peaceful surroundings. The generous lot provides plenty of room for outdoor activities, gardening, or simply enjoying the open space.
Located in an established neighborhood with easy turnpike access, this home offers the best of both worlds—peaceful country living with a convenient commute to Oklahoma City, Mustang, Norman, and Chickasha. With its spacious lot, storm shelter, functional layout, new oven, and inviting outdoor spaces, this home is a wonderful opportunity for comfortable Oklahoma living.
The home features a 2-car garage with an oversized Ground Zero storm shelter built directly into the garage floor, offering added peace of mind during Oklahoma weather. The kitchen includes a new oven, while the primary bedroom offers a walk-in closet for ample storage. A convenient utility room provides dedicated space for laundry and additional storage.
Step outside to enjoy the large yard and spacious patio, ideal for entertaining guests, relaxing, or enjoying the peaceful surroundings. The generous lot provides plenty of room for outdoor activities, gardening, or simply enjoying the open space.
Located in an established neighborhood with easy turnpike access, this home offers the best of both worlds—peaceful country living with a convenient commute to Oklahoma City, Mustang, Norman, and Chickasha. With its spacious lot, storm shelter, functional layout, new oven, and inviting outdoor spaces, this home is a wonderful opportunity for comfortable Oklahoma living.
Last check for updates: 1 day ago
Listing courtesy of Kody Khodabakhsh, (405) 802-1174
Ariston Realty
Source: MLSOK/OKCMAR as distributed by MLS GRID, MLS#1247361
Also Listed on MLSOK/OKCMAR as distributed by MLS GRID.
We estimate this home will sell faster than 97% nearby.
Home Details for 2096 County Road 1237

|
|---|
Beds & Baths Number of Bedrooms: 3Number of Bathrooms: 2Number of Bathrooms (full): 2 |
Dimensions and Layout Living Area: 1602 Square Feet |
Heating & Cooling Heating: Heat PumpHas CoolingAir Conditioning: Heat PumpHas HeatingHeating Fuel: Heat Pump |
Fireplace & Spa Fireplace: NoneNo Fireplace |
Levels, Entrance, & Accessibility Stories: 1Levels: One |

|
|---|
Exterior Home Features Roof: CompositionFoundation: SlabNo Private Pool |
Parking & Garage Number of Garage Spaces: 2Number of Covered Spaces: 2Has a GarageParking Spaces: 2Parking: Garage |
Frontage Not on Waterfront |

|
|---|
Days on Market: 23 |

|
|---|
Year Built Year Built: 2007 |
Property Type / Style Property Type: ResidentialProperty Subtype: Single Family ResidenceArchitecture: Traditional |
Building Construction Materials: Brick, Brick Veneer |
Property Information Parcel Number: 2096NONECountyRoad123773089 |

|
|---|
Price List Price: $294,900Price Per Sqft: $184 |
Status Change & Dates Possession Timing: Close Of Escrow |

|
|---|
MLS Status: Active |

|
|---|
Direction & Address City: Tuttle |
School Information Elementary School: Bridge Creek IESJr High / Middle School: Bridge Creek MSHigh School: Bridge Creek HSHigh School District: Bridge Creek |

|
|---|
Listing Agent Listing ID: 1247361 |

|
|---|
Building Area Building Area: 1602 Square Feet |

|
|---|
Lot Area: 1 Acres |

|
|---|
Special Conditions: None |

|
|---|
Mls Number: 1247361 |
Around this home
What Locals Say about Tuttle
At least 48 Trulia users voted on each feature.

92 % Say parking is easy

91 % Say yards are well-kept

82 % Say car is needed

80 % Say kids play outside

79 % Say there's holiday spirit

77 % Say people would walk alone at night

74 % Say it's quiet

72 % Say it's dog friendly

66 % Say there's wildlife

59 % Say neighbors are friendly

55 % Say they plan to stay for at least 5 years

35 % Say there are community events

24 % Say streets are well-lit

18 % Say it's walkable to grocery stores

13 % Say there are sidewalks

12 % Say it's walkable to restaurants
Sourced by Trulia users. Learn more about our methodology.
Market trends in Tuttle
Last updated August 2026
Avg. sale price
—
Sale-to-List Price
—
Price per sq ft
—
Available listings
111
8MoM
Home Value
Trulia Estimate
$292KSince last month
Increased$9K (+3.2%)Since last year
Increased$19K (+7.1%)Since last sale
Increased$162K (+124.6%)Learn more about this home's value by checking out its Trulia Estimate, the value of nearby homes, and how much similar homes have sold for.
Trulia Estimate
The of this home's value increased by +92% in the last 10 years
| Month | Estimated value |
|---|---|
2026 | |
| September 2026 | $292K |
| July 2026 | $283K |
| June 2026 | $283K |
| May 2026 | $279K |
| April 2026 | $272K |
| March 2026 | $274K |
| February 2026 | $270K |
| January 2026 | $267K |
2025 | |
2024 | |
2023 | |
2022 | |
2021 | |
2020 | |
2019 | |
2018 | |
2017 | |
2016 | |
Comparable sales
These are recently sold homes that have a similar location or other similar features to this home, like bedrooms, bathrooms, and square footage. Get a sense of the expected prices in the area by viewing these homes.Address | Distance | Property Type | Sold Price | Sold Date | Bed | Bath | Sqft |
|---|---|---|---|---|---|---|---|
0.24 | Single-Family Home | $327,500 | 08/05/26 | 5 | 4 | 1,968 | |
0.43 | Single-Family Home | $306,000 | 05/14/26 | 3 | 2 | 1,925 | |
0.78 | Single-Family Home | $289,900 | 12/05/25 | 3 | 2 | 1,782 | |
0.63 | Single-Family Home | $375,000 | 05/01/26 | 4 | 2 | 2,011 | |
0.68 | Single-Family Home | $291,000 | 07/22/26 | 3 | 2 | 1,308 | |
0.57 | Single-Family Home | $244,500 | 09/23/26 | 3 | 1 | 1,134 | |
0.74 | Single-Family Home | $380,000 | 07/23/26 | 4 | 2.5 | 2,105 | |
0.90 | Single-Family Home | $399,990 | 06/23/26 | 4 | 2 | 2,100 | |
0.98 | Single-Family Home | $400,000 | 06/02/26 | 4 | 2 | 2,100 |
Nearby home prices
Get a sense of expected prices in the area by checking the value of nearby homes.Address | Distance | Price | Bed | Bath | Sqft | Status |
|---|---|---|---|---|---|---|
0.02 | $300,400 | 3 | 2 | 1,600 | Off Market | |
0.05 | $1,086,200 | 5 | 5 | 4,687 | Off Market | |
0.07 | $283,300 | 3 | 2 | 1,683 | Off Market | |
0.13 | $383,600 | 4 | 2 | 2,219 | Off Market | |
0.15 | $300,200 | 3 | 2 | 1,600 | Off Market | |
0.22 | - | - | - | - | Off Market | |
0.24 | $327,500 | 5 | 4 | 1,968 | Recently Sold | |
0.24 | $301,500 | 3 | 2 | 1,675 | Off Market | |
0.25 | $283,600 | 3 | 2 | 1,600 | Off Market | |
0.28 | $214,700 | 3 | 2 | 1,568 | Off Market | |
0.35 | $364,200 | 4 | 2 | 2,045 | Off Market |
Price and Tax history
| Date | Event | Price |
|---|---|---|
Sep 2, 2026 Source: MLSOK/OKCMAR as distributed by MLS GRID #1247361 | PriceChange | $294,900 Price decreased by 0% |
Aug 17, 2026 Source: N/A | Listed For Sale | $295,000 |
Oct 17, 2022 Source: N/A | Sold | $130,000 |
Sep 9, 2011 Source: MLSOK/OKCMAR as distributed by MLS GRID #460380 | Sold | $135,000 |
Mar 6, 2007 Source: N/A | Sold | $130,000 |
| Year | Property tax | Tax assessment |
|---|---|---|
| 2025 | $2,269 | $197,664 |
Home facts updated by county records
LGBTQ Local Legal Protections
LGBTQ Local Legal Protections



Kody Khodabakhsh, Ariston Realty
Agent Phone: (405) 802-1174
Based on information submitted to the MLS GRID as of 2026-09-24 13:12:22 PDT. All data is obtained from various sources and may not have been verified by broker or MLS GRID. Supplied Open House Information is subject to change without notice. All information should be independently reviewed and verified for accuracy. Properties may or may not be listed by the office/agent presenting the information. Some IDX listings have been excluded from this website. Click here for more information
Similar Homes You May Like
 1.02 ACRESBrenda McGrew, Whittington Realty
 Lesley Ballinger, Keller Williams Realty Elite
 Benjamin Freeman, Realty of America LLC
 10 ACRESLogan Frampton, 828 Real Estate LLC
 Barry Hurley, Dillard Cies Real Estate
 0.87 ACRESLori McKay, LB Realty Group-MB of Oklahoma
 Jennifer Boyer, Whittington Realty
 OPEN SUN, 2-4PMCynthia Copher, SERV Realty
 Jacqueline Smith, Real Estate Connections GK LLC
 0.29 ACRESCori Davis, Metro First Realty
 0.89 ACRESConnie Hamilton, RE/MAX First
 Aubrey Roberts, The Real Estate Lab, LLC
 Ruthie Gallardo-Owens, NextHome Experts Realty
 Andrew Jones, Heather & Company Realty Group
 OPEN SUN, 2-4PMMaricela De Anda, Epique Realty
 Adalia Sosanya, Copper Creek Real Estate
 Allison Tran, Oklahoma Realty & Management
 OPEN SAT, 2-4PM0.4 ACRESChad Brown, Keller Williams Central OK
 Cynthia Paterson, Whittington Realty
 Carmen Sizemore-Herber, C21 Judge Fite Co.-Choctaw/Harrah
 Homer Adams, Adams Family Real Estate LLC
 Jacqueline Smith, Real Estate Connections GK LLC
 Brent Carter, Carter Real Estate Group
 Pamela Thompson, 828 Real Estate LLC
 See more homes for sale inTuttle


New Listings near 2096 County Road 1237
 0.78 ACRESTara Levinson, LRE Realty, LLC
 NEW - 9 HRS AGO2.5 ACRESNiki Grider, Elite Key Realty
 1 ACREJustin Neely, H&W Realty Branch
 NEWOPEN FRI, 3-6PM1.03 ACRESTina Pastran, Copper Creek Real Estate
 0.87 ACRESElecia Allen, Metro Broker of OK- Blue Cedar
 0.89 ACRESJenny Burns, Keller Williams Central OK
 1 ACREJulie Shubert-Bode, Heather & Company Realty Group
 NEWOPEN FRI, 3-6PM0.91 ACRESTina Pastran, Copper Creek Real Estate
 1 ACREStephanie Bloch Sharp, Epic Real Estate
 1.41 ACRESJessica Hamilton, Coldwell Banker Select
 1.99 ACRESJennifer Bullard, Whittington Realty
 2.55 ACRESRosa Skidmore, Copper Creek Real Estate
 1.04 ACRESAmber Gray, Gray Real Estate, INC
 OPEN SUN, 11-1PM0.84 ACRESKimberley Martin, Keller Williams Realty-Mulinix
- See more homes for sale inTuttle
Frequently asked questions about 2096 County Road 1237
- What is the estimated monthly payment for 2096 County Road 1237?Based on a $294,900 list price with 20% down at today's rates, the estimated monthly payment for 2096 County Road 1237 in Tuttle, OK is approximately $1,898 (about $1,651 principal & interest, $172 property taxes, and $75 homeowner's insurance). This is an estimate. Actual payment depends on your loan terms.
- What do residents say about Tuttle?Residents describe Tuttle, OK as easy to park in, well-kept, and quiet. Most residents say you need a car. See homes for sale in Tuttle, OK.
- What are the closest schools to 2096 County Road 1237?The closest schools to 2096 County Road 1237 in Tuttle, OK are Bridge Creek Early Childhood (Pre-K/Elementary, rated 9/10), Bridge Creek High School (rated 8/10), Bridge Creek Intermediate Elementary School (rated 8/10).
- What is 2096 County Road 1237 estimated to be worth?Trulia's estimated value for 2096 County Road 1237 in Tuttle, OK is $292,000.
- Does 2096 County Road 1237 have air conditioning?Yes, 2096 County Road 1237 in Tuttle, OK has air conditioning.
- How big is the lot at 2096 County Road 1237?The lot at 2096 County Road 1237 in Tuttle, OK is about 1 acre.
2096 County Road 1237, Tuttle, OK 73089 is a 3 bedroom, 2 bathroom, 1,602 sqft single-family home built in 2007. This property is currently available for sale and was listed by MLSOK/OKCMAR as distributed by MLS GRID on Sep 2, 2026. The MLS # for this home is MLS# 1247361.