


$776,600
 3 Beds
 2 Baths
 2,627 sqft (on 0.40 acres)
3907 Rustic Rd, Cameron Park, CA 95682
Est. Refi. Payment $4,907/mo*
Refinance Your HomeCurrently Off Market - Sold Dec 20, 2016 for $525,000
Home Value
Trulia Estimate
$777KSince last month
Decreased$6K (-0.8%)Since last year
Increased$700 (+0.1%)Since last sale
Increased$252K (+47.9%)Learn more about this home's value by checking out its Trulia Estimate, the value of nearby homes, and how much similar homes have sold for.
Trulia Estimate
The of this home's value increased by +46% in the last 10 years
| Month | Estimated value |
|---|---|
2026 | |
| September 2026 | $777K |
| August 2026 | $783K |
| July 2026 | $791K |
| June 2026 | $798K |
| May 2026 | $797K |
| April 2026 | $794K |
| March 2026 | $794K |
| February 2026 | $786K |
| January 2026 | $765K |
2025 | |
2024 | |
2023 | |
2022 | |
2021 | |
2020 | |
2019 | |
2018 | |
2017 | |
2016 | |
Comparable sales
These are recently sold homes that have a similar location or other similar features to this home, like bedrooms, bathrooms, and square footage. Get a sense of the expected prices in the area by viewing these homes.Address | Distance | Property Type | Sold Price | Sold Date | Bed | Bath | Sqft |
|---|---|---|---|---|---|---|---|
0.06 | Single-Family Home | $506,000 | 11/13/25 | 3 | 2 | 1,724 | |
0.17 | Single-Family Home | $507,500 | 11/26/25 | 3 | 2 | 2,180 | |
0.07 | Single-Family Home | $625,000 | 05/29/26 | 3 | 2 | 1,993 | |
0.05 | Single-Family Home | $575,000 | 06/29/26 | 4 | 3 | 2,230 | |
0.20 | Single-Family Home | $575,000 | 05/11/26 | 3 | 2 | 1,681 | |
0.13 | Single-Family Home | $565,000 | 06/12/26 | 3 | 2 | 1,476 | |
0.24 | Single-Family Home | $735,000 | 04/13/26 | 3 | 2 | 2,345 | |
0.15 | Single-Family Home | $495,000 | 10/16/25 | 3 | 3 | 2,088 | |
0.24 | Single-Family Home | $620,000 | 11/24/25 | 3 | 2 | 1,680 | |
0.31 | Single-Family Home | $592,000 | 01/27/26 | 3 | 2 | 1,604 |
Nearby home prices
Get a sense of expected prices in the area by checking the value of nearby homes.Address | Distance | Price | Bed | Bath | Sqft | Status |
|---|---|---|---|---|---|---|
0.04 | $607,100 | 4 | 2 | 1,606 | Off Market | |
0.07 | $625,000 | 3 | 2 | 1,993 | Recently Sold | |
0.04 | $930,700 | 5 | 3 | 3,041 | Off Market | |
0.09 | $648,000 | 4 | 2 | 1,998 | Off Market | |
0.05 | $602,300 | 4 | 2 | 1,960 | Off Market | |
0.04 | $575,000 | 4 | 3 | 2,230 | Recently Sold | |
0.11 | $523,900 | 3 | 2 | 1,812 | Off Market | |
0.06 | $512,600 | 3 | 2 | 1,724 | Off Market | |
0.11 | $597,900 | 3 | 2 | 1,836 | For Sale | |
0.07 | $688,300 | 3 | 2 | 2,130 | Off Market | |
0.13 | $565,000 | 3 | 2 | 1,476 | Recently Sold | |
0.08 | $715,700 | 3 | 2 | 1,826 | Off Market |
Local Information
- Map ViewExplore the area around 3907 Rustic Rd.

- Schools1 Elementary School1 Middle School1 High School

- Shop & Eat

-- mins to
Home Highlights

Single-Family Home

Built in 2000

0.4 acre lot

2,627 sqft

$296/sqft

Garage
About this House
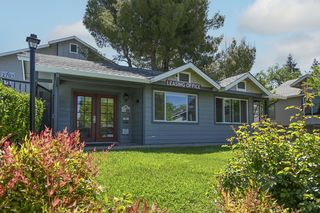
HOME SWEET HOME! Stately from the street, this beautiful country style home boasts a covered front porch and traditional design. Warm and inviting entry with sidelights and transom-style windows surrounding the art-glass front door welcoming you inside. This flexible floor plan features a room off the entry which makes an excellent formal dining room with chandelier and art niches, or is also easy to imagine enclosed as a dedicated office space. Three spacious bedrooms and two light & airy bathrooms round out this open concept floorplan. Don't miss the window seats with storage, double closets and two points of light in the two secondary bedrooms. The super-sized great room features lofty ceilings, an elegant fireplace with traditional painted wood surround, art niche, and sliding glass doors with sidelights opening to the beautiful backyard. The open kitchen boasts a dining bar, gas cooktop, dishwasher, oven/microwave combo and a walk-in pantry, plus a view of the neighborhood and surrounding hills. The spacious master bedroom looks out onto the oak-treed backyard and features a spacious master bathroom with corner jetted tub, separate walk-in shower, expansive counters and double sinks with lighted art niche between. You won't want for space in the huge walk-in closet with shelf organizers. The bonus room at the end of the home has custom built-in cabinetry for home entertainment and office which makes for an excellent "man cave" or play room. The 3-car garage below the bonus room holds all your toys plus has additional storage under the stairs and access under the house which can hold even more! Separate inside laundry room features a deep sink, folding area, and plenty of cabinets. Majestic trees shade the front and back yards and the meandering river cobble swales conjure the creeks in the surrounding Gold Rush communities and inspiration for secret gardens under the oak canopy. Enjoy the view of the foothills with your morning coffee from the front porch, and the lovely evenings from your back deck. Features of the Home Include: Classic light yellow & white exterior Covered front porch Architecturally pleasing dormers Flexible floorplan Dining room or office off entry Open great-room concept 3 bedrooms, 2 bathrooms Bonus room over garage Formal dining room Rustic style chandelier 2 art niches Huge great room with High ceilings Elegant fireplace Traditional wood mantle Art niches in several rooms Open kitchen w/dining bar Gas cooktop, dishwasher & Oven/microwave combo Tiled counter tops and backsplash Walk-in pantry w/etched door Tiled floor in Kitchen, baths & laundry Spacious master bed/bath suite Jetted tub & Walk-in shower 2 sinks, expansive countertops Lighted art niche Block glass window Grand walk-in closet Two points of light in all bedrooms Inside Laundry room Lots of cabinets Deep sink & folding area Finished 3-car garage 2 garage door openers w/handheld remotes Additional storage under stairs Access under house w/concrete pad HVAC is dual-zoned AC replaced approx. 2 years ago 3 Ceiling fans Whole house fan (installed approx.. 2 years ago) Deck & patio from Great-room Huge yard studded with majestic Oaks Low-maintenance landscape Automatic irrigation front & back Cobblestone dry creek bed Buckeye Unified School District (Buyer to verify) Ponderosa High School (Buyer to verify) Convenient location 2 minutes to Cameron Park award-winning golf course 5 minutes to Camerado Sprigs Middle School 5 minutes to grocery stores, shopping, dining 5 minutes to Blue Oak Elementary School Less than 5 minutes to HW 50 10 minutes to Ponderosa High School LOCATION! LOCATION! LOCATION! Town & Country convenience! Nestled into the center of Cameron Park near the championship 18-hole golf course & country club, approximately 5 minutes off Highway 50, this location offers close proximity to Cameron Park shopping, Library, Community Center, and schools, and convenient, easy access to freeway with all the recreational opportunities ava
3907 Rustic Rd, Cameron Park, CA 95682 is a 3 bedroom, 2 bathroom, 2,627 sqft single-family home in Cameron Park, built in 2000. It last sold for $525,000 on Dec 20, 2016. This property is not currently displayed as for sale or rent on Trulia. The Trulia Estimate is $776,600, with a rent estimate of $3,686/month.
Home Details for 3907 Rustic Rd

|
|---|
Levels, Entrance, & Accessibility Stories: 2Floors: Tile, Carpet |
Interior Details Number of Rooms: 7 |
Heating & Cooling Air ConditioningCooling System: Central |
Fireplace & Spa Fireplace |

|
|---|
Year Built Year Built: 2000Year Updated: 2000 |
Property Type / Style Property Type: Single Family Home |

|
|---|
Parking & Garage GarageParking: Garage Attached |

|
|---|
Units in Building: 1 |

|
|---|
Lot Area: 0.40 acres |
Price and Tax history
| Date | Event | Price |
|---|---|---|
Dec 20, 2016 Source: MetroList Services of CA #16063556 | Sold | $525,000 |
Nov 22, 2016 Source: Agent Provided | Pending | $525,000 |
Oct 11, 2016 Source: Agent Provided | Listed For Sale | $525,000 |
Jul 17, 2000 Source: MetroList Services of CA #122001088 | Sold | $340,000 |
Nov 3, 1999 Source: N/A | Sold | $37,500 |
| Year | Property tax | Tax assessment |
|---|---|---|
| 2026 | Unavailable | $621,486 |
Home facts updated by county records
Market trends in Shingle Springs
Last updated August 2026
Avg. sale price
—
Sale-to-List Price
—
Price per sq ft
—
Available listings
130
5MoM
Around this home
Neighborhood Overview

Neighborhood stats provided by third party data sources.
What Locals Say about Cameron Park
At least 123 Trulia users voted on each feature.

92 % Say it's dog friendly

91 % Say car is needed

85 % Say parking is easy

83 % Say there's holiday spirit

76 % Say yards are well-kept

75 % Say there's wildlife

70 % Say people would walk alone at night

64 % Say it's quiet

62 % Say neighbors are friendly

62 % Say kids play outside

53 % Say they plan to stay for at least 5 years

35 % Say there are community events

33 % Say it's walkable to restaurants

26 % Say it's walkable to grocery stores

23 % Say there are sidewalks

21 % Say streets are well-lit
Sourced by Trulia users. Learn more about our methodology.
LGBTQ Local Legal Protections
LGBTQ Local Legal Protections



Frequently asked questions about 3907 Rustic Rd
- What is 3907 Rustic Rd estimated to be worth?Trulia's estimated value for 3907 Rustic Rd in Cameron Park, CA is $776,600.
- What is the price history for 3907 Rustic Rd?3907 Rustic Rd in Cameron Park, CA last sold for $525,000 in December 2016.
- Is Cameron Park a buyer's or seller's market?Cameron Park is currently a seller's market, based on recent for-sale activity.
- What do residents say about Cameron Park?Residents describe Cameron Park, CA as dog-friendly, easy to park in, and well-kept. Most residents say you need a car. See recently sold homes in Cameron Park, CA.
- Does 3907 Rustic Rd have air conditioning?Yes, 3907 Rustic Rd in Cameron Park, CA has air conditioning.
- How big is the lot at 3907 Rustic Rd?The lot at 3907 Rustic Rd in Cameron Park, CA is about 0.40 acres (17,424 sq ft).
Explore by feature - Pet Friendly
 SPECIAL OFFERPET FRIENDLY
 PET FRIENDLY
 PET FRIENDLY
 APPLY INSTANTLYPET FRIENDLY
 SPECIAL OFFERPET FRIENDLY
 NEW - 1 DAY AGOPET FRIENDLY0.34 ACRES
 PET FRIENDLY
 PET FRIENDLY
 APPLY INSTANTLYPET FRIENDLY
 PET FRIENDLY
Explore by feature - Garage
- PET FRIENDLY
- NEW - 1 DAY AGOPET FRIENDLY0.34 ACRES
 NEW - 16 HRS AGOPET FRIENDLY
 PET FRIENDLY
- PET FRIENDLY
 PET FRIENDLY
- PET FRIENDLY
- APPLY INSTANTLYPET FRIENDLY
 APPLY INSTANTLY
Explore by feature - Air Conditioning
- PET FRIENDLY
- APPLY INSTANTLYPET FRIENDLY
- SPECIAL OFFERPET FRIENDLY
 APPLY INSTANTLY
- NEW - 1 DAY AGOPET FRIENDLY0.34 ACRES
- NEW - 16 HRS AGOPET FRIENDLY
- PET FRIENDLY
- PET FRIENDLY
- APPLY INSTANTLYPET FRIENDLY
Explore by feature - Pool
- PET FRIENDLY
- PET FRIENDLY
- APPLY INSTANTLYPET FRIENDLY
- APPLY INSTANTLY

- PET FRIENDLY
- PET FRIENDLY
 PET FRIENDLYINCOME RESTRICTED
Explore by feature - Washer/dryer
- PET FRIENDLY
- PET FRIENDLY
- APPLY INSTANTLYPET FRIENDLY
- SPECIAL OFFERPET FRIENDLY

- APPLY INSTANTLY
- NEW - 1 DAY AGOPET FRIENDLY0.34 ACRES
- NEW - 16 HRS AGOPET FRIENDLY
- PET FRIENDLY
 PET FRIENDLY
Explore by feature - Outdoor Space
- NEW - 1 DAY AGOPET FRIENDLY0.34 ACRES
- PET FRIENDLY
- PET FRIENDLY
- APPLY INSTANTLYPET FRIENDLY
 PET FRIENDLY
 PET FRIENDLY
 PET FRIENDLY
Apartments for Rent
- PET FRIENDLY
- APPLY INSTANTLYPET FRIENDLY
- PET FRIENDLY
- PET FRIENDLY
- PET FRIENDLY
- NEW - 16 HRS AGOPET FRIENDLY
- PET FRIENDLY
- PET FRIENDLY
 See more homes for rent inCameron Park
Off Market Homes Near 3907 Rustic Rd
 SOLDSEP 24, 2026
 SOLDSEP 22, 2026
 SOLDSEP 18, 2026
 SOLDSEP 18, 2026
 SOLDSEP 18, 2026
 SOLDSEP 18, 2026
 SOLDSEP 17, 2026
 SOLDSEP 17, 2026
 SOLDSEP 17, 2026
 SOLDSEP 16, 2026
 See more homes for sale inCameron Park
Homes for sale near 3907 Rustic Rd
 0.35 ACRES
 0.36 ACRES
 0.43 ACRES
 0.34 ACRES
 0.39 ACRES
 0.34 ACRES
 0.33 ACRES
 OPEN SUN, 11-2PM0.39 ACRES
- See more homes for sale inCameron Park

- Results are loading