


$599,999
 4 Beds
 3 Baths
 3,150 sqft
3903 Starry Night Loop, Castle Rock, CO 80109
Est. Mortgage $3,577/mo*
Get Pre-QualifiedWe estimate this home will sell faster than 82% nearby.
Home Highlights

Single-Family Home

Built in 2013

$190/sqft

2 Car Garage

HOA $91/mo
Local Information
- Map ViewExplore the area around 3903 Starry Night Loop.

- Schools1 Preschool School1 Elementary School1 Middle School1 High School

- Shop & Eat

-- mins to
About this House
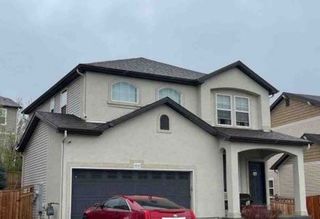
Pride of ownership! This is a Ranch style home that is nicely finished upstairs and downstairs. PRICED TO SELL! 3150 total square feet and is absolutely move-in ready. Home has lots of extra storage.
This home has been meticulously cared for and includes recent updates, such as a new roof, concrete work and a new insulated garage door with windows and a new Chamberlin garage door opener that includes a built in camera and WiFi (myQ app).
This home offers 3 bedrooms upstairs; one is oversized and a private master suite with a full bath. An additional main floor full bath is perfect for guests. One of the bedrooms upstairs can easily be utilized as a home office or playroom. There is one bedroom in the basement with a private full bathroom, perfect for entertaining overnight guests or for additional family members, where they can enjoy plenty of privacy.
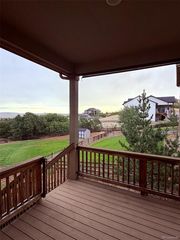
Main floor also offers an open kitchen with, hardwood flooring, granite countertops, lots of cupboards and counter space, nice dining area and a living room area perfect for entertaining and family gatherings, where you can cozy up by the fireplace or step out back to you porch to enjoy some BBQ time. Also enjoy the convenience of the main floor laundry.
The expansive and finished basement is a standout feature and is move-in ready.
Nestled on a 0.12 acre lot and located in the Meadows community. The garage is an oversized two car attached garage that is completely insulated and drywalled. Lots of extra space.
This Home is turn key and ready for your family enjoyment!
Bring your pickiest Buyer to view this home and set your private showing today!
This home has been meticulously cared for and includes recent updates, such as a new roof, concrete work and a new insulated garage door with windows and a new Chamberlin garage door opener that includes a built in camera and WiFi (myQ app).
This home offers 3 bedrooms upstairs; one is oversized and a private master suite with a full bath. An additional main floor full bath is perfect for guests. One of the bedrooms upstairs can easily be utilized as a home office or playroom. There is one bedroom in the basement with a private full bathroom, perfect for entertaining overnight guests or for additional family members, where they can enjoy plenty of privacy.
Main floor also offers an open kitchen with, hardwood flooring, granite countertops, lots of cupboards and counter space, nice dining area and a living room area perfect for entertaining and family gatherings, where you can cozy up by the fireplace or step out back to you porch to enjoy some BBQ time. Also enjoy the convenience of the main floor laundry.
The expansive and finished basement is a standout feature and is move-in ready.
Nestled on a 0.12 acre lot and located in the Meadows community. The garage is an oversized two car attached garage that is completely insulated and drywalled. Lots of extra space.
This Home is turn key and ready for your family enjoyment!
Bring your pickiest Buyer to view this home and set your private showing today!
Last check for updates: about 5 hours ago
Listing courtesy of Steve Eastin, (303) 243-0471
Leap of Faith Real Estate Company LLC
Source: REcolorado as distributed by MLS GRID, MLS#6077054
Also Listed on REcolorado as distributed by MLS GRID.
We estimate this home will sell faster than 82% nearby.
Home Details for 3903 Starry Night Loop

|
|---|
Interior Details Basement: PartialNumber of Rooms: 10Types of Rooms: Bedroom, Bathroom, Dining Room, Kitchen, Living Room |
Beds & Baths Number of Bedrooms: 4Main Level Bedrooms: 3Number of Bathrooms: 3Number of Bathrooms (full): 2Number of Bathrooms (three quarters): 1Number of Bathrooms (main level): 2 |
Dimensions and Layout Living Area: 3150 Square Feet |
Appliances & Utilities Utilities: Electricity Connected, Natural Gas ConnectedAppliances: Dishwasher, DisposalDishwasherDisposal |
Heating & Cooling Heating: Forced AirHas CoolingAir Conditioning: Central AirHas HeatingHeating Fuel: Forced Air |
Fireplace & Spa Number of Fireplaces: 1Fireplace: Living RoomHas a Fireplace |
Gas & Electric Has Electric on Property |
Windows, Doors, Floors & Walls Flooring: Wood |
Levels, Entrance, & Accessibility Stories: 1Levels: OneFloors: Wood |
View No View |

|
|---|
Exterior Home Features Roof: CompositionPatio / Porch: Covered, Patio |
Parking & Garage Number of Garage Spaces: 2Number of Covered Spaces: 2Has a GarageHas an Attached GarageParking Spaces: 2Parking: Garage Attached |
Frontage Not on Waterfront |
Water & Sewer Sewer: Public Sewer |
Finished Area Finished Area (above surface): 1575 Square FeetFinished Area (below surface): 577 Square Feet |

|
|---|
Days on Market: 6 |

|
|---|
Year Built Year Built: 2013 |
Property Type / Style Property Type: ResidentialProperty Subtype: Single Family ResidenceStructure Type: HouseArchitecture: House |
Building Construction Materials: FrameNot Attached Property |
Property Information Not Included in Sale: Mirror On Wall Main Living Area. Seller Personal Property.Parcel Number: R0462581 |

|
|---|
Price List Price: $599,999Price Per Sqft: $190 |
Status Change & Dates Possession Timing: Close Of Escrow |

|
|---|
MLS Status: Active |

|
|---|
Direction & Address City: Castle RockCommunity: Meadows |
School Information Elementary School: Clear SkyElementary School District: Douglas RE-1Jr High / Middle School: Castle RockJr High / Middle School District: Douglas RE-1High School: Castle ViewHigh School District: Douglas RE-1 |

|
|---|
Listing Agent Listing ID: 6077054 |

|
|---|
Building Area Building Area: 3150 Square Feet |

|
|---|
Not Senior Community |

|
|---|
HOA Fee Includes: Recycling, TrashHOA Name: The MeadowsHOA Phone: 303-814-2358Has an HOAHOA Fee: $272/Quarterly |

|
|---|
Lot Area: 5227.2 sqft |

|
|---|
Special Conditions: Standard |

|
|---|
Listing Terms: Cash, Conventional, FHA, VA Loan |

|
|---|
Mobile Home Park Mobile Home Units: Feet |

|
|---|
Business Information Ownership: Individual |

|
|---|
BasementMls Number: 6077054Attribution Contact: Steve@leapoffaithRE.com, 303-243-0471Above Grade Unfinished Area: 1575Below Grade Unfinished Area: 998Showing Service Name: Showing Time |

|
|---|
HOA Amenities: Clubhouse,Park,Pool |
Around this home
What Locals Say about Castle Rock
At least 504 Trulia users voted on each feature.

96 % Say it's dog friendly

94 % Say car is needed

92 % Say there are sidewalks

85 % Say there's holiday spirit

85 % Say yards are well-kept

84 % Say parking is easy

80 % Say there's wildlife

79 % Say people would walk alone at night

79 % Say kids play outside

76 % Say it's quiet

69 % Say streets are well-lit

61 % Say neighbors are friendly

55 % Say they plan to stay for at least 5 years

47 % Say there are community events

28 % Say it's walkable to grocery stores

25 % Say it's walkable to restaurants
Sourced by Trulia users. Learn more about our methodology.
Market trends in Castle Rock
Last updated July 2026
Avg. sale price
$667K
$5.33KMoM
Sale-to-List Price
99.9%
Price per sq ft
$230
$2MoM
Available listings
695
33MoM
Home Value
Trulia Estimate
$597KSince last month
Decreased$1K (-0.2%)Since last year
Decreased$5K (-0.7%)Learn more about this home's value by checking out its Trulia Estimate, the value of nearby homes, and how much similar homes have sold for.
Trulia Estimate
The of this home's value increased by +43% in the last 10 years
| Month | Estimated value |
|---|---|
2026 | |
| September 2026 | $597K |
| August 2026 | $593K |
| July 2026 | $598K |
| June 2026 | $602K |
| May 2026 | $603K |
| April 2026 | $602K |
| March 2026 | $596K |
| February 2026 | $596K |
| January 2026 | $585K |
2025 | |
2024 | |
2023 | |
2022 | |
2021 | |
2020 | |
2019 | |
2018 | |
2017 | |
2016 | |
Comparable sales
These are recently sold homes that have a similar location or other similar features to this home, like bedrooms, bathrooms, and square footage. Get a sense of the expected prices in the area by viewing these homes.Address | Distance | Property Type | Sold Price | Sold Date | Bed | Bath | Sqft |
|---|---|---|---|---|---|---|---|
0.09 | Single-Family Home | $655,000 | 01/30/26 | 4 | 3.5 | 3,222 | |
0.21 | Single-Family Home | $640,000 | 02/12/26 | 4 | 2.5 | 3,203 | |
0.10 | Single-Family Home | $685,000 | 10/24/25 | 4 | 3.5 | 3,758 | |
0.05 | Single-Family Home | $675,000 | 04/17/26 | 5 | 3.5 | 3,225 | |
0.09 | Single-Family Home | $620,000 | 08/21/26 | 5 | 3.5 | 3,314 | |
0.10 | Single-Family Home | $670,000 | 08/14/26 | 5 | 3.5 | 3,741 | |
0.18 | Single-Family Home | $700,000 | 02/19/26 | 3 | 3 | 3,140 | |
0.21 | Single-Family Home | $650,000 | 06/15/26 | 4 | 3.5 | 2,836 | |
0.03 | Single-Family Home | $659,000 | 06/12/26 | 3 | 2 | 3,908 |
Nearby home prices
Get a sense of expected prices in the area by checking the value of nearby homes.Address | Distance | Price | Bed | Bath | Sqft | Status |
|---|---|---|---|---|---|---|
0.03 | $659,000 | 3 | 2 | 3,908 | Recently Sold | |
0.05 | $675,000 | 5 | 3.5 | 3,225 | Recently Sold | |
0.06 | $607,800 | 3 | 2.5 | 3,222 | Off Market | |
0.06 | $639,600 | 3 | 2 | 3,926 | Off Market | |
0.05 | $677,100 | 5 | 3.5 | 3,151 | Off Market | |
0.06 | $643,700 | 5 | 3.5 | 3,571 | Off Market | |
0.07 | $629,900 | 4 | 2.5 | 3,155 | Off Market | |
0.04 | $850,000 | 6 | 4 | 4,168 | Recently Sold | |
0.09 | $655,000 | 4 | 3.5 | 3,222 | Recently Sold | |
0.09 | $620,000 | 5 | 3.5 | 3,314 | Recently Sold | |
0.07 | $706,000 | 5 | 4.5 | 3,736 | Recently Sold |
Price and Tax history
| Date | Event | Price |
|---|---|---|
Sep 3, 2026 Source: REcolorado as distributed by MLS GRID #6077054 | Listed For Sale | $599,999 |
| Year | Property tax | Tax assessment |
|---|---|---|
| 2025 | $3,575 | $618,659 |
Home facts updated by county records
LGBTQ Local Legal Protections
LGBTQ Local Legal Protections



Steve Eastin, Leap of Faith Real Estate Company LLC
Agent Phone: (303) 243-0471
© 2026 REcolorado® All rights reserved. Certain information contained herein is derived from information which is the licensed property of, and copyrighted by, REcolorado®. Some IDX listings have been excluded from this website. Click here for more information
Similar Homes You May Like
 0.28 ACRESRE/MAX Professionals, MLS#7227488
 Homes of Rockies Realty LLC, MLS#9910838
 Real Broker, LLC DBA Real, MLS#3918040
 Jeffrey Skolnick, RE/MAX Professionals Greenwood Village
 AUCTION
 LoKation Real Estate, MLS#2750813
 NEW CONSTRUCTIONRE/MAX Professionals, MLS#4458106
 Berkshire Hathaway HomeServices Rocky M
 NEW CONSTRUCTIONRE/MAX Professionals, MLS#2611136
 RE/MAX Professionals, MLS#4363403
 Camelot Brokers LLC, MLS#4896952
 Homes of Rockies Realty LLC, MLS#6025341
 AUCTION
 Home Navigators Realty, MLS#7572508
 RE/MAX Professionals, MLS#6396254
 Jillian Properties Inc, MLS#2514794
 Hatch Realty, LLC, MLS#7921990
 Homes of Rockies Realty LLC, MLS#8102629
 Redfin Corporation, MLS#8451238
 MB Delahanty & Associates, MLS#9510785
 Christie's International Real Estate CO LLC
 Marlex Real Estate Corp, MLS#3685764
 Kentwood Real Estate DTC, LLC, MLS#7666626
 0.4 ACRESWest and Main Homes Inc, MLS#3615484
 Keller Williams DTC, MLS#7978680
 RE/MAX Professionals, MLS#5005092
 RISE Real Estate, MLS#7745331
 Epique Realty, MLS#7599300
 See more homes for sale inCastle Rock


New Listings near 3903 Starry Night Loop
 NEWCOMING SOON 9/9RE/MAX Leaders, MLS#9934026
 NEWOPEN SAT, 10-12PMCOMING SOON 9/10Keller Williams Action Realty LLC, MLS#7790987
 NextHome Aspire, MLS#7243693
 COMING SOON 9/9Keller Williams Action Realty LLC, MLS#5591130
 NEWCOMING SOON 9/10FORECLOSURECompass - Denver, MLS#2415264
 NEWCOMING SOON 9/9Engel and Volkers: Castle Rock & Castle Pines, MLS#2789862
 0.26 ACRESKeller Williams DTC, MLS#8378009
 COMING SOON 9/10Engel & Volkers Denver, MLS#3015903
 Coldwell Banker Realty 24, MLS#3000871
 eXp Realty, LLC, MLS#5430108
- See more homes for sale inCastle Rock


Frequently asked questions about 3903 Starry Night Loop
- What is the estimated monthly payment for 3903 Starry Night Loop?Based on a $599,999 list price with 20% down at today's rates, the estimated monthly payment for 3903 Starry Night Loop in Castle Rock, CO is approximately $3,555 (about $3,170 principal & interest, $310 property taxes, and $75 homeowner's insurance). This is an estimate. Actual payment depends on your loan terms.
- How does the list price for 3903 Starry Night Loop compare to homes in Castle Rock?3903 Starry Night Loop in Castle Rock, CO is listed at $599,999, about 10% below the $667K median sale price in Castle Rock.
- What do residents say about Castle Rock?Residents describe Castle Rock, CO as dog-friendly, pedestrian-friendly, and well-kept. See homes for sale in Castle Rock, CO.
- What are the closest schools to 3903 Starry Night Loop?The closest schools to 3903 Starry Night Loop in Castle Rock, CO are Castle Rock Middle School (rated 5/10), Castle View High School (rated 8/10), Clear Sky Elementary School (Pre-K, rated 8/10).
- Does 3903 Starry Night Loop have air conditioning?Yes, 3903 Starry Night Loop in Castle Rock, CO has air conditioning.
- Does 3903 Starry Night Loop have a pool?Yes, 3903 Starry Night Loop in Castle Rock, CO has a pool.
3903 Starry Night Loop, Castle Rock, CO 80109 is a 4 bedroom, 3 bathroom, 3,150 sqft single-family home built in 2013. This property is currently available for sale and was listed by REcolorado as distributed by MLS GRID on Sep 3, 2026. The MLS # for this home is MLS# 6077054.