


$637,500
 4 Beds
 2.5 Baths
 3,203 sqft
3359 Starry Night Loop, Castle Rock, CO 80109
Est. Refi. Payment $3,800/mo*
Refinance Your HomeCurrently Off Market - Sold Feb 12, 2026 for $640,000 (1% above list price)
Home Value
Trulia Estimate
$638KSince last month
Decreased$600 (-0.1%)Since last year
Decreased$14K (-2.2%)Since last sale
Decreased$4K (-0.7%)Learn more about this home's value by checking out its Trulia Estimate, the value of nearby homes, and how much similar homes have sold for.
Trulia Estimate
The of this home's value increased by +51% in the last 10 years
| Month | Estimated value |
|---|---|
2026 | |
| September 2026 | $636K |
| August 2026 | $637K |
| July 2026 | $636K |
| June 2026 | $638K |
| May 2026 | $641K |
| April 2026 | $640K |
| March 2026 | $642K |
| February 2026 | $641K |
| January 2026 | $632K |
2025 | |
2024 | |
2023 | |
2022 | |
2021 | |
2020 | |
2019 | |
2018 | |
2017 | |
2016 | |
Comparable sales
These are recently sold homes that have a similar location or other similar features to this home, like bedrooms, bathrooms, and square footage. Get a sense of the expected prices in the area by viewing these homes.Address | Distance | Property Type | Sold Price | Sold Date | Bed | Bath | Sqft |
|---|---|---|---|---|---|---|---|
0.13 | Single-Family Home | $655,000 | 01/30/26 | 4 | 3.5 | 3,222 | |
0.10 | Single-Family Home | $565,000 | 11/05/25 | 3 | 2.5 | 3,108 | |
0.11 | Single-Family Home | $650,000 | 06/15/26 | 4 | 3.5 | 2,836 | |
0.08 | Single-Family Home | $575,000 | 10/02/25 | 3 | 2 | 3,890 | |
0.02 | Single-Family Home | $720,000 | 12/12/25 | 3 | 2.5 | 4,892 | |
0.13 | Single-Family Home | $620,000 | 08/21/26 | 5 | 3.5 | 3,314 | |
0.19 | Single-Family Home | $650,000 | 01/06/26 | 4 | 3.5 | 2,898 | |
0.11 | Single-Family Home | $620,000 | 02/20/26 | 3 | 2 | 3,978 |
Nearby home prices
Get a sense of expected prices in the area by checking the value of nearby homes.Address | Distance | Price | Bed | Bath | Sqft | Status |
|---|---|---|---|---|---|---|
0.02 | $592,700 | 3 | 2.5 | 2,513 | Off Market | |
0.02 | $657,900 | 4 | 3 | 3,140 | Off Market | |
0.04 | $653,000 | 3 | 3 | 2,550 | Recently Sold | |
0.02 | $720,000 | 3 | 2.5 | 4,892 | Recently Sold | |
0.02 | $656,100 | 4 | 3 | 3,156 | Off Market | |
0.06 | $693,200 | 5 | 3 | 3,148 | Off Market | |
0.06 | $634,900 | 3 | 3 | 2,574 | Off Market | |
0.05 | $681,100 | 4 | 3.5 | 3,560 | Off Market | |
0.08 | $572,900 | 3 | 2 | 3,890 | Off Market | |
0.08 | $700,200 | 4 | 3.5 | 3,228 | Off Market | |
0.06 | $735,000 | 5 | 4 | 4,154 | Recently Sold |
Local Information
- Map ViewExplore the area around 3359 Starry Night Loop.

- Schools1 Preschool School1 Elementary School1 Middle School1 High School

- Shop & Eat

-- mins to
Home Highlights

Single-Family Home

Built in 2013

3,203 sqft

$200/sqft

3 Car Garage

HOA $91/mo
About this House
BACKS TO THE RIDGELINE OPEN SPACE AREA, LOTS OF UPGRADES, 3 VEHICLE GARAGE.
Main level is very open with a gourmet kitchen including a double oven, range with a 3rd oven, large kitchen island, slab granite counter tops, designer pendant lighting, tasteful tile back splash, soft close drawers, and LVP flooring.
Back yard includes an expansive composite deck, built-in flower planters, pergola & cement pad (perfect for a hot tub), and backs to an inviting open space/greenbelt/walkway area for plenty of back yard privacy.
Upper level has 4 bedrooms, 2 bathrooms, loft, & laundry room. Primary bedroom has a coffered ceiling, views of the open space, walk-in closet, dual sink vanity with Corian counter tops, & a floor to ceiling shower tile surround.
Unfinished Basement is also open with a very good layout with various options to add more livable space. Other items include ceiling fans in every bedroom, new roof (Dec 2025), central A/C, auto sprinkler system (front & back), water softener, radon mitigation system, & covered front porch.
Close proximity to Bison Park with kids baseball, football, playground & pick nick area, pools, hiking & biking trails, tennis, pickle ball courts, multiple schools, golf course, stores, restaurants, hospital/medical facilities, Outlets at Castle Rock, The Promenade, MAC, I-25, DTC, & more.
Main level is very open with a gourmet kitchen including a double oven, range with a 3rd oven, large kitchen island, slab granite counter tops, designer pendant lighting, tasteful tile back splash, soft close drawers, and LVP flooring.
Back yard includes an expansive composite deck, built-in flower planters, pergola & cement pad (perfect for a hot tub), and backs to an inviting open space/greenbelt/walkway area for plenty of back yard privacy.
Upper level has 4 bedrooms, 2 bathrooms, loft, & laundry room. Primary bedroom has a coffered ceiling, views of the open space, walk-in closet, dual sink vanity with Corian counter tops, & a floor to ceiling shower tile surround.
Unfinished Basement is also open with a very good layout with various options to add more livable space. Other items include ceiling fans in every bedroom, new roof (Dec 2025), central A/C, auto sprinkler system (front & back), water softener, radon mitigation system, & covered front porch.
Close proximity to Bison Park with kids baseball, football, playground & pick nick area, pools, hiking & biking trails, tennis, pickle ball courts, multiple schools, golf course, stores, restaurants, hospital/medical facilities, Outlets at Castle Rock, The Promenade, MAC, I-25, DTC, & more.
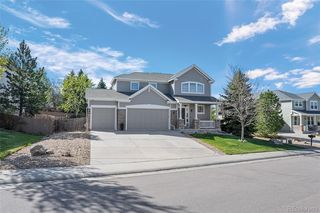
3359 Starry Night Loop, Castle Rock, CO 80109 is a 4 bedroom, 3 bathroom, 3,203 sqft single-family home in The Meadows, built in 2013. It last sold for $640,000 on Feb 12, 2026 (1% above the $635,000 asking price). This property is not currently displayed as for sale or rent on Trulia. The Trulia Estimate is $637,500, with a rent estimate of $3,807/month.
Last check for updates: about 21 hours ago
Listed by Jim Garcia, (007) 203-8544 x97
RE/MAX Professionals
Bought with: Michael Potarf, (720) 244-0103, Realty One Group Premier
Source: REcolorado as distributed by MLS GRID, MLS#6594911
Home Details for 3359 Starry Night Loop

|
|---|
Interior Details Basement: Full,Sump Pump,UnfinishedNumber of Rooms: 9Types of Rooms: Bedroom, Bathroom, Laundry, Loft |
Beds & Baths Number of Bedrooms: 4Number of Bathrooms: 3Number of Bathrooms (full): 1Number of Bathrooms (three quarters): 1Number of Bathrooms (half): 1Number of Bathrooms (main level): 1 |
Dimensions and Layout Living Area: 3203 Square Feet |
Appliances & Utilities Utilities: Electricity Connected, Natural Gas ConnectedAppliances: Dishwasher, Double Oven, Microwave, Range, RefrigeratorDishwasherMicrowaveRefrigerator |
Heating & Cooling Heating: Forced AirHas CoolingAir Conditioning: Central AirHas HeatingHeating Fuel: Forced Air |
Gas & Electric Has Electric on Property |
Windows, Doors, Floors & Walls Flooring: Carpet, Tile, Wood |
Levels, Entrance, & Accessibility Stories: 2Levels: TwoFloors: Carpet, Tile, Wood |
View Has a ViewView: Meadow, Mountain(s) |

|
|---|
Exterior Home Features Roof: CompositionPatio / Porch: Covered, Deck, Front PorchFencing: Full |
Parking & Garage Number of Garage Spaces: 3Number of Covered Spaces: 3Has a GarageHas an Attached GarageParking Spaces: 3Parking: Garage Attached |
Frontage Not on Waterfront |
Water & Sewer Sewer: Public Sewer |
Finished Area Finished Area (above surface): 2287 Square Feet |

|
|---|
Year Built Year Built: 2013 |
Property Type / Style Property Type: ResidentialProperty Subtype: Single Family ResidenceStructure Type: HouseArchitecture: House |
Building Construction Materials: Frame, Rock, Vinyl SidingNot Attached Property |
Property Information Condition: Updated/RemodeledNot Included in Sale: NoneParcel Number: R0462619 |

|
|---|
Price List Price: $635,000Price Per Sqft: $200/sqft |
Status Change & Dates Off Market Date: Fri Jan 16 2026Possession Timing: Close Of Escrow |

|
|---|
MLS Status: Closed |

|
|---|
Direction & Address City: Castle RockCommunity: The Meadows |
School Information Elementary School: Clear SkyElementary School District: Douglas RE-1Jr High / Middle School: Castle RockJr High / Middle School District: Douglas RE-1High School: Castle ViewHigh School District: Douglas RE-1 |

|
|---|
Building Area Building Area: 3203 Square Feet |

|
|---|
Not Senior Community |

|
|---|
HOA Fee Includes: Recycling, TrashHOA Name: The Meadows Neighborhood CompanyHOA Phone: 303-814-2358Has an HOAHOA Fee: $272/Quarterly |

|
|---|
Lot Area: 5227.2 sqft |

|
|---|
Special Conditions: Standard |

|
|---|
Contingencies: None KnownListing Terms: Cash, Conventional, FHA, VA Loan |

|
|---|
Mobile Home Park Mobile Home Units: Feet |

|
|---|
Business Information Ownership: Individual |

|
|---|
BasementMls Number: 6594911Attribution Contact: JimGarcia100@gmail.com, 720-385-4497Above Grade Unfinished Area: 2287Below Grade Unfinished Area: 916Showing Service Name: Showing Time |

|
|---|
HOA Amenities: Clubhouse,Park,Playground,Pond Seasonal,Pool,Tennis Court(s),Trail(s) |
Price and Tax history
| Date | Event | Price |
|---|---|---|
Feb 12, 2026 Source: REcolorado as distributed by MLS GRID #6594911 | Sold | $640,000 |
Jan 16, 2026 Source: REcolorado as distributed by MLS GRID #6594911 | Pending | $635,000 |
Jan 13, 2026 Source: REcolorado as distributed by MLS GRID #6594911 | PriceChange | $635,000 Price decreased by 2% |
Jan 1, 2026 Source: REcolorado as distributed by MLS GRID #6594911 | Listed For Sale | $650,000 |
Jun 27, 2017 Source: N/A | Sold | $435,000 |
May 12, 2017 Source: Agent Provided | Listed For Sale | $440,000 |
Sep 8, 2016 Source: N/A | Sold | $420,000 |
Aug 16, 2013 Source: N/A | Sold | $311,700 |
| Year | Property tax | Tax assessment |
|---|---|---|
| 2025 | $4,611 | $654,609 |
Home facts updated by county records
Market trends in The Meadows
Last updated August 2026
Avg. sale price
$613K
$12.67KMoM
Sale-to-List Price
99.8%
Price per sq ft
$226
$1MoM
Available listings
139
14MoM
Around this home
Neighborhood Overview

Neighborhood stats provided by third party data sources.
What Locals Say about The Meadows
At least 113 Trulia users voted on each feature.

98 % Say car is needed

98 % Say it's dog friendly

97 % Say there are sidewalks

89 % Say kids play outside

89 % Say parking is easy

89 % Say yards are well-kept

88 % Say there's holiday spirit

86 % Say it's quiet

86 % Say people would walk alone at night

79 % Say there's wildlife

75 % Say streets are well-lit

70 % Say neighbors are friendly

60 % Say they plan to stay for at least 5 years

52 % Say there are community events

24 % Say it's walkable to restaurants

13 % Say it's walkable to grocery stores
Sourced by Trulia users. Learn more about our methodology.
LGBTQ Local Legal Protections
LGBTQ Local Legal Protections



© 2026 REcolorado® All rights reserved. Certain information contained herein is derived from information which is the licensed property of, and copyrighted by, REcolorado®. Some IDX listings have been excluded from this website. Click here for more information
Frequently asked questions about 3359 Starry Night Loop
- What is 3359 Starry Night Loop estimated to be worth?Trulia's estimated value for 3359 Starry Night Loop in Castle Rock, CO is $637,500.
- What is the price history for 3359 Starry Night Loop?3359 Starry Night Loop in Castle Rock, CO last sold for $640,000 in February 2026.
- Is Castle Rock a buyer's or seller's market?Castle Rock is currently a buyer's market, based on recent for-sale activity.
- What's the median sale price in Castle Rock?The median sale price in Castle Rock is $613K. That is up $12.67K from the prior month.
- Does 3359 Starry Night Loop have air conditioning?Yes, 3359 Starry Night Loop in Castle Rock, CO has air conditioning.
- Does 3359 Starry Night Loop have a pool?Yes, 3359 Starry Night Loop in Castle Rock, CO has a pool.
Explore by feature - Pet Friendly
 SPECIAL OFFERPET FRIENDLYTotal price$1,399 - $2,650/mo1-3 bd1-2 baThe Bluffs at Castle Rock | 483 Scott Blvd,
Castle Rock, CO 80104 SPECIAL OFFERPET FRIENDLYTotal price$1,319 - $2,408/moStudio-3 bd1-2 baRidge at Castle Rock Apartments | 3715 Bilberry St,
Castle Rock, CO 80109 SPECIAL OFFERPET FRIENDLY$1,790 - $2,525/mo1-3 bd2 baThe Prospector Modern Apartments | 3360 Esker Cir,
Castle Rock, CO 80108 PET FRIENDLY
 SPECIAL OFFERPET FRIENDLYTotal price$1,536 - $2,247/mo1-2 bd1-2 baThe Links at Plum Creek | 1100 E Plum Creek Pkwy,
Castle Rock, CO 80104 SPECIAL OFFERPET FRIENDLY
 NEW - 1 DAY AGOPET FRIENDLYTotal price$2,571 - $2,671/mo3 bd2 baHighlands at Red Hawk | 1465 Red Hawk Dr,
Castle Rock, CO 80109 SPECIAL OFFERPET FRIENDLY
 SPECIAL OFFERPET FRIENDLYTotal price$1,572 - $2,417/mo1-2 bd1-2 baVenue at the Promenade | 6200 Castlegate Dr W,
Castle Rock, CO 80108 NEW - 1 DAY AGOSPECIAL OFFERPET FRIENDLY
Explore by feature - Garage
- SPECIAL OFFERPET FRIENDLYTotal price$1,399 - $2,650/mo1-3 bd1-2 baThe Bluffs at Castle Rock | 483 Scott Blvd,
Castle Rock, CO 80104 - SPECIAL OFFERPET FRIENDLYTotal price$1,319 - $2,408/moStudio-3 bd1-2 baRidge at Castle Rock Apartments | 3715 Bilberry St,
Castle Rock, CO 80109 - SPECIAL OFFERPET FRIENDLY
- NEW - 1 DAY AGOPET FRIENDLYTotal price$2,571 - $2,671/mo3 bd2 baHighlands at Red Hawk | 1465 Red Hawk Dr,
Castle Rock, CO 80109 - SPECIAL OFFERPET FRIENDLY
- SPECIAL OFFERPET FRIENDLYTotal price$1,572 - $2,417/mo1-2 bd1-2 baVenue at the Promenade | 6200 Castlegate Dr W,
Castle Rock, CO 80108  SPECIAL OFFERPET FRIENDLYTotal price$1,756 - $2,887/mo2-3 bd2-3 baBlack Feather Apartment Homes | 410 Black Feather Loop,
Castle Rock, CO 80104 SPECIAL OFFERPET FRIENDLY
 SPECIAL OFFERPET FRIENDLY
 PET FRIENDLY
Explore by feature - Air Conditioning
- SPECIAL OFFERPET FRIENDLYTotal price$1,399 - $2,650/mo1-3 bd1-2 baThe Bluffs at Castle Rock | 483 Scott Blvd,
Castle Rock, CO 80104 - SPECIAL OFFERPET FRIENDLY$1,790 - $2,525/mo1-3 bd2 baThe Prospector Modern Apartments | 3360 Esker Cir,
Castle Rock, CO 80108 - PET FRIENDLY
- SPECIAL OFFERPET FRIENDLY
- NEW - 1 DAY AGOPET FRIENDLYTotal price$2,571 - $2,671/mo3 bd2 baHighlands at Red Hawk | 1465 Red Hawk Dr,
Castle Rock, CO 80109 - SPECIAL OFFERPET FRIENDLY
- SPECIAL OFFERPET FRIENDLYTotal price$1,572 - $2,417/mo1-2 bd1-2 baVenue at the Promenade | 6200 Castlegate Dr W,
Castle Rock, CO 80108 - SPECIAL OFFERPET FRIENDLYTotal price$1,756 - $2,887/mo2-3 bd2-3 baBlack Feather Apartment Homes | 410 Black Feather Loop,
Castle Rock, CO 80104 - SPECIAL OFFERPET FRIENDLY
- SPECIAL OFFERPET FRIENDLY
Explore by feature - Pool
- SPECIAL OFFERPET FRIENDLYTotal price$1,399 - $2,650/mo1-3 bd1-2 baThe Bluffs at Castle Rock | 483 Scott Blvd,
Castle Rock, CO 80104 - SPECIAL OFFERPET FRIENDLYTotal price$1,319 - $2,408/moStudio-3 bd1-2 baRidge at Castle Rock Apartments | 3715 Bilberry St,
Castle Rock, CO 80109 - SPECIAL OFFERPET FRIENDLY$1,790 - $2,525/mo1-3 bd2 baThe Prospector Modern Apartments | 3360 Esker Cir,
Castle Rock, CO 80108 - PET FRIENDLY
- SPECIAL OFFERPET FRIENDLYTotal price$1,536 - $2,247/mo1-2 bd1-2 baThe Links at Plum Creek | 1100 E Plum Creek Pkwy,
Castle Rock, CO 80104 - SPECIAL OFFERPET FRIENDLY
- NEW - 1 DAY AGOPET FRIENDLYTotal price$2,571 - $2,671/mo3 bd2 baHighlands at Red Hawk | 1465 Red Hawk Dr,
Castle Rock, CO 80109 - SPECIAL OFFERPET FRIENDLYTotal price$1,572 - $2,417/mo1-2 bd1-2 baVenue at the Promenade | 6200 Castlegate Dr W,
Castle Rock, CO 80108 - NEW - 1 DAY AGOSPECIAL OFFERPET FRIENDLY
- SPECIAL OFFERPET FRIENDLYTotal price$1,756 - $2,887/mo2-3 bd2-3 baBlack Feather Apartment Homes | 410 Black Feather Loop,
Castle Rock, CO 80104
Explore by feature - Washer/dryer
- SPECIAL OFFERPET FRIENDLYTotal price$1,399 - $2,650/mo1-3 bd1-2 baThe Bluffs at Castle Rock | 483 Scott Blvd,
Castle Rock, CO 80104 - SPECIAL OFFERPET FRIENDLYTotal price$1,319 - $2,408/moStudio-3 bd1-2 baRidge at Castle Rock Apartments | 3715 Bilberry St,
Castle Rock, CO 80109 - SPECIAL OFFERPET FRIENDLY$1,790 - $2,525/mo1-3 bd2 baThe Prospector Modern Apartments | 3360 Esker Cir,
Castle Rock, CO 80108 - PET FRIENDLY
- SPECIAL OFFERPET FRIENDLY
- NEW - 1 DAY AGOPET FRIENDLYTotal price$2,571 - $2,671/mo3 bd2 baHighlands at Red Hawk | 1465 Red Hawk Dr,
Castle Rock, CO 80109 - SPECIAL OFFERPET FRIENDLY
 NEW - 1 DAY AGOSPECIAL OFFERSENIOR HOUSINGFURNISHEDINCOME RESTRICTED$1,549 - $2,173/mo1-2 bd1 baThe Meadowmark 55+ Active Adult Affordable Living | 3223 Timber Mill Pkwy,
Castle Rock, CO 80109- SPECIAL OFFERPET FRIENDLYTotal price$1,572 - $2,417/mo1-2 bd1-2 baVenue at the Promenade | 6200 Castlegate Dr W,
Castle Rock, CO 80108 - NEW - 1 DAY AGOSPECIAL OFFERPET FRIENDLY
Explore by feature - Outdoor Space
 APPLY INSTANTLYPET FRIENDLY
 APPLY INSTANTLY
 APPLY INSTANTLYPET FRIENDLY
 PET FRIENDLY
 PET FRIENDLY
 PET FRIENDLY
 PET FRIENDLYFURNISHED
 PET FRIENDLY
 PET FRIENDLY
Apartments for Rent
- PET FRIENDLY
- NEW - 1 DAY AGOSENIOR HOUSINGFURNISHEDINCOME RESTRICTED$1,549 - $2,173/mo1-2 bd1 baThe Meadowmark 55+ Active Adult Affordable Living | 3223 Timber Mill Pkwy,
Castle Rock, CO 80109 - NEW - 1 DAY AGOPET FRIENDLY
- PET FRIENDLYTotal price$1,536 - $2,247/mo1-2 bd1-2 baThe Links at Plum Creek | 1100 E Plum Creek Pkwy,
Castle Rock, CO 80104 - PET FRIENDLY
- PET FRIENDLY
- PET FRIENDLYTotal price$1,319 - $2,408/moStudio-3 bd1-2 baRidge at Castle Rock Apartments | 3715 Bilberry St,
Castle Rock, CO 80109 - PET FRIENDLYTotal price$1,572 - $2,417/mo1-2 bd1-2 baVenue at the Promenade | 6200 Castlegate Dr W,
Castle Rock, CO 80108 - PET FRIENDLY
- PET FRIENDLY
- PET FRIENDLYTotal price$1,756 - $2,887/mo2-3 bd2-3 baBlack Feather Apartment Homes | 410 Black Feather Loop,
Castle Rock, CO 80104 - NEW - 1 DAY AGOPET FRIENDLYTotal price$2,571 - $2,671/mo3 bd2 baHighlands at Red Hawk | 1465 Red Hawk Dr,
Castle Rock, CO 80109  APPLY INSTANTLYPET FRIENDLY
 APPLY INSTANTLYPET FRIENDLY
- PET FRIENDLYTotal price$1,399 - $2,650/mo1-3 bd1-2 baThe Bluffs at Castle Rock | 483 Scott Blvd,
Castle Rock, CO 80104  See more homes for rent inCastle Rock
Off Market Homes Near 3359 Starry Night Loop
 SOLDSEP 18, 2026Compass - Denver, MLS#3027443
 SOLDSEP 17, 2026Manes & Associates, MLS#5949862
 SOLDSEP 16, 2026NextHome Aspire, MLS#4581675
 SOLDSEP 16, 2026RE/MAX Professionals, MLS#5913810
 SOLDSEP 16, 2026360 Real Estate Inc, MLS#5768886
 SOLDSEP 16, 2026Key Real Estate Group LLC, MLS#5185774
 SOLDSEP 15, 2026eXp Realty, LLC, MLS#5876906
 SOLDSEP 15, 2026Coldwell Banker Realty 24, MLS#1996677
 SOLDSEP 15, 2026Coldwell Banker Realty 56, MLS#1952546
 SOLDSEP 14, 2026Keller Williams Action Realty LLC, MLS#6492386
 See more homes for sale inCastle Rock
Homes for sale near 3359 Starry Night Loop
 Jeffrey Skolnick, RE/MAX Professionals Greenwood Village
 0.28 ACRESRE/MAX Professionals, MLS#7227488
 Real Broker, LLC DBA Real, MLS#3918040
 NEW - 1 HR AGOWest and Main Homes Inc, MLS#3276286
 NEW - 1 HR AGOHomeSmart Realty, MLS#6500544
 LoKation Real Estate, MLS#2750813
 NEW CONSTRUCTIONSH Realty, Inc., MLS#3227904
 NEW - 2 DAYS AGOEmblem Real Estate, Inc., MLS#7834284
- See more homes for sale inCastle Rock


- Results are loading