


$475,000
 5 Beds
 3.5 Baths
 3,621 sqft (on 0.42 acres)
3903 Deerpath Dr, Sandusky, OH 44870
Est. Mortgage $3,253/mo*
Get Pre-QualifiedHome Highlights

Single-Family Home

Built in 1987

0.42 acre lot

$131/sqft

Garage

HOA $25/mo
Local Information
- Map ViewExplore the area around 3903 Deerpath Dr.

- Schools1 Preschool School2 Elementary Schools1 Middle School1 High School

- Shop & Eat

-- mins to
About this House
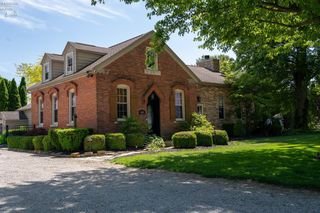
Some homes simply have a feeling—and this is one of them. Welcoming, spacious and thoughtfully designed, this beautiful home offers the kind of flexibility that makes everyday living feel effortless. The open floor plan creates an easy flow from one space to the next, while the finished lower level gives you even more room to live, relax and entertain. The first-floor bedroom with full bath is an especially wonderful feature, offering flexibility for guests, family or convenient main-level living. Upstairs, you'll find additional bedrooms and space for everyone to have their own place. Two staircases were beautifully redone in 2019, adding to the home's thoughtful updates. Imagine gathering around the kitchen, enjoying a movie downstairs, hosting friends or simply opening the doors and letting the day unfold. With a large open common/play area behind the home, you'll enjoy a spacious setting that feels wonderfully open rather than enclosed. Recent improvements—including new flooring, a new double oven, 2025 hot water tank, 2024 sump pump, finished lower level and full exterior repaint—add peace of mind while allowing you to focus on enjoying the home. Comfortable. Flexible. Welcoming. A home that gives you room to live life beautifully—inside and out.
Last check for updates: about 10 hours ago
Listing courtesy of Victoria D. Valle, (419) 460-5587
The Danberry Co.
Source: NORIS, MLS#10014082
Also Listed on Firelands MLS, NORIS.
Home Details for 3903 Deerpath Dr

|
|---|
Interior Details Basement: FullNumber of Rooms: 11Types of Rooms: Bedroom 2, Bedroom 3, Bedroom 4, Bedroom 5, Den, Dining Room, Family Room, Game Room, Kitchen, Laundry |
Beds & Baths Number of Bedrooms: 5Number of Bathrooms: 4Number of Bathrooms (full): 3Number of Bathrooms (half): 1 |
Dimensions and Layout Living Area: 3621 Square Feet |
Appliances & Utilities Utilities: Electricity Connected, Natural Gas Connected, Water ConnectedAppliances: Dishwasher, Microwave, Water Heater, Disposal, Double Oven, Gas Cooktop, Wall OvenDishwasherDisposalLaundry: Main Level,SinkMicrowave |
Heating & Cooling Heating: Forced Air,Natural GasHas CoolingAir Conditioning: Central AirHas HeatingHeating Fuel: Forced Air |
Fireplace & Spa Number of Fireplaces: 1Fireplace: Family RoomHas a Fireplace |
Gas & Electric Electric: 200+ Amp ServiceHas Electric on Property |
Windows, Doors, Floors & Walls Flooring: Carpet, Luxury VinylCommon Walls: No Common Walls |
Levels, Entrance, & Accessibility Number of Stories: 2Floors: Carpet, Luxury Vinyl |
View Has a ViewView: Trees/Woods |

|
|---|
Exterior Home Features Roof: AsphaltPatio / Porch: DeckExterior: Private YardFoundation: CombinationNo Private Pool |
Parking & Garage Number of Garage Spaces: 2.5No CarportHas a GarageNo Attached GarageHas Open ParkingParking Spaces: 5Parking: On Street,Attached Garage,Driveway |
Frontage Not on Waterfront |
Water & Sewer Sewer: Sanitary Sewer |
Finished Area Finished Area (below surface): 1558 Square Feet |

|
|---|
Days on Market: 8 |

|
|---|
Year Built Year Built: 1987 |
Property Type / Style Property Type: ResidentialProperty Subtype: Single Family ResidenceStructure Type: HouseArchitecture: Traditional |
Building Construction Materials: Brick, Wood SidingNot a New ConstructionNot Attached PropertyNo Additional Parcels |
Property Information Parcel Number: 3204648004 |

|
|---|
Price List Price: $475,000Price Per Sqft: $131 |
Status Change & Dates Possession Timing: Negotiable |

|
|---|
MLS Status: Contingent |

|
|---|

|
|---|
Direction & Address City: SanduskyCommunity: None |
School Information Elementary School: FurryJr High / Middle School: BriarHigh School: PerkinsHigh School District: Perkins |

|
|---|
Listing Agent Listing ID: 10014082 |

|
|---|
Building Area Building Area: 3621 Square Feet |

|
|---|
HOA Fee Includes: Exterior Hazard Insurance, Maintenance GroundsHas an HOAHOA Fee: $295/Annually |

|
|---|
Lot Area: 0.42 acres |

|
|---|
Contingencies: ContingentListing Terms: Cash, Conventional |

|
|---|
BasementMls Number: 10014082Zillow Contingency Status: Under ContractAttribution Contact: 419-460-5587 |
Around this home
What Locals Say about Sandusky
This October
Trick-or-Treat Score
Built from what locals say about this neighborhood.- 89% say there are sidewalks
- 62% say there's holiday spirit
- 50% say neighbors are friendly
Trulia Trick or TreatStart Ghost Hunt
At least 92 Trulia users voted on each feature.

89 % Say there are sidewalks

82 % Say yards are well-kept

79 % Say parking is easy

76 % Say it's dog friendly

71 % Say car is needed

62 % Say there's holiday spirit

60 % Say kids play outside

55 % Say they plan to stay for at least 5 years

55 % Say streets are well-lit

50 % Say neighbors are friendly

49 % Say people would walk alone at night

47 % Say it's quiet

46 % Say it's walkable to restaurants

46 % Say there's wildlife

25 % Say it's walkable to grocery stores

25 % Say there are community events
Sourced by Trulia users. Learn more about our methodology.
Market trends in Sandusky
Last updated August 2026
Avg. sale price
$162K
$883MoM
Sale-to-List Price
99.2%
Price per sq ft
$130
$5MoM
Available listings
134
16MoM
Home Value
Trulia Estimate
$464KSince last month
Increased$1K (+0.2%)Since last year
Increased$14K (+3.1%)Since last sale
Increased$182K (+64.4%)Learn more about this home's value by checking out its Trulia Estimate, the value of nearby homes, and how much similar homes have sold for.
Trulia Estimate
The of this home's value increased by +85% in the last 10 years
| Month | Estimated value |
|---|---|
2026 | |
| October 2026 | $464K |
| September 2026 | $456K |
| August 2026 | $463K |
| July 2026 | $460K |
| June 2026 | $463K |
| May 2026 | $461K |
| April 2026 | $453K |
| March 2026 | $449K |
| February 2026 | $444K |
| January 2026 | $437K |
2025 | |
2024 | |
2023 | |
2022 | |
2021 | |
2020 | |
2019 | |
2018 | |
2017 | |
2016 | |
Comparable sales
These are recently sold homes that have a similar location or other similar features to this home, like bedrooms, bathrooms, and square footage. Get a sense of the expected prices in the area by viewing these homes.Address | Distance | Property Type | Sold Price | Sold Date | Bed | Bath | Sqft |
|---|---|---|---|---|---|---|---|
0.05 | Single-Family Home | $480,000 | 03/02/26 | 4 | 3 | 3,752 | |
0.09 | Single-Family Home | $427,423 | 05/27/26 | 4 | 4 | 3,315 | |
0.31 | Single-Family Home | $340,505 | 09/25/26 | 4 | 2.5 | 2,234 | |
0.56 | Single-Family Home | $669,900 | 09/18/26 | 5 | 3.5 | 3,560 | |
0.47 | Single-Family Home | $390,000 | 10/14/25 | 4 | 2.5 | 2,562 | |
0.29 | Single-Family Home | $280,000 | 04/21/26 | 4 | 2 | 1,525 |
Nearby home prices
Get a sense of expected prices in the area by checking the value of nearby homes.Address | Distance | Price | Bed | Bath | Sqft | Status |
|---|---|---|---|---|---|---|
0.02 | $376,400 | 3 | 3 | 1,900 | Off Market | |
0.02 | $386,300 | 4 | 2.5 | 2,769 | Off Market | |
0.04 | $417,000 | 3 | 3.5 | 2,289 | Off Market | |
0.04 | $492,900 | 4 | 4 | 2,958 | Off Market | |
0.04 | $411,400 | 4 | 3 | 2,420 | Off Market | |
0.04 | $342,000 | 2 | 3 | 2,399 | Off Market | |
0.04 | $340,800 | 3 | 3 | 2,481 | Off Market | |
0.04 | $353,400 | 4 | 3 | 2,540 | Off Market | |
0.04 | $362,900 | 3 | 2.5 | 2,210 | Off Market | |
0.04 | $504,000 | 4 | 2.5 | 3,200 | Recently Sold | |
0.05 | $443,000 | 4 | 4 | 3,086 | Off Market | |
0.05 | $480,000 | 4 | 3 | 3,752 | Recently Sold | |
0.05 | $407,300 | 4 | 3 | 2,826 | Off Market | |
0.06 | $499,000 | 5 | 3.5 | 3,882 | Off Market | |
0.06 | $397,700 | 3 | 2 | 2,731 | Off Market | |
0.07 | $373,000 | 3 | 2.5 | 2,390 | Recently Sold | |
0.07 | $470,800 | 4 | 3 | 3,311 | Off Market | |
0.07 | $596,400 | 5 | 5 | 4,635 | Off Market | |
0.08 | $481,200 | 3 | 3 | 3,290 | Off Market | |
0.08 | $369,600 | 4 | 3 | 3,003 | Off Market |
Price and Tax history
| Date | Event | Price |
|---|---|---|
Oct 8, 2026 Source: NORIS #10014082 | Contingent | $475,000 |
Oct 4, 2026 Source: Firelands MLS #20263970 | Listed For Sale | $475,000 |
Mar 30, 2019 Source: Agent Provided | ListingRemoved | $289,900 |
Mar 29, 2019 Source: Agent Provided | Listed For Sale | $289,900 |
Mar 28, 2019 Source: N/A | Sold | $282,000 |
Mar 15, 2019 Source: Agent Provided | Pending | $289,900 |
Jan 31, 2019 Source: Agent Provided | PriceChange | $289,900 Price decreased by 2% |
Sep 5, 2018 Source: Agent Provided | PriceChange | $294,900 Price decreased by 2% |
Apr 26, 2018 Source: Agent Provided | Listed For Sale | $299,900 |
Sep 29, 2017 Source: N/A | Sold | $273,000 |
Sep 16, 2017 Source: Agent Provided | Pending | $289,000 |
Sep 1, 2017 Source: Agent Provided | Listed For Sale | $289,000 |
Mar 31, 2016 Source: N/A | ListingRemoved | $259,000 |
Jan 1, 2016 Source: N/A | Listed For Sale | $259,000 |
Aug 30, 2011 Source: N/A | Sold | $217,000 |
Jun 27, 2011 Source: Agent Provided | Listed For Sale | $1 |
| Year | Property tax | Tax assessment |
|---|---|---|
| 2025 | $6,032 | $383,050 |
Home facts updated by county records
LGBTQ Local Legal Protections
LGBTQ Local Legal Protections



Victoria D. Valle, The Danberry Co.
Agent Phone: (419) 460-5587
Listing information is provided exclusively for personal, non-commercial use, and may not be used for any purpose other than to identify prospective properties consumers may be interested in purchasing. Information is deemed reliable but not guaranteed. ©2026 NORIS. All rights reserved.
Similar Homes You May Like
 FOR SALE BY OWNER
 NEW CONSTRUCTION
 NEW CONSTRUCTION
 NEW CONSTRUCTION0.3 ACRESKeller Williams Greater Metropolitan, MLS Now
 1.35 ACRESThe Holden Agency-Routh Realty
 0.53 ACRESRE/MAX Quality Realty - Sandus
 NEW CONSTRUCTIONThe Agency Cleveland Northcoast, MLS Now
 0.25 ACRESKeller Williams Citywide-PC
 0.4 ACRESRE/MAX Quality Realty - Norwal
 Jenna Lynn Wright, KW Classic Properties Realty
 NEW - 15 HRS AGOBHHS Professional Realty
 NEW CONSTRUCTION
 NEW CONSTRUCTION
 NEW CONSTRUCTION
 NEW CONSTRUCTION
 NEW CONSTRUCTION
 NEW CONSTRUCTION
 See more homes for sale inSandusky




New Listings near 3903 Deerpath Dr
- NEW CONSTRUCTIONThe Agency Cleveland Northcoast, MLS Now
- NEW - 15 HRS AGOBHHS Professional Realty
 OPEN SUN, 12:15-1:30PM0.25 ACRESRussell Real Estate Services
- 0.53 ACRESRE/MAX Quality Realty - Sandus
- Jenna Lynn Wright, KW Classic Properties Realty
 NEW - 1 DAY AGO0.79 ACRESNorth Bay Realty, LLC
 NEW CONSTRUCTIONKeller Williams Citywide, MLS Now
- 0.25 ACRESKeller Williams Citywide-PC
- See more homes for sale inSandusky


Frequently asked questions about 3903 Deerpath Dr
- What is the estimated monthly payment for 3903 Deerpath Dr?Based on a $475,000 list price with 20% down at today's rates, the estimated monthly payment for 3903 Deerpath Dr in Sandusky, OH is approximately $3,244 (about $2,686 principal & interest, $483 property taxes, and $75 homeowner's insurance). This is an estimate. Actual payment depends on your loan terms.
- What are the closest schools to 3903 Deerpath Dr?The closest schools to 3903 Deerpath Dr in Sandusky, OH are Briar Middle School (rated 6/10), Furry Elementary School (Pre-K), Meadowlawn Elementary School (rated 5/10).
- What is 3903 Deerpath Dr estimated to be worth?Trulia's estimated value for 3903 Deerpath Dr in Sandusky, OH is $463,700.
- Does 3903 Deerpath Dr have air conditioning?Yes, 3903 Deerpath Dr in Sandusky, OH has air conditioning.
- Does 3903 Deerpath Dr have laundry facilities?Yes, 3903 Deerpath Dr in Sandusky, OH has laundry facilities.
- Does 3903 Deerpath Dr have a yard?Yes, 3903 Deerpath Dr in Sandusky, OH has a yard.
3903 Deerpath Dr, Sandusky, OH 44870 is a 5 bedroom, 4 bathroom, 3,621 sqft single-family home built in 1987. This property is currently available for sale and was listed by NORIS on Sep 30, 2026. The MLS # for this home is MLS# 10014082.