


$385,000
 3 Beds
 2.5 Baths
 2,447 sqft
39 Walnut Grove Dr, Bunnlevel, NC 28323
Est. Mortgage $2,430/mo*
Get Pre-QualifiedWe estimate this home will sell faster than 81% nearby.
Home Highlights

Single-Family Home

Built in 2009

$157/sqft

2 Car Garage

HOA $25/mo
Local Information
- Map ViewExplore the area around 39 Walnut Grove Dr.

- Schools1 Preschool School2 Elementary Schools1 Middle School1 High School

- Shop & Eat

-- mins to
About this House
What's unique:Cozy fireplaceTray ceilingBeautiful hardwood floorsTiled showerSpacious family roomExpansive level backyard
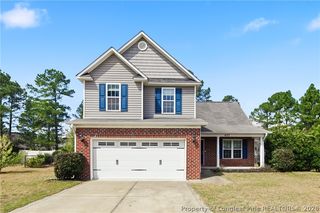
Spacious Home on Over Half an Acre in Walnut Grove! This beautiful well maintained home offers 3 bedrooms, 2.5 bathrooms, a finished bonus room, and plenty of room to spread out both inside and out. Step inside to beautiful hardwood floors and a welcoming floor plan featuring both formal and casual dining spaces. The kitchen is designed for gathering, with granite countertops, stainless steel appliances, abundant cabinetry, a tile backsplash, and a large center island overlooking the main living areas. The spacious family room offers plenty of natural light and a cozy fireplace.
The first-floor primary suite provides a private retreat with a tray ceiling, generous walk-in closet, dual-sink vanity, tiled shower, and separate jetted tub. Upstairs you'll find two additional bedrooms, a full bath, and an impressively sized finished bonus room offering endless possibilities for a media room, playroom, home office, fitness space, or additional flex space.
One of this home's standout features is the outdoor space. Situated on approximately 0.58 acres, the expansive, level backyard provides plenty of room to enjoy, while the screened porch creates the perfect spot for morning coffee, evening relaxation, or entertaining without giving up the comfort of a covered outdoor space.
Located in the Walnut Grove community of Bunnlevel with convenient access to surrounding Fayetteville, Fort Bragg, shopping, dining, and major commuting routes. If you've been searching for a home that offers generous living space, a first-floor primary suite, flexible bonus space, and a large lot, 39 Walnut Grove Drive is ready to welcome you home!
Last check for updates: about 9 hours ago
Listing courtesy of NICOLE MCKENNA
SOLDIERS FIRST REAL ESTATE LLC.
MARK MAYORAS
SOLDIERS FIRST REAL ESTATE LLC.
Originating MLS: Longleaf Pine Realtors
Source: LPRMLS, MLS#769302
Also Listed on LPRMLS.
We estimate this home will sell faster than 81% nearby.
Home Details for 39 Walnut Grove Dr

|
|---|
Interior Details Basement: OtherNumber of Rooms: 7 |
Beds & Baths Number of Bedrooms: 3Number of Bathrooms: 3Number of Bathrooms (full): 2Number of Bathrooms (half): 1 |
Dimensions and Layout Living Area: 2447 Square Feet |
Appliances & Utilities Appliances: Dishwasher, Microwave, RangeDishwasherLaundry: Washer Hookup,Dryer Hookup,Main LevelMicrowave |
Heating & Cooling Heating: Heat PumpHas CoolingAir Conditioning: Central AirHas HeatingHeating Fuel: Heat Pump |
Fireplace & Spa Number of Fireplaces: 1Fireplace: Factory BuiltHas a Fireplace |
Windows, Doors, Floors & Walls Flooring: Hardwood, Tile, Carpet |
Levels, Entrance, & Accessibility Stories: 2Levels: TwoFloors: Hardwood, Tile, Carpet |

|
|---|
Exterior Home Features Patio / Porch: Front Porch, Patio, Porch, ScreenedFencing: FullExterior: Fully Fenced, Porch, Patio |
Parking & Garage Number of Garage Spaces: 2Number of Covered Spaces: 2No CarportHas a GarageHas an Attached GarageParking Spaces: 2Parking: Attached,Garage |
Water & Sewer Sewer: Septic Tank |

|
|---|
Days on Market: 40 |

|
|---|
Year Built Year Built: 2009 |
Property Type / Style Property Type: ResidentialProperty Subtype: Single Family ResidenceArchitecture: Two Story |
Building Construction Materials: Fiber CementNot a New ConstructionDoes Not Include Home Warranty |
Property Information Not Included in Sale: N/AIncluded in Sale: Refrigerator to convey as isParcel Number: 010525 0062 11 |

|
|---|
Price List Price: $385,000Price Per Sqft: $157 |
Status Change & Dates Possession Timing: Close Of Escrow |

|
|---|
MLS Status: Active |

|
|---|
Direction & Address City: BunnlevelCommunity: Walnut Grove |
School Information Elementary School: South Harnett Elementary SchoolJr High / Middle School: Western Harnett Middle SchoolHigh School: Overhills Senior High |

|
|---|
Listing Agent Listing ID: 769302 |

|
|---|
HOA Name: Little & YoungAssociation for this Listing: Longleaf Pine RealtorsHas an HOAHOA Fee: $300/Annually |

|
|---|
Special Conditions: Standard |

|
|---|
Listing Terms: New Loan |

|
|---|
Business Information Ownership: More than a year |

|
|---|
Mls Number: 769302Living Area Range: 2401-2600Living Area Range Units: Square Feet |
Around this home
What Locals Say about Linden
This October
Trick-or-Treat Score
Built from what locals say about this neighborhood.- 86% say there's holiday spirit
- 76% say neighbors are friendly
- 50% say there are community events
Trulia Trick or TreatStart Ghost Hunt
At least 12 Trulia users voted on each feature.

100 % Say car is needed

94 % Say yards are well-kept

93 % Say parking is easy

86 % Say there's holiday spirit

83 % Say it's quiet

76 % Say neighbors are friendly

70 % Say kids play outside

67 % Say it's dog friendly

62 % Say there's wildlife

59 % Say they plan to stay for at least 5 years

58 % Say people would walk alone at night

50 % Say streets are well-lit

50 % Say there are community events

20 % Say there are sidewalks
Sourced by Trulia users. Learn more about our methodology.
Market trends in Linden
Last updated September 2026
Avg. sale price
—
Sale-to-List Price
—
Price per sq ft
—
Available listings
35
3MoM
Sourced by Trulia Market Trends
Home Value
Trulia Estimate
$382KSince last month
Decreased$2K (-0.4%)Since last year
Increased$11K (+3.1%)Since last sale
Increased$93K (+32.1%)Learn more about this home's value by checking out its Trulia Estimate, the value of nearby homes, and how much similar homes have sold for.
Trulia Estimate
The of this home's value increased by +54% in the last 10 years
| Month | Estimated value |
|---|---|
2026 | |
| October 2026 | $382K |
| September 2026 | $384K |
| August 2026 | $365K |
| July 2026 | $369K |
| June 2026 | $372K |
| May 2026 | $376K |
| April 2026 | $375K |
| March 2026 | $375K |
| February 2026 | $371K |
| January 2026 | $366K |
2025 | |
2024 | |
2023 | |
2022 | |
2021 | |
2020 | |
2019 | |
2018 | |
2017 | |
2016 | |
Comparable sales
These are recently sold homes that have a similar location or other similar features to this home, like bedrooms, bathrooms, and square footage. Get a sense of the expected prices in the area by viewing these homes.Address | Distance | Property Type | Sold Price | Sold Date | Bed | Bath | Sqft |
|---|---|---|---|---|---|---|---|
0.08 | Single-Family Home | $405,000 | 06/15/26 | 3 | 2.5 | 2,429 | |
0.12 | Single-Family Home | $427,500 | 05/20/26 | 3 | 2 | 2,487 | |
0.21 | Single-Family Home | $350,000 | 11/20/25 | 4 | 2.5 | 2,155 | |
0.65 | Single-Family Home | $300,000 | 10/14/26 | 4 | 3.5 | 2,463 | |
0.82 | Single-Family Home | $235,000 | 12/29/25 | 3 | 2 | 1,460 | |
0.96 | Single-Family Home | $300,000 | 07/10/26 | 3 | 2.5 | 1,410 | |
0.41 | Single-Family Home | $575,000 | 12/29/25 | 2 | 1 | 1,225 | |
1.12 | Single-Family Home | $335,000 | 06/29/26 | 3 | 2.5 | 2,111 | |
1.25 | Single-Family Home | $295,000 | 03/19/26 | 3 | 3 | 2,513 | |
1.18 | Single-Family Home | $279,000 | 08/10/26 | 3 | 2.5 | 1,654 |
Nearby home prices
Get a sense of expected prices in the area by checking the value of nearby homes.Address | Distance | Price | Bed | Bath | Sqft | Status |
|---|---|---|---|---|---|---|
0.02 | - | - | - | - | Off Market | |
0.02 | - | - | - | - | Off Market | |
0.02 | - | - | - | - | Off Market | |
0.02 | $375,100 | 3 | 2 | 2,436 | Off Market | |
0.04 | $351,500 | 4 | 2.5 | 2,101 | Off Market | |
0.05 | $417,100 | 4 | 3.5 | 2,781 | Off Market | |
0.06 | $398,300 | 3 | 2 | 2,368 | Off Market | |
0.06 | $421,500 | 3 | 2.5 | 3,453 | Off Market | |
0.07 | $422,500 | 3 | 3 | 2,554 | Off Market | |
0.07 | $398,700 | 3 | 2.5 | 2,209 | Off Market | |
0.08 | $405,000 | 3 | 2.5 | 2,429 | Recently Sold | |
0.08 | - | 3 | 3 | 2,337 | Off Market | |
0.09 | $373,600 | 4 | 4 | 2,002 | Off Market | |
0.09 | $498,300 | 3 | 3 | 3,799 | Off Market | |
0.09 | $444,600 | 3 | 3 | 2,723 | Off Market | |
0.11 | $418,300 | 3 | 3 | 2,600 | Off Market | |
0.12 | - | 2 | 1 | 1,018 | Off Market | |
0.12 | $427,500 | 3 | 2 | 2,487 | Recently Sold | |
0.12 | $391,900 | 4 | 3 | 2,040 | Off Market | |
0.14 | $260,300 | Studio | - | - | Off Market |
Price and Tax history
| Date | Event | Price |
|---|---|---|
Sep 16, 2026 Source: LPRMLS #769302 | Listed For Sale | $385,000 |
Sep 13, 2024 Source: LPRMLS #730076 | ListingRemoved | $2,200 |
Aug 6, 2024 Source: LPRMLS #730076 | Listed For Rent | $2,200 |
Apr 20, 2021 Source: LPRMLS #652118 | Sold | $289,500 |
Mar 16, 2021 Source: LPRMLS #652118 | Pending | $275,000 |
Mar 13, 2021 Source: LPRMLS #652118 | Listed For Sale | $275,000 |
Aug 16, 2017 Source: Agent Provided | ListingRemoved | $1,495 |
Jul 18, 2017 Source: Agent Provided | Listed For Rent | $1,495 |
Nov 7, 2014 Source: Agent Provided | ListingRemoved | $1,495 |
Oct 28, 2014 Source: Agent Provided | PriceChange | $1,495 Price decreased by 4% |
Sep 25, 2014 Source: Agent Provided | PriceChange | $1,550 Price decreased by 3% |
Aug 12, 2014 Source: N/A | Listed For Rent | $1,595 |
Sep 19, 2011 Source: N/A | Sold | $267,000 |
Nov 23, 2010 Source: N/A | Sold | $266,900 |
Sep 3, 2009 Source: N/A | Sold | $36,500 |
| Year | Property tax | Tax assessment |
|---|---|---|
| 2025 | $2,163 | $288,153 |
Home facts updated by county records
LGBTQ Local Legal Protections
LGBTQ Local Legal Protections


NICOLE MCKENNA, SOLDIERS FIRST REAL ESTATE LLC.
IDX information is provided exclusively for personal, non-commercial use, and may not be used for any purpose other than to identify prospective properties consumers may be interested in purchasing.
Information is deemed reliable but not guaranteed.
Similar Homes You May Like
 0.4 ACRESTATIANA SCHLIENZ, SOUTHERN PORCH REAL ESTATE LLC, LPRMLS
 0.25 ACRESQUINNEICE PEURIFOY, EXP REALTY LLC, LPRMLS
 0.3 ACRESTRACIE CROWDER, AC REALTY, LPRMLS
 0.53 ACRES#SELLINGMOORE THE PG GROUP, CAROLINA SUMMIT GROUP #1, LPRMLS
 MARTINA ERDMEIER, REAL BROKER LLC, LPRMLS
 0.65 ACRESANTHONY DEMINO, PEERY`S PROPERTY MANAGEMENT, LPRMLS
 SAMUEL VALLE, REDFIN CORP., LPRMLS
 NEDA BOBBITT, COSTELLO REAL ESTATE AND INVESTMENTS, LPRMLS
 0.33 ACRESMARYANN MCCLOSKEY, RE/MAX SOUTHERN PROPERTIES LLC., LPRMLS
 OPEN FRI, 4-6PM0.61 ACRESPAULA DINGWALL, HOMES AT FORT BRAGG, LLC., LPRMLS
 PAULINA SALAS, COLDWELL BANKER ADVANTAGE - FAYETTEVILLE, LPRMLS
 SHINESHA FALLON, NORTHGROUP REAL ESTATE, LPRMLS
 0.4 ACRESEVIE PACHECO, LEVEL UP REALTY & PROPERTY MANAGEMENT, LPRMLS
 0.36 ACRESCHLOE THALER, COLDWELL BANKER ADVANTAGE - FAYETTEVILLE, LPRMLS
 AMANDA HIGH, RE/MAX CHOICE, LPRMLS
 ANTHONY DEMINO, PEERY`S PROPERTY MANAGEMENT, LPRMLS
 ANGIE LYON, RE/MAX SOUTHERN PROPERTIES LLC., LPRMLS
 GRAY HERNANDEZ, ERA STROTHER REAL ESTATE, LPRMLS
 ERICA MORGAN, CASA MORGAN REAL ESTATE, LLC, LPRMLS
 HERITAGE HOMES GROUP POWERED BY KELLER WILLIAMS, KELLER WILLIAMS REALTY (FAYETTEVILLE), LPRMLS
 LYDIA POLLOCK, NORTHERN LILAC REALTY GROUP, LLC., LPRMLS
 0.31 ACRESAMANDA STONE, RE/MAX CHOICE, LPRMLS
 0.42 ACRES#SELLINGMOORE THE PG GROUP, CAROLINA SUMMIT GROUP #1, LPRMLS
 ANDREA BALKCOM, RE/MAX CHOICE, LPRMLS
 AMANDA STONE, RE/MAX CHOICE, LPRMLS
 ESSENCE REALTY GROUP POWERED BY REAL BROKER, LLC, REAL BROKER LLC, LPRMLS
 DONI (LUCINA) CROWELL, RE/MAX CHOICE, LPRMLS
 QUIOMY ANTONIO, COLDWELL BANKER ADVANTAGE - YADKIN ROAD, LPRMLS
 0.45 ACRESBRYCEN ERDODY, TORCH & TRAIL, LLC, LPRMLS
 4.19 ACRESANDREA BALKCOM, RE/MAX CHOICE, LPRMLS
 DAVID RODRIGUEZ, NOA EXECUTIVE REALTY, LPRMLS
 SHARONDA BEY, RE/MAX CHOICE, LPRMLS
 HECTOR TOBAR, REAL BROKER LLC, LPRMLS
 DONI (LUCINA) CROWELL, RE/MAX CHOICE, LPRMLS
 0.63 ACRESSTEFANIE PORTER, EXP REALTY LLC, LPRMLS
 QUINNEICE PEURIFOY, EXP REALTY LLC, LPRMLS
 See more homes for sale inBunnlevel


New Listings near 39 Walnut Grove Dr
 JAMIE HERNANDEZ, KELLER WILLIAMS REALTY (FAYETTEVILLE), LPRMLS
 0.46 ACRESKeller Williams Realty-Fayetteville
 ROBERT POMPEY, LEGACY REAL ESTATE SERVICES, LPRMLS
 0.68 ACRES
 0.69 ACRESRAQUEL SEALS-AYALA, HIVE REALTY GROUP, LPRMLS
 WHITLEY WRIGHT, BOWDEN ELITE REALTY, LPRMLS
 1.16 ACRESKAREN MUELLERLEILE, ERA STROTHER REAL ESTATE #5, LPRMLS
 ERICA MORGAN, CASA MORGAN REAL ESTATE, LLC, LPRMLS
 0.35 ACRESTHE SIGNATURE GROUP, KELLER WILLIAMS REALTY (FAYETTEVILLE), LPRMLS

 LEANNA ASHLEY, EXP REALTY LLC, LPRMLS

 0.59 ACRES
 BENITA KAY, COLDWELL BANKER ADVANTAGE #2- HARNETT CO., LPRMLS
- See more homes for sale inBunnlevel

Frequently asked questions about 39 Walnut Grove Dr
- What is the estimated monthly payment for 39 Walnut Grove Dr?Based on a $385,000 list price with 20% down at today's rates, the estimated monthly payment for 39 Walnut Grove Dr in Bunnlevel, NC is approximately $2,424 (about $2,112 principal & interest, $237 property taxes, and $75 homeowner's insurance). This is an estimate. Actual payment depends on your loan terms.
- What do residents say about Bunnlevel?Residents describe Bunnlevel, NC as well-kept, easy to park in, and quiet. Most residents say you need a car. See homes for sale in Bunnlevel, NC.
- What are the closest schools to 39 Walnut Grove Dr?The closest schools to 39 Walnut Grove Dr in Bunnlevel, NC are Anderson Creek Primary (Pre-K), Overhills High School (rated 3/10), South Harnett Elementary (rated 4/10).
- What is 39 Walnut Grove Dr estimated to be worth?Trulia's estimated value for 39 Walnut Grove Dr in Bunnlevel, NC is $382,400.
- Does 39 Walnut Grove Dr have air conditioning?Yes, 39 Walnut Grove Dr in Bunnlevel, NC has air conditioning.
- Does 39 Walnut Grove Dr have laundry facilities?Yes, 39 Walnut Grove Dr in Bunnlevel, NC has laundry facilities.
39 Walnut Grove Dr, Bunnlevel, NC 28323 is a 3 bedroom, 3 bathroom, 2,447 sqft single-family home built in 2009. This property is currently available for sale and was listed by LPRMLS on Sep 16, 2026. The MLS # for this home is MLS# 769302.