


$265,000
 3 Beds
 2 Baths
 1,189 sqft
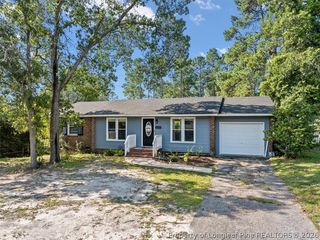
237 Lemuel Black Rd, Bunnlevel, NC 28323
Est. Mortgage $1,575/mo*
Get Pre-QualifiedHome Highlights

Single-Family Home

Built in 1993

$223/sqft

1 Car Garage
Local Information
- Map ViewExplore the area around 237 Lemuel Black Rd.

- Schools1 Preschool School2 Elementary Schools1 Middle School1 High School

- Shop & Eat

-- mins to
About this House
Welcome home to 237 Lemuel Black, an exceptional property that boasts beautiful curb appeal and an unrivaled outdoor entertainment oasis set on a generous, spacious lot. From the moment you step through the front door, you are greeted by an expansive, airy floor plan highlighted by soaring high ceilings and a completely carpet-free interior that offers both elegance and easy everyday maintenance. The heart of the home is the beautifully styled kitchen, equipped with a double oven, and anchored by a striking butcher block island that provides the perfect gathering spot for morning coffee or casual meals. Expansive glass doors draw in abundant natural light and seamlessly connect your indoor and outdoor living spaces. Down the hall, the luxury updated bathrooms feature beautiful, modern finishes. Practicality meets convenience with a fully finished garage equipped with a dedicated workbench, a comprehensive security camera system monitoring the property, and a complimentary washer and dryer included as a welcome gift.
Step outside the kitchen glass doors and into your own private backyard resort. The exterior boasts a sprawling deck featuring a covered grill area, custom-built for year-round cookouts while overlooking the expansive, lush yard. There is plenty of open green space to roam, perfectly framing the distinct outdoor living zones. Unwind after a long day in the relaxing hot tub, or soak up the summer sun in the pristine above-ground pool, which comes fully outfitted with its own dedicated deck, all necessary maintenance equipment, and stylish lounge furniture. As the sun sets, transition to the custom fire pit area, also fully furnished and ready for crisp evenings making s'mores under the stars. For the avid gardener, a sunlit greenhouse blends seamlessly into the landscaping. Tucked into the expansive backyard is a heavy-duty 20-foot metal building—a fantastic, weather-tight blank canvas just waiting for your DIY vision. Whether you transform it into a secluded she-shed, the ultimate man-cave, or an imaginative custom playhouse, this exterior layout offers endless possibilities. All this and the seller is offering $2K in seller concessions to sweeten the deal!
Step outside the kitchen glass doors and into your own private backyard resort. The exterior boasts a sprawling deck featuring a covered grill area, custom-built for year-round cookouts while overlooking the expansive, lush yard. There is plenty of open green space to roam, perfectly framing the distinct outdoor living zones. Unwind after a long day in the relaxing hot tub, or soak up the summer sun in the pristine above-ground pool, which comes fully outfitted with its own dedicated deck, all necessary maintenance equipment, and stylish lounge furniture. As the sun sets, transition to the custom fire pit area, also fully furnished and ready for crisp evenings making s'mores under the stars. For the avid gardener, a sunlit greenhouse blends seamlessly into the landscaping. Tucked into the expansive backyard is a heavy-duty 20-foot metal building—a fantastic, weather-tight blank canvas just waiting for your DIY vision. Whether you transform it into a secluded she-shed, the ultimate man-cave, or an imaginative custom playhouse, this exterior layout offers endless possibilities. All this and the seller is offering $2K in seller concessions to sweeten the deal!
Last check for updates: about 5 hours ago
Listing courtesy of WENDY WIEGAND
EXP REALTY LLC
Originating MLS: Longleaf Pine Realtors
Source: LPRMLS, MLS#767709
Home Details for 237 Lemuel Black Rd

|
|---|
Interior Details Basement: Crawl SpaceNumber of Rooms: 4 |
Beds & Baths Number of Bedrooms: 3Number of Bathrooms: 2Number of Bathrooms (full): 2 |
Dimensions and Layout Living Area: 1189 Square Feet |
Appliances & Utilities Appliances: Double Oven, Dryer, Dishwasher, Microwave, Range, WasherDishwasherDryerLaundry: Main LevelMicrowaveWasher |
Heating & Cooling Heating: Heat PumpHas CoolingAir Conditioning: Central Air,ElectricHas HeatingHeating Fuel: Heat Pump |
Fireplace & Spa Fireplace: OtherNo FireplaceHas a Spa |
Windows, Doors, Floors & Walls Window: Blinds, Insulated WindowsFlooring: Bamboo, Hardwood, Tile |
Levels, Entrance, & Accessibility Floors: Bamboo, Hardwood, Tile |

|
|---|
Exterior Home Features Patio / Porch: Deck, Front Porch, PorchFencing: Back YardExterior: Deck, Fence, Fire Pit, Hot Tub/Spa, Pool, Porch, Rain Gutters, Storage |
Parking & Garage Number of Garage Spaces: 1Number of Covered Spaces: 1No CarportHas a GarageHas an Attached GarageParking Spaces: 1Parking: Attached,Garage |
Pool Pool: Above Ground |
Water & Sewer Sewer: Septic Tank |

|
|---|
Days on Market: <1 day on Trulia |

|
|---|
Year Built Year Built: 1993 |
Property Type / Style Property Type: ResidentialProperty Subtype: Single Family ResidenceArchitecture: Ranch |
Building Construction Materials: Brick, Composite SidingNot a New ConstructionDoes Not Include Home Warranty |
Property Information Not Included in Sale: NONEIncluded in Sale: Refrigerator, washer, dryer, security cameras, lawn furniture, pool equipment, greenhouse and conexParcel Number: 010525 0089 02 |

|
|---|
Price List Price: $265,000Price Per Sqft: $223 |

|
|---|
MLS Status: Active |

|
|---|
Direction & Address City: BunnlevelCommunity: Anderson Creek |
School Information Jr High / Middle School: Western Harnett Middle SchoolHigh School: Overhills Senior High |

|
|---|
Listing Agent Listing ID: 767709 |

|
|---|
Association for this Listing: Longleaf Pine RealtorsNo HOA |

|
|---|
Special Conditions: None |

|
|---|
Listing Terms: ARM, Cash, Conventional, FHA, New Loan, USDA Loan, VA Loan |

|
|---|
Business Information Ownership: More than a year |

|
|---|
Mls Number: 767709Living Area Range: 1101-1200Living Area Range Units: Square Feet |
Around this home
Neighborhood Overview

Neighborhood stats provided by third party data sources.
What Locals Say about Anderson Creek
At least 78 Trulia users voted on each feature.

94 % Say car is needed

91 % Say it's dog friendly

88 % Say parking is easy

87 % Say there's holiday spirit

86 % Say yards are well-kept

78 % Say it's quiet

73 % Say kids play outside

57 % Say people would walk alone at night

55 % Say there's wildlife

54 % Say neighbors are friendly

48 % Say they plan to stay for at least 5 years

37 % Say streets are well-lit

29 % Say there are community events

22 % Say it's walkable to grocery stores

17 % Say there are sidewalks

16 % Say it's walkable to restaurants
Sourced by Trulia users. Learn more about our methodology.
Market trends in Spring Lake
Last updated July 2026
Avg. sale price
$283K
$19.67KMoM
Sale-to-List Price
99.7%
0.1%MoM
Price per sq ft
$154
$2MoM
Available listings
152
6MoM
Home Value
Trulia Estimate
$264KSince last month
Increased$2K (+0.6%)Since last year
Increased$56K (+26.9%)Since last sale
Increased$164K (+164.4%)Learn more about this home's value by checking out its Trulia Estimate, the value of nearby homes, and how much similar homes have sold for.
Trulia Estimate
The of this home's value increased by +125% in the last 10 years
| Month | Estimated value |
|---|---|
2026 | |
| September 2026 | $264K |
| August 2026 | $262K |
| July 2026 | $263K |
| June 2026 | $277K |
| May 2026 | $286K |
| April 2026 | $297K |
| March 2026 | $298K |
| February 2026 | $314K |
| January 2026 | $205K |
2025 | |
2024 | |
2023 | |
2022 | |
2021 | |
2020 | |
2019 | |
2018 | |
2017 | |
2016 | |
Comparable sales
These are recently sold homes that have a similar location or other similar features to this home, like bedrooms, bathrooms, and square footage. Get a sense of the expected prices in the area by viewing these homes.Address | Distance | Property Type | Sold Price | Sold Date | Bed | Bath | Sqft |
|---|---|---|---|---|---|---|---|
0.03 | Single-Family Home | $235,000 | 12/29/25 | 3 | 2 | 1,460 | |
0.98 | Single-Family Home | $125,000 | 08/27/26 | 3 | 2 | 1,512 | |
0.56 | Single-Family Home | $325,000 | 03/12/26 | 3 | 2.5 | 1,984 | |
0.45 | Single-Family Home | $575,000 | 12/29/25 | 2 | 1 | 1,225 | |
0.61 | Single-Family Home | $95,000 | 01/09/26 | 1 | 1 | 702 | |
1.13 | Single-Family Home | $223,000 | 05/14/26 | 3 | 2 | 1,152 | |
0.90 | Single-Family Home | $427,500 | 05/20/26 | 3 | 2 | 2,487 | |
0.80 | Single-Family Home | $405,000 | 06/15/26 | 3 | 2.5 | 2,429 |
Nearby home prices
Get a sense of expected prices in the area by checking the value of nearby homes.Address | Distance | Price | Bed | Bath | Sqft | Status |
|---|---|---|---|---|---|---|
0.03 | $235,000 | 3 | 2 | 1,460 | Recently Sold | |
0.03 | $183,800 | 3 | 2 | 1,102 | Off Market | |
0.06 | $225,600 | 3 | 2 | 1,172 | Off Market | |
0.08 | $235,700 | 3 | 2 | 1,176 | Off Market | |
0.10 | $212,300 | 3 | 2 | 1,174 | Off Market | |
0.27 | - | - | - | - | Off Market | |
0.31 | - | - | - | - | Off Market | |
0.33 | $44,000 | - | - | - | Recently Sold | |
0.37 | $306,500 | 3 | 2 | 1,629 | Off Market | |
0.37 | $269,500 | 4 | 2 | 1,562 | Off Market | |
0.37 | $301,200 | 3 | 2 | 1,629 | Off Market |
Price and Tax history
| Date | Event | Price |
|---|---|---|
Sep 3, 2026 Source: LPRMLS #767709 | Listed For Sale | $265,000 |
Jul 27, 2026 Source: LPRMLS #759939 | ListingRemoved | $265,000 |
Jul 20, 2026 Source: LPRMLS #759939 | PriceChange | $265,000 Price decreased by 5% |
Jun 26, 2026 Source: LPRMLS #759939 | PriceChange | $280,000 Price decreased by 3% |
May 1, 2026 Source: LPRMLS #759939 | PriceChange | $290,000 Price decreased by 3% |
Mar 17, 2026 Source: LPRMLS #757679 | PriceChange | $300,000 Price decreased by 5% |
Feb 20, 2026 Source: LPRMLS #757679 | Listed For Sale | $315,000 |
Oct 31, 2007 Source: N/A | Sold | $100,000 |
| Year | Property tax | Tax assessment |
|---|---|---|
| 2025 | $1,023 | $130,068 |
Home facts updated by county records
LGBTQ Local Legal Protections
LGBTQ Local Legal Protections



WENDY WIEGAND, EXP REALTY LLC
IDX information is provided exclusively for personal, non-commercial use, and may not be used for any purpose other than to identify prospective properties consumers may be interested in purchasing.
Information is deemed reliable but not guaranteed.
Similar Homes You May Like
 0.35 ACRESUTA BELLETETE, RE/MAX CHOICE, LPRMLS
 0.25 ACRESMARION BROOKS-HOOKER, DREAMS MADE REALTY GROUP, LPRMLS
 WELCOME HOME TEAM POWERED BY KELLER WILLIAMS REALTY, KELLER WILLIAMS REALTY (FAYETTEVILLE), LPRMLS
 2.57 ACRESAISLING BONNER, ERA STROTHER REAL ESTATE, LPRMLS
 0.37 ACRESPAOLA BLACKBURN, ON POINT REALTY, LPRMLS
 0.28 ACRESMITCHEAL DELVALLE, CENTURY 21 Family Realty, LPRMLS
 SHARONDA BEY, RE/MAX CHOICE, LPRMLS
 BLAIR EASTMAN, EXP REALTY LLC, LPRMLS
 MITZIE NEWMAN, HOMEMATCH LLC, LPRMLS
 LESLIE DYSINGER, RE/MAX CHOICE, LPRMLS
 0.59 ACRESMELINDA SIMPSON, REDFIN CORP., LPRMLS
 MICHELLE MEACHUM, LATERN REALTY & DEVELOPMENT, LPRMLS
 0.32 ACRESMELINDA SIMPSON, REDFIN CORP., LPRMLS
 THE YETI HOUSE POWERED BY EXP REALTY LLC, EXP REALTY LLC, LPRMLS
 0.33 ACRESJESSICA GOODE, ONNIT REALTY GROUP, LPRMLS
 PROPERTY CLOSERS, COLDWELL BANKER ADVANTAGE - FAYETTEVILLE, LPRMLS
 0.7 ACRESJENNIFER WOZNIAK, EXP REALTY LLC, LPRMLS
 ANNA-LISA ROWLETTE, EXP REALTY LLC, LPRMLS
 TRACY WILSON, SOLD IN CAROLINA REALTY, LPRMLS
 WENDY WIEGAND, EXP REALTY LLC, LPRMLS
 JIM FORTNER, KELLER WILLIAMS REALTY (FAYETTEVILLE), LPRMLS
 CHRISI DANIELS, CAROLINA SUMMIT GROUP #1, LPRMLS
 0.26 ACRESANTHONY DEMINO, PEERY`S PROPERTY MANAGEMENT, LPRMLS
 MIKE GLASPIE, EXP REALTY LLC, LPRMLS
 0.29 ACRESLYDIA POLLOCK, NORTHERN LILAC REALTY GROUP, LLC., LPRMLS
 0.32 ACRESASTRID FIGUEROA, THE VILLA REALTY, LLC., LPRMLS
 JEFFELLYN JEFFY CAMACHO, ONNIT REALTY GROUP, LPRMLS
 0.44 ACRESQUINNEICE PEURIFOY, EXP REALTY LLC, LPRMLS
 0.31 ACRESBRITTANY BAILEY, RE/MAX CHOICE, LPRMLS
 AMANDA STONE, RE/MAX CHOICE, LPRMLS
 STEPHANIE JACKSON, RE/MAX CHOICE, LPRMLS
 PAOLA BLACKBURN, ON POINT REALTY, LPRMLS
 0.41 ACRESSARAH YOUNG, RE/MAX SOUTHERN PROPERTIES LLC., LPRMLS
 0.37 ACRESHENRY COLEY IV, EXP REALTY LLC, LPRMLS
 0.32 ACRESASHLEY TUCKER, COLDWELL BANKER ADVANTAGE - FAYETTEVILLE, LPRMLS
 ROBIN WIGGS, TOWNSEND REAL ESTATE, LPRMLS
 JENNIFER TINSLEY, SANFORD REAL ESTATE, LPRMLS
 WELCOME HOME TEAM POWERED BY KELLER WILLIAMS REALTY, KELLER WILLIAMS REALTY (FAYETTEVILLE), LPRMLS
 TEAM SAMPSON, EXP REALTY LLC, LPRMLS
 OPEN SAT, 11-1PMKELLYANN COSTANZO EASON, NORTHGROUP REAL ESTATE, LPRMLS
 See more homes for sale inBunnlevel
New Listings near 237 Lemuel Black Rd
 OPEN TUE, 12-2PM1 ACRE
 MAGNOLIA SOUTHERN HOMES, KELLER WILLIAMS REALTY (FAYETTEVILLE), LPRMLS
 NEW - 1 DAY AGO1.41 ACRESNATALIE MARTIN, W.S. WELLONS REALTY, LPRMLS
 1.01 ACRES
 NEW - 1 DAY AGO0.53 ACRESLARRY PITTS, W.S. WELLONS REALTY, LPRMLS
 1.16 ACRESKAREN MUELLERLEILE, ERA STROTHER REAL ESTATE #5, LPRMLS
 0.35 ACRESKALA FORTIN, THE SUMMIT REAL ESTATE AGENCY, LPRMLS
 2.03 ACRESJEAN NIPPER, NIPPER PROPERTIES, LPRMLS
 NEW - 2 DAYS AGO0.35 ACRESSHERRY ARNOLD, SHERRY ARNOLD REALTY, LPRMLS
 Coldwell Banker Advantage-Southern Pines
 MICHELLE BULNES HALASZYNSKI, RELEVATE REAL ESTATE, INC., LPRMLS
 ANGELA JENNESS BRADY, A BRADY BROKERAGE, LPRMLS
 NEW CONSTRUCTION
- See more homes for sale inBunnlevel

Frequently asked questions about 237 Lemuel Black Rd
- What is the estimated monthly payment for 237 Lemuel Black Rd?Based on a $265,000 list price with 20% down at today's rates, the estimated monthly payment for 237 Lemuel Black Rd in Bunnlevel, NC is approximately $1,626 (about $1,388 principal & interest, $163 property taxes, and $75 homeowner's insurance). This is an estimate. Actual payment depends on your loan terms.
- How does the list price for 237 Lemuel Black Rd compare to homes in Bunnlevel?237 Lemuel Black Rd in Bunnlevel, NC is listed at $265,000, about 6% below the $283K median sale price in Bunnlevel.
- What do residents say about the Anderson Creek neighborhood?Residents describe the Anderson Creek neighborhood in Bunnlevel, NC as dog-friendly, easy to park in, and well-kept. Most residents say you need a car. See homes for sale in Anderson Creek, Bunnlevel.
- What are the closest schools to 237 Lemuel Black Rd?The closest schools to 237 Lemuel Black Rd in Bunnlevel, NC are Anderson Creek Primary (Pre-K), Overhills High School (rated 3/10), South Harnett Elementary (rated 4/10).
- Does 237 Lemuel Black Rd have air conditioning?Yes, 237 Lemuel Black Rd in Bunnlevel, NC has air conditioning.
- Does 237 Lemuel Black Rd have a pool?Yes, 237 Lemuel Black Rd in Bunnlevel, NC has a pool.
237 Lemuel Black Rd, Bunnlevel, NC 28323 is a 3 bedroom, 2 bathroom, 1,189 sqft single-family home built in 1993. 237 Lemuel Black Rd is located in Anderson Creek, Bunnlevel. This property is currently available for sale and was listed by LPRMLS on Sep 3, 2026. The MLS # for this home is MLS# 767709.