


$323,300
 3 Beds
 2.5 Baths
 1,984 sqft (on 0.33 acres)
26 Mossburg Ct, Bunnlevel, NC 28323
Est. Refi. Payment $2,061/mo*
Refinance Your HomeCurrently Off Market - Sold Mar 12, 2026 for $325,000
Home Value
Trulia Estimate
$323KSince last month
Decreased$700 (-0.2%)Since last year
Increased$9K (+3%)Since last sale
Decreased$2K (-0.6%)Learn more about this home's value by checking out its Trulia Estimate, the value of nearby homes, and how much similar homes have sold for.
Trulia Estimate
The of this home's value increased by +63% in the last 10 years
| Month | Estimated value |
|---|---|
2026 | |
| September 2026 | $323K |
| August 2026 | $324K |
| July 2026 | $323K |
| June 2026 | $324K |
| May 2026 | $324K |
| April 2026 | $324K |
| March 2026 | $325K |
| February 2026 | $323K |
| January 2026 | $325K |
2025 | |
2024 | |
2023 | |
2022 | |
2020 | |
2019 | |
2018 | |
2017 | |
2016 | |
Comparable sales
These are recently sold homes that have a similar location or other similar features to this home, like bedrooms, bathrooms, and square footage. Get a sense of the expected prices in the area by viewing these homes.Address | Distance | Property Type | Sold Price | Sold Date | Bed | Bath | Sqft |
|---|---|---|---|---|---|---|---|
0.58 | Single-Family Home | $235,000 | 12/29/25 | 3 | 2 | 1,460 | |
1.25 | Single-Family Home | $228,500 | 12/11/25 | 3 | 2.5 | 2,022 | |
1.22 | Single-Family Home | $260,000 | 04/30/26 | 3 | 2.5 | 1,625 | |
1.26 | Single-Family Home | $279,000 | 08/10/26 | 3 | 2.5 | 1,654 | |
1.33 | Single-Family Home | $405,000 | 06/15/26 | 3 | 2.5 | 2,429 | |
1.56 | Single-Family Home | $350,000 | 11/20/25 | 4 | 2.5 | 2,155 | |
1.13 | Single-Family Home | $295,000 | 03/19/26 | 3 | 3 | 2,513 |
Nearby home prices
Get a sense of expected prices in the area by checking the value of nearby homes.Address | Distance | Price | Bed | Bath | Sqft | Status |
|---|---|---|---|---|---|---|
0.06 | $399,400 | 3 | 2.5 | 2,603 | Off Market | |
0.05 | $350,400 | 3 | 2.5 | 2,304 | Off Market | |
0.07 | $372,700 | 3 | 2.5 | 2,686 | Off Market | |
0.16 | $471,200 | 4 | 3.5 | 3,016 | Off Market | |
0.14 | $280,500 | 3 | 2 | 1,580 | Off Market | |
0.14 | $45,900 | - | - | - | For Sale | |
0.21 | $351,800 | 3 | 2 | 2,570 | Off Market | |
0.20 | $296,900 | 3 | 2.5 | 1,901 | Off Market | |
0.20 | - | - | - | - | Off Market | |
0.24 | $44,000 | - | - | - | Recently Sold | |
0.26 | - | - | - | - | Off Market |
Local Information
- Map ViewExplore the area around 26 Mossburg Ct.

- Schools1 Preschool School2 Elementary Schools1 Middle School1 High School

- Shop & Eat

-- mins to
Home Highlights

Single-Family Home

Built in 2011

0.33 acre lot

1,984 sqft

$164/sqft

2 Car Garage
About this House
What's unique:Cozy fireplaceUpdated half bathTwo patiosFully fenced backyard retreatOrganic raised garden bedSpacious primary bedroom
Welcome home to this beautifully maintained two-story residence located in the desirable GateWest neighborhood, offering a convenient 25-minute commute to Fort Bragg and nearby amenities and shopping. Step inside to a warm and inviting living space centered around a cozy fireplace, complemented by a formal dining room, kitchen, laundry area, and an updated half bath—ideal for both everyday living and entertaining.
Upstairs, enjoy newly carpeted living areas, including a spacious primary bedroom featuring a thoughtfully designed custom closet organization system, two additional bedrooms, an updated full bathroom, and a versatile bonus room perfect for a home office, playroom, or guest space.
The garage is a standout with durable epoxy floors, while recent updates throughout the home include a newer dishwasher, oven, and microwave for added peace of mind. The septic system was pumped in January 2026, ensuring one less thing to worry about.
Step outside to your fully fenced backyard retreat, complete with two patios, a firepit, storage shed, and an organic raised garden bed ready for your next growing season. This home offers comfort, functionality, and lifestyle all in one—don’t miss the opportunity to make it yours.
Upstairs, enjoy newly carpeted living areas, including a spacious primary bedroom featuring a thoughtfully designed custom closet organization system, two additional bedrooms, an updated full bathroom, and a versatile bonus room perfect for a home office, playroom, or guest space.
The garage is a standout with durable epoxy floors, while recent updates throughout the home include a newer dishwasher, oven, and microwave for added peace of mind. The septic system was pumped in January 2026, ensuring one less thing to worry about.
Step outside to your fully fenced backyard retreat, complete with two patios, a firepit, storage shed, and an organic raised garden bed ready for your next growing season. This home offers comfort, functionality, and lifestyle all in one—don’t miss the opportunity to make it yours.
26 Mossburg Ct, Bunnlevel, NC 28323 is a 3 bedroom, 3 bathroom, 1,984 sqft single-family home built in 2011. It last sold for the $325,000 asking price on Mar 12, 2026. More recently, it was listed as a rental in June 2017 with an asking price of $1,250 per month. That rental listing was removed on June 13, 2017. This property is not currently displayed as for sale or rent on Trulia. The Trulia Estimate is $323,300, with a rent estimate of $1,949/month.
Last check for updates: about 19 hours ago
Listed by VANESSA ROBINSON
KELLER WILLIAMS REALTY (PINEHURST)
Bought with: Carlos Ramos, Red Apple Real Estate
Originating MLS: Longleaf Pine Realtors
Source: LPRMLS, MLS#756112
Home Details for 26 Mossburg Ct

|
|---|
Interior Details Basement: NoneNumber of Rooms: 7 |
Beds & Baths Number of Bedrooms: 3Number of Bathrooms: 3Number of Bathrooms (full): 2Number of Bathrooms (half): 1 |
Dimensions and Layout Living Area: 1984 Square Feet |
Appliances & Utilities Appliances: Dishwasher, Electric Water Heater, Free-Standing Electric Oven, Free-Standing Electric Range, Free-Standing Refrigerator, Ice Maker, Microwave, RefrigeratorDishwasherLaundry: Washer Hookup,Dryer HookupMicrowaveRefrigerator |
Heating & Cooling Heating: Heat PumpHas CoolingAir Conditioning: Central AirHas HeatingHeating Fuel: Heat Pump |
Fireplace & Spa Number of Fireplaces: 1Fireplace: Gas Log, Living RoomNo Fireplace |
Windows, Doors, Floors & Walls Flooring: Laminate, Tile, Vinyl, Carpet |
Levels, Entrance, & Accessibility Stories: 2Levels: TwoFloors: Laminate, Tile, Vinyl, Carpet |

|
|---|
Exterior Home Features Patio / Porch: Front Porch, Patio, PorchFencing: Privacy, Yard FencedOther Structures: Shed(s)Exterior: Fence, Fire Pit, Porch, Patio, Shed |
Parking & Garage Number of Garage Spaces: 2Number of Covered Spaces: 2No CarportHas a GarageHas an Attached GarageParking Spaces: 2Parking: Attached,Garage |
Frontage Road Surface Type: Paved |
Water & Sewer Sewer: Septic Tank |
Surface & Elevation Topography: Cleared |

|
|---|
Cumulative Days on Market: 17 |

|
|---|
Year Built Year Built: 2011 |
Property Type / Style Property Type: ResidentialProperty Subtype: Single Family ResidenceArchitecture: Two Story |
Building Construction Materials: Brick, Brick Veneer, Vinyl SidingNot a New ConstructionDoes Not Include Home Warranty |
Property Information Not Included in Sale: Security system, cameras, video doorbell, door keypad entry; water filtration systemIncluded in Sale: Refrigerator, primary closet organizer, garage hanging storage rackParcel Number: 01052501 0095 25 |

|
|---|
Price List Price: $325,000Price Per Sqft: $164/sqft |
Status Change & Dates Off Market Date: Sat Feb 07 2026Possession Timing: Close Of Escrow |

|
|---|
MLS Status: Closed |

|
|---|
Direction & Address City: BunnlevelCommunity: Gatewest |
School Information Elementary School: South Harnett Elementary SchoolJr High / Middle School: Western Harnett Middle SchoolHigh School: Overhills Senior High |

|
|---|
Association for this Listing: Longleaf Pine RealtorsNo HOA |

|
|---|
Lot Area: 0.33 acres |

|
|---|
Special Conditions: None |

|
|---|
Listing Terms: Cash, Conventional, FHA, New Loan, VA Loan |

|
|---|
Business Information Ownership: More than a year |

|
|---|
Mls Number: 756112Living Area Range: 1901-2000Living Area Range Units: Square Feet |
Price and Tax history
| Date | Event | Price |
|---|---|---|
Mar 12, 2026 Source: LPRMLS #756112 | Sold | $325,000 |
Feb 8, 2026 Source: LPRMLS #756112 | Pending | $325,000 |
Jan 22, 2026 Source: LPRMLS #756112 | Listed For Sale | $325,000 |
Oct 31, 2022 Source: LPRMLS #692659 | Sold | $285,000 |
Sep 28, 2022 Source: LPRMLS #692659 | Pending | $285,000 |
Sep 26, 2022 Source: LPRMLS #692659 | Listed For Sale | $285,000 |
Jul 3, 2017 Source: Agent Provided | ListingRemoved | $192,000 |
Jun 13, 2017 Source: Agent Provided | ListingRemoved | $1,200 |
Jun 10, 2017 Source: Agent Provided | Listed For Rent | $1,250 |
Apr 27, 2017 Source: Agent Provided | Listed For Sale | $192,000 |
Nov 11, 2014 Source: Agent Provided | ListingRemoved | $1,150 |
Oct 10, 2014 Source: Agent Provided | PriceChange | $1,150 Price decreased by 4% |
Sep 18, 2014 Source: Agent Provided | Listed For Rent | $1,195 |
Oct 16, 2012 Source: N/A | Sold | $17,000 |
Aug 4, 2012 Source: Agent Provided | PriceChange | $169,900 Price decreased by 6% |
Mar 24, 2012 Source: Agent Provided | PriceChange | $179,900 Price decreased by 3% |
Nov 12, 2011 Source: Agent Provided | Listed For Sale | $184,900 |
| Year | Property tax | Tax assessment |
|---|---|---|
| 2025 | $1,532 | $200,734 |
Home facts updated by county records
Market trends in Lillington
Last updated August 2026
Avg. sale price
$341K
$5KMoM
Sale-to-List Price
—
Price per sq ft
—
Available listings
102
9MoM
Around this home
What Locals Say about Lillington
At least 64 Trulia users voted on each feature.

89 % Say parking is easy

89 % Say car is needed

78 % Say it's dog friendly

77 % Say yards are well-kept

71 % Say there's holiday spirit

63 % Say people would walk alone at night

61 % Say it's quiet

57 % Say kids play outside

55 % Say neighbors are friendly

46 % Say there's wildlife

34 % Say they plan to stay for at least 5 years

33 % Say streets are well-lit

31 % Say there are community events

27 % Say it's walkable to grocery stores

24 % Say it's walkable to restaurants

21 % Say there are sidewalks
Sourced by Trulia users. Learn more about our methodology.
LGBTQ Local Legal Protections
LGBTQ Local Legal Protections



IDX information is provided exclusively for personal, non-commercial use, and may not be used for any purpose other than to identify prospective properties consumers may be interested in purchasing.
Information is deemed reliable but not guaranteed.
Frequently asked questions about 26 Mossburg Ct
- What is 26 Mossburg Ct estimated to be worth?Trulia's estimated value for 26 Mossburg Ct in Bunnlevel, NC is $323,300.
- What is the price history for 26 Mossburg Ct?26 Mossburg Ct in Bunnlevel, NC last sold for $325,000 in March 2026.
- Is Bunnlevel a buyer's or seller's market?Bunnlevel is currently a balanced market, based on recent for-sale activity.
- What's the median sale price in Bunnlevel?The median sale price in Bunnlevel is $341K. That is up $5K from the prior month.
- Does 26 Mossburg Ct have air conditioning?Yes, 26 Mossburg Ct in Bunnlevel, NC has air conditioning.
- Does 26 Mossburg Ct have laundry facilities?Yes, 26 Mossburg Ct in Bunnlevel, NC has laundry facilities.
Explore by feature - Pet Friendly
 APPLY INSTANTLYPET FRIENDLY
 APPLY INSTANTLYPET FRIENDLY
 APPLY INSTANTLYPET FRIENDLY
 NEW - 2 DAYS AGOPET FRIENDLY
 NEW - 2 DAYS AGOPET FRIENDLY
 PET FRIENDLY
- PET FRIENDLY
 NEW - 2 DAYS AGOPET FRIENDLY
- PET FRIENDLY
- PET FRIENDLY
Explore by feature - Garage
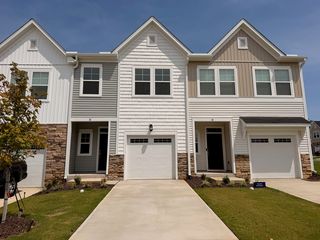 APPLY INSTANTLYPET FRIENDLY
 APPLY INSTANTLYPET FRIENDLY
- APPLY INSTANTLYPET FRIENDLY
- APPLY INSTANTLYPET FRIENDLY
- NEW - 2 DAYS AGOPET FRIENDLY
- NEW - 2 DAYS AGOPET FRIENDLY
- NEW - 2 DAYS AGOPET FRIENDLY
 PET FRIENDLY0.77 ACRES
 PET FRIENDLY
 PET FRIENDLY
Explore by feature - Air Conditioning
 APPLY INSTANTLY
 APPLY INSTANTLY
- APPLY INSTANTLYPET FRIENDLY
- APPLY INSTANTLYPET FRIENDLY
- APPLY INSTANTLYPET FRIENDLY
- APPLY INSTANTLYPET FRIENDLY
- NEW - 2 DAYS AGOPET FRIENDLY
- NEW - 2 DAYS AGOPET FRIENDLY
- NEW - 2 DAYS AGOPET FRIENDLY
- PET FRIENDLY0.77 ACRES
Explore by feature - Pool
- APPLY INSTANTLYPET FRIENDLY
- APPLY INSTANTLYPET FRIENDLY
- PET FRIENDLY

 APPLY INSTANTLYPET FRIENDLY


 PET FRIENDLY
Explore by feature - Washer/dryer
- APPLY INSTANTLYPET FRIENDLY
- APPLY INSTANTLY
- APPLY INSTANTLY
- APPLY INSTANTLYPET FRIENDLY
- APPLY INSTANTLYPET FRIENDLY
- APPLY INSTANTLYPET FRIENDLY
- APPLY INSTANTLYPET FRIENDLY
- NEW - 2 DAYS AGOPET FRIENDLY
- NEW - 2 DAYS AGOPET FRIENDLY
- PET FRIENDLY0.77 ACRES
Explore by feature - Outdoor Space
- APPLY INSTANTLYPET FRIENDLY
- APPLY INSTANTLYPET FRIENDLY
 APPLY INSTANTLYPET FRIENDLY
 APPLY INSTANTLY
 APPLY INSTANTLYPET FRIENDLY
 PET FRIENDLY
 PET FRIENDLY
Apartments for Rent
 PET FRIENDLY
 NEW - 13 HRS AGOPET FRIENDLY
 PET FRIENDLY
 PET FRIENDLY
 PET FRIENDLY
 PET FRIENDLY
 APPLY INSTANTLYPET FRIENDLY
 APPLY INSTANTLY
 See more homes for rent inBunnlevel
Off Market Homes Near 26 Mossburg Ct
 SOLDSEP 25, 2026KENNETH WARD, DR HORTON INC., LPRMLS
 SOLDSEP 24, 2026D.R. Horton, Inc.
 SOLDSEP 18, 2026NICOLE FLOUTIER, AC REALTY, LPRMLS
 SOLDSEP 18, 2026Everything Pines Partners LLC
 SOLDSEP 17, 2026KENNETH WARD, DR HORTON INC., LPRMLS
 SOLDSEP 15, 2026
 SOLDSEP 14, 2026ALICIA HITE, COLDWELL BANKER ADVANTAGE #5 (SANFORD), LPRMLS
 SOLDSEP 14, 2026
- SOLDSEP 11, 2026
 SOLDSEP 11, 2026AMY REYNOLDS, ACE REAL ESTATE, LPRMLS
 See more homes for sale inBunnlevel
Homes for sale near 26 Mossburg Ct
 GAIL ADAMS, RE/MAX SIGNATURE REALTY, LPRMLS
 0.37 ACRESCOREY TURNER, NORTHGROUP REAL ESTATE, LPRMLS
 NEW - 2 DAYS AGO0.71 ACRESSHERRY ARNOLD, SHERRY ARNOLD REALTY, LPRMLS
 NICOLE MCKENNA, SOLDIERS FIRST REAL ESTATE LLC., LPRMLS
 0.46 ACRESKeller Williams Realty-Fayetteville
 OPEN SAT, 3-5PMNEW CONSTRUCTION0.46 ACRES
 0.59 ACRES
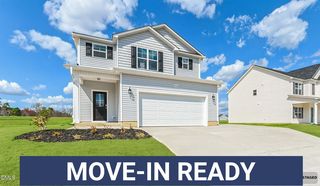 OPEN SAT, 3-5PMNEW CONSTRUCTION0.46 ACRES
 OPEN SAT, 3-5PMNEW CONSTRUCTION0.46 ACRES
 NEW CONSTRUCTION0.46 ACRESGRULLON TEAM POWERED BY COLDWELL BANKER ADVANTAGE, COLDWELL BANKER ADVANTAGE - FAYETTEVILLE, LPRMLS
- See more homes for sale inBunnlevel

- Results are loading