


39 Lakeside Path
Nebo, NC 28761
 3 Beds
 3.5 Baths
 2,703 sqft (on 3.60 acres)
3 Beds
3.5 Baths
2,703 sqft
(on 3.60 acres)
We estimate this home will sell faster than 88% nearby.
Home Highlights

Parking
Garage

Outdoor
Porch

HOA
$118/Monthly

Price/Sqft
$274

Climate Control
Heat Pump, Ductless & Central Air, Ductless

Listed
99 days ago
Local Information
- Map ViewExplore the area around 39 Lakeside Path.

- Schools1 Preschool School1 Elementary School1 Middle School2 High Schools

- Shop & Eat

-- mins to
About this House
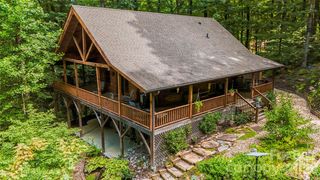
Mountain Sanctuary in Western North Carolina! Tucked away within the secure gates of one of Western North Carolina's most prestigious private communities, this custom-built Craftsman home offers a rare blend of architectural artistry and absolute seclusion. Designed to harmonize with its natural surroundings, this home is a triumph of organic luxury, positioned perfectly to capture the sweeping mountain vistas. Offering en-suite bedrooms on each of the 3 levels including a large primary suite on the main floor, there's tons of privacy for visiting family & friends. The great room is centered around the rugged stone fireplace while the vaulted ceilings and a wall of windows invites you to enjoy mountain views from every corner. The spacious kitchen has gorgeous maple cabinets, Vermont Soapstone countertops and stainless KitchenAid appliances including a gas cooktop with pot-filler and exhaust hood. The ample mud room, which offers a stainless pet bath and washer/dryer hookup, leads to a detached 2-car garage which is fully insulated & has pull-down attic storage. The loft, overlooking the great room, has a convenient nook, perfect for a home office or library, and a guest bedroom w/ walk-in closet and dedicated bathroom. The basement is beautifully finished with a second large family room and additional guest bedroom and full bath. There are 2 utility rooms - one with washer/dryer hookups and one currently being used as a craft room/office. The basement opens to an oversized concrete patio w/ stone accents - the perfect setting for a hot tub or fire pit. The partially fenced-in yard is lovingly landscaped with a wide variety of flowers, shrubs, and spices. A key feature of this property is its seclusion from the community roads and surrounding neighbors. There are very few homes in the Grandview Peaks community that offer this amount of privacy, surrounded completely by nature. Within walking distance, you'll find the man-made community lake and pavilion - ideal for soaking up the sun, picnicking with friends, or fishing for rainbow trout and smallmouth bass. Grandview Peaks is a very active and friendly neighborhood - with weekly gatherings and dozens of social groups, it won't take long to make friends here who quickly become like family. Marion & Morganton, just a short drive away, offer all the charm that the small towns of NC are famous for. Shopping, entertainment, healthcare and endless outdoor adventure are just minutes away. Come see this exceptional property in person and discover how serene and rewarding mountain living can be!
Last check for updates: about 22 hours ago
Listing Provided by: Cory Coady
Engel & Volkers Foothills Lake James
Source: Canopy MLS as distributed by MLS GRID, MLS#4381532
Also Listed on Engel & Volkers, Canopy MLS as distributed by MLS GRID.
We estimate this home will sell faster than 88% nearby.
Home Details for 39 Lakeside Path

|
|---|
MLS Status: Under Contract-Show |

|
|---|
Interior Details Basement: Daylight,Exterior Entry,Finished,Interior Entry,Storage Space,Walk-Out Access,Walk-Up AccessNumber of Rooms: 1Types of Rooms: Primary Bedroom |
Beds & Baths Number of Bedrooms: 3Main Level Bedrooms: 1Number of Bathrooms: 4Number of Bathrooms (full): 3Number of Bathrooms (half): 1 |
Dimensions and Layout Living Area: 2703 Square Feet |
Appliances & Utilities Utilities: Cable Connected, Electricity Connected, Fiber Optics, Propane, Underground UtilitiesAppliances: Dishwasher, Disposal, Exhaust Hood, Gas Cooktop, Microwave, Plumbed For Ice Maker, Tankless Water HeaterDishwasherDisposalLaundry: In Basement,Mud Room,Multiple Locations,SinkMicrowave |
Heating & Cooling Heating: Ductless,Heat PumpHas CoolingAir Conditioning: Central Air,DuctlessHas HeatingHeating Fuel: Ductless |
Fireplace & Spa Fireplace: Family Room, Gas Unvented |
Gas & Electric Has Electric on Property |
Windows, Doors, Floors & Walls Flooring: Tile, Vinyl, Wood |
Levels, Entrance, & Accessibility Stories: 1.5Levels: One and One HalfFloors: Tile, Vinyl, Wood |
View Has a ViewView: Long Range, Mountain(s), Year Round |

|
|---|
Exterior Home Features Patio / Porch: Covered, Front Porch, Rear PorchFencing: Back Yard, PartialOther Structures: None |
Parking & Garage Number of Garage Spaces: 2Number of Covered Spaces: 2No CarportHas a GarageNo Attached GarageHas Open ParkingParking Spaces: 2Parking: Driveway,Detached Garage,Garage Door Opener,Garage Faces Front,Keypad Entry,Garage on Main Level |
Frontage Waterfront: Beach - Public, Boat Slip – Community, Dock, Paddlesport Launch Site - CommunityResponsible for Road Maintenance: Private Maintained Road, Road Maintenance AgreementRoad Surface Type: Asphalt, Gravel, Paved |
Water & Sewer Sewer: Septic Installed |
Farm & Range Horse Amenities: None |
Surface & Elevation Elevation: 1000 FeetElevation: 1000Elevation Units: Feet |
Finished Area Finished Area (above surface): 1611 Square FeetFinished Area (below surface): 1092 Square Feet |

|
|---|
Cumulative Days on Market: 5Days on Market: 99 |

|
|---|
Year Built Year Built: 2018 |
Property Type / Style Property Type: ResidentialProperty Subtype: Single Family ResidenceArchitecture: Arts and Crafts |
Building Construction Materials: Fiber CementNot a New ConstructionNo Additional Parcels |
Property Information Parcel Number: 163700830865; 163700739627 |

|
|---|
Price List Price: $739,900Price Per Sqft: $274 |


|
|---|
Direction & Address City: NeboCommunity: Grandview Peaks |
School Information Elementary School: GlenwoodJr High / Middle School: East McDowellHigh School: McDowell |

|
|---|
Listing Agent Listing ID: 4381532 |

|
|---|
Building Area Building Area: 1611 Square Feet |

|
|---|
Community Features: Gated, Picnic Area, Pond, Walking TrailsNot Senior Community |

|
|---|
HOA Name: Essential Property MgmtHOA Phone: 828-484-0469Has an HOAHOA Fee: $1,411/Annually |

|
|---|
Lot Area: 3.6 acres |

|
|---|
Special Conditions: Standard |

|
|---|
Listing Terms: Cash, Conventional, VA Loan |

|
|---|
BasementMls Number: 4381532Zillow Contingency Status: Accepting Back-up OffersAttribution Contact: Cory.coady@evrealestate.comAbove Grade Unfinished Area: 1611 |

|
|---|
GatedPicnic AreaPondWalking Trails |
Around this home
What Locals Say about Nebo
At least 8 Trulia users voted on each feature.

100 % Say car is needed

78 % Say it's quiet

78 % Say there's holiday spirit

75 % Say parking is easy

58 % Say there's wildlife

55 % Say kids play outside

50 % Say they plan to stay for at least 5 years

50 % Say people would walk alone at night

48 % Say neighbors are friendly

44 % Say yards are well-kept

42 % Say there are community events

38 % Say it's dog friendly

14 % Say streets are well-lit

10 % Say there are sidewalks
Sourced by Trulia users. Learn more about our methodology.
Market trends in Nebo
Last updated July 2026
Avg. sale price
—
Sale-to-List Price
—
Price per sq ft
—
Available listings
112
Home Value
Trulia Estimate
$722KSince last month
Decreased$2K (-0.3%)Since last year
Increased$48K (+7.1%)Since last sale
Increased$658K (+854.2%)Learn more about this home's value by checking out its Trulia Estimate, the value of nearby homes, and how much similar homes have sold for.
Trulia Estimate
The of this home's value increased by +16% in the last 10 years
| Month | Estimated value |
|---|---|
2026 | |
| August 2026 | $735K |
| July 2026 | $737K |
| June 2026 | $735K |
| May 2026 | $738K |
| April 2026 | $689K |
| March 2026 | $689K |
| February 2026 | $686K |
| January 2026 | $681K |
2025 | |
2024 | |
2023 | |
2022 | |
Comparable sales
These are recently sold homes that have a similar location or other similar features to this home, like bedrooms, bathrooms, and square footage. Get a sense of the expected prices in the area by viewing these homes.Address | Distance | Property Type | Sold Price | Sold Date | Bed | Bath | Sqft |
|---|---|---|---|---|---|---|---|
0.34 | Single-Family Home | $730,000 | 07/06/26 | 4 | 3.5 | 2,817 | |
0.50 | Single-Family Home | $520,000 | 03/03/26 | 2 | 3.5 | 2,177 | |
0.47 | Single-Family Home | $749,500 | 06/26/26 | 3 | 3 | 3,252 | |
0.41 | Single-Family Home | $905,000 | 04/03/26 | 4 | 4 | 2,974 | |
0.31 | Single-Family Home | $329,000 | 05/04/26 | 2 | 2 | 1,298 | |
0.71 | Single-Family Home | $1,030,000 | 09/11/25 | 4 | 3.5 | 4,208 | |
0.79 | Single-Family Home | $755,000 | 07/15/26 | 3 | 3 | 2,465 | |
1.05 | Single-Family Home | $774,500 | 11/12/25 | 3 | 2.5 | 2,010 | |
0.81 | Single-Family Home | $550,000 | 06/08/26 | 3 | 2.5 | 1,831 | |
1.08 | Single-Family Home | $550,000 | 09/03/25 | 3 | 3 | 2,200 |
Nearby home prices
Get a sense of expected prices in the area by checking the value of nearby homes.Address | Distance | Price | Bed | Bath | Sqft | Status |
|---|---|---|---|---|---|---|
0.12 | - | - | - | - | Off Market | |
0.13 | $765,400 | 4 | 3 | 2,412 | Off Market | |
0.17 | - | - | - | - | Off Market | |
0.24 | $484,900 | 3 | 2 | 1,920 | Foreclosure | |
0.29 | - | - | - | - | Off Market | |
0.28 | - | - | - | - | Off Market | |
0.28 | - | - | - | - | Off Market | |
0.30 | - | - | - | - | Off Market | |
0.31 | - | - | - | - | Off Market | |
0.29 | - | - | - | - | Off Market | |
0.30 | $699,000 | 3 | 3 | 2,642 | For Sale | |
0.30 | $475,000 | 3 | 2 | 1,627 | For Sale |
Price and Tax history
| Date | Event | Price |
|---|---|---|
May 22, 2026 Source: Engel & Volkers #4381532 | Contingent | $739,900 |
May 14, 2026 Source: Canopy MLS as distributed by MLS GRID #4381532 | Listed For Sale | $739,900 |
Dec 4, 2015 Source: N/A | Sold | $77,000 |
| Year | Property tax | Tax assessment |
|---|---|---|
| 2025 | $3,644 | $537,460 |
Home facts updated by county records
LGBTQ Local Legal Protections
LGBTQ Local Legal Protections



Cory Coady, Engel & Volkers Foothills Lake James
Based on information submitted to the MLS GRID as of 2026-08-20 10:53:02 PDT. All data is obtained from various sources and may not have been verified by broker or MLS GRID. Supplied Open House Information is subject to change without notice. All information should be independently reviewed and verified for accuracy. Properties may or may not be listed by the office/agent presenting the information. Some IDX listings have been excluded from this website. Click here for more information
Similar Homes You May Like
 1.6 ACRESEngel & Volkers Foothills Lake James
 2.88 ACRESGrateful Mindset Properties
 2.4 ACRESEngel & Volkers Foothills Lake James
 1.81 ACRESNorthGroup Real Estate LLC
 12.12 ACRESEngel & Volkers Foothills Lake James
 10.07 ACRESFonta Flora Realty
 2.74 ACRESCarolina Mountain Sales
 1.02 ACRESEngel & Volkers Foothills Lake James
 5.33 ACRESPremier Sotheby’s International Realty
 4 ACRESCaulder Realty & Land Co.
 1.09 ACRESKeller Williams Professionals
 1.7 ACRESEngel & Volkers Foothills Lake James
 11.5 ACRESCarolina Mountain Sales
 1.81 ACRESBerkshire Hathaway HomeServices Blue Ridge REALTORS®
 1.07 ACRESThe Powers Realty Group LLC
 4.63 ACRESPurple Martin Realty, Inc.
 1.14 ACRESBerkshire Hathaway HomeServices Blue Ridge REALTORS®
 3.63 ACRESCaulder Realty & Land Co.
 See more homes for sale inNebo




New Listings near 39 Lakeside Path
 NEW - 10 HRS AGO
 FORECLOSURE2.39 ACRESAsheville Realty & Associates
 2.29 ACRESHoward Hanna Beverly-Hanks, Lake Lure
 5.42 ACRESKeller Williams Professionals
- 2.4 ACRESEngel & Volkers Foothills Lake James
- 1.81 ACRESBerkshire Hathaway HomeServices Blue Ridge REALTORS®
 16.45 ACRESColfax Home & Land, Co
 1.31 ACRESEngel & Volkers Foothills Lake James
- See more homes for sale inNebo


Frequently asked questions about 39 Lakeside Path
- What is the estimated monthly payment for 39 Lakeside Path?Based on a $739,900 list price with 20% down at today's rates, the estimated monthly payment for 39 Lakeside Path in Nebo, NC is approximately $4,324 (about $3,848 principal & interest, $401 property taxes, and $75 homeowner's insurance). This is an estimate. Actual payment depends on your loan terms.
- What do residents say about Nebo?Residents describe Nebo, NC as quiet, easy to park in, and established. Most residents say you need a car. See homes for sale in Nebo, NC.
- What are the closest schools to 39 Lakeside Path?The closest schools to 39 Lakeside Path in Nebo, NC are East McDowell Junior High School (rated 6/10), Glenwood Elementary School (Pre-K, rated 6/10), McDowell Early College (High, rated 10/10).
- What is 39 Lakeside Path estimated to be worth?Trulia's estimated value for 39 Lakeside Path in Nebo, NC is $722,100.
- Does 39 Lakeside Path have air conditioning?Yes, 39 Lakeside Path in Nebo, NC has air conditioning.
- Does 39 Lakeside Path have laundry facilities?Yes, 39 Lakeside Path in Nebo, NC has laundry facilities.
39 Lakeside Path, Nebo, NC 28761 is a 3 bedroom, 4 bathroom, 2,703 sqft single-family home built in 2018. This property is currently available for sale and was listed by Canopy MLS as distributed by MLS GRID on May 14, 2026. The MLS # for this home is MLS# 4381532.