


$854,000
Original price: $879,000
 3 Beds
 2.5 Baths
 2,874 sqft (on 2.78 acres)
217 Summit Dr, Nebo, NC 28761
Est. Mortgage $5,188/mo*
Get Pre-QualifiedHome Highlights

Single-Family Home

Built in 2017

2.78 acre lot

$297/sqft

Garage

HOA $118/mo
Local Information
- Map ViewExplore the area around 217 Summit Dr.

- Schools1 Preschool School1 Elementary School1 Middle School2 High Schools

- Shop & Eat

-- mins to
About this House
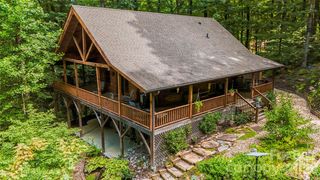
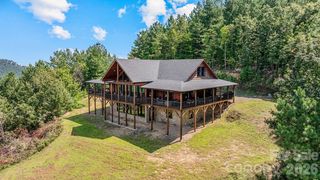
Welcome to the Land of Hopes and Dreams... this exceptional custom-built log home in the highly sought-after gated community of Grandview Peaks—where thoughtful design, quality craftsmanship, and mountain living come together beautifully.
Inspired by the owner's vision, this authentic log cabin was carefully designed and built by the highly respected Powell Group, known for constructing many of the community’s finest homes. Crafted with true 12-inch D-shaped logs, this home offers timeless character paired with modern comfort and efficiency.
Main floor living with open floor plan, a loft, and welcoming foyer sets the tone as you enter the home, complete with a convenient powder room for guests. From the moment you step inside, your eyes are immediately drawn through the open living space to a wall of large windows showcasing exquisite mountain views—creating a stunning first impression.
Designed for easy main-level living, the home features an open-concept floor plan filled with natural light, a spacious primary suite, and a conveniently located laundry area within the oversized primary closet. The well-appointed kitchen offers an excellent layout with a large pantry, ideal for both everyday living and entertaining.
Upstairs, a loft provides additional living or sleeping space, while the lower level offers abundant storage and flexibility, with a large den, two bedrooms and a full bath. The home is perfectly designed to comfortably host family and guests.
The Outdoor living is equally impressive, with expansive covered front and rear porches—perfect for relaxing, entertaining, and taking in the peaceful surroundings…long range mountain views make great sunsets from the rear deck The property is professionally landscaped to attract birds and hummingbirds and features a cozy wood-burning fire pit for enjoying cool mountain evenings.
Additional highlights include:
• Metal roof on both home and garage with a long lifespan
• Strategically positioned garage to maximize views of Mount Mitchell and the Blue Ridge Mountains
• 250-gallon propane system servicing the fireplace, tankless water heater, cooktop, dryer, and grill
• Beautiful walk-in stone shower with natural lighting
• Ample storage on every level, including the basement
Built with energy-efficient and environmentally conscious (green) features, this home offers both sustainability and long-term value.
Privately situated near the end of a quiet cul-de-sac, this property offers the perfect balance of peace and community.
Grandview Peaks features a scenic lake, pavilion, recreation area, and walking trails—along with optional social activities for those who wish to participate.
Whether you're seeking a full-time residence or a mountain retreat, this home offers four-season living in one of Western North Carolina’s most beautiful settings.
Inspired by the owner's vision, this authentic log cabin was carefully designed and built by the highly respected Powell Group, known for constructing many of the community’s finest homes. Crafted with true 12-inch D-shaped logs, this home offers timeless character paired with modern comfort and efficiency.
Main floor living with open floor plan, a loft, and welcoming foyer sets the tone as you enter the home, complete with a convenient powder room for guests. From the moment you step inside, your eyes are immediately drawn through the open living space to a wall of large windows showcasing exquisite mountain views—creating a stunning first impression.
Designed for easy main-level living, the home features an open-concept floor plan filled with natural light, a spacious primary suite, and a conveniently located laundry area within the oversized primary closet. The well-appointed kitchen offers an excellent layout with a large pantry, ideal for both everyday living and entertaining.
Upstairs, a loft provides additional living or sleeping space, while the lower level offers abundant storage and flexibility, with a large den, two bedrooms and a full bath. The home is perfectly designed to comfortably host family and guests.
The Outdoor living is equally impressive, with expansive covered front and rear porches—perfect for relaxing, entertaining, and taking in the peaceful surroundings…long range mountain views make great sunsets from the rear deck The property is professionally landscaped to attract birds and hummingbirds and features a cozy wood-burning fire pit for enjoying cool mountain evenings.
Additional highlights include:
• Metal roof on both home and garage with a long lifespan
• Strategically positioned garage to maximize views of Mount Mitchell and the Blue Ridge Mountains
• 250-gallon propane system servicing the fireplace, tankless water heater, cooktop, dryer, and grill
• Beautiful walk-in stone shower with natural lighting
• Ample storage on every level, including the basement
Built with energy-efficient and environmentally conscious (green) features, this home offers both sustainability and long-term value.
Privately situated near the end of a quiet cul-de-sac, this property offers the perfect balance of peace and community.
Grandview Peaks features a scenic lake, pavilion, recreation area, and walking trails—along with optional social activities for those who wish to participate.
Whether you're seeking a full-time residence or a mountain retreat, this home offers four-season living in one of Western North Carolina’s most beautiful settings.
Last check for updates: about 9 hours ago
Listing Provided by: Tami Newman
Carolina Mountain Sales
Source: Canopy MLS as distributed by MLS GRID, MLS#4376943
Also Listed on Canopy MLS as distributed by MLS GRID.
Home Details for 217 Summit Dr

|
|---|
MLS Status: Active |

|
|---|
Interior Details Basement: Exterior Entry,Full,Interior Entry,Partially Finished,Walk-Out Access,Walk-Up AccessNumber of Rooms: 13Types of Rooms: Primary Bedroom, Bedroom S, Bathroom Full, Bathroom Half, Den, Dining Area, Great Room, Kitchen, Laundry, Living Room, Loft |
Beds & Baths Number of Bedrooms: 3Main Level Bedrooms: 1Number of Bathrooms: 3Number of Bathrooms (full): 2Number of Bathrooms (half): 1 |
Dimensions and Layout Living Area: 2874 Square Feet |
Appliances & Utilities Utilities: Underground Utilities, Wired Internet AvailableAppliances: Dishwasher, Gas Range, Gas Water Heater, Microwave, Refrigerator, Tankless Water Heater, Washer/DryerDishwasherLaundry: Laundry ClosetMicrowaveRefrigerator |
Heating & Cooling Heating: Heat PumpHas CoolingAir Conditioning: Heat PumpHas HeatingHeating Fuel: Heat Pump |
Fireplace & Spa Fireplace: Gas Log |
Levels, Entrance, & Accessibility Stories: 1.5Levels: One and One HalfAccessibility: Two or More Access Exits |
View Has a ViewView: Long Range, Mountain(s) |

|
|---|
Exterior Home Features Roof: MetalPatio / Porch: Covered, Deck, Front Porch, Rear Porch, Side Porch, Wrap AroundExterior: Fire Pit |
Parking & Garage Number of Garage Spaces: 2Number of Covered Spaces: 2No CarportHas a GarageNo Attached GarageParking Spaces: 2Parking: Detached Garage,Garage on Main Level |
Frontage Waterfront: Beach - Public, Covered structure, Boat Slip – CommunityResponsible for Road Maintenance: Private Maintained Road, Road Maintenance AgreementRoad Surface Type: Gravel, Paved |
Water & Sewer Sewer: Septic Installed |
Surface & Elevation Elevation: 1500 FeetElevation: 1500Elevation Units: Feet |
Finished Area Finished Area (above surface): 1761 Square FeetFinished Area (below surface): 1113 Square Feet |

|
|---|
Cumulative Days on Market: 126Days on Market: 142 |

|
|---|
Year Built Year Built: 2017 |
Property Type / Style Property Type: ResidentialProperty Subtype: Single Family Residence |
Building Construction Materials: Log, WoodNot a New ConstructionNo Additional Parcels |
Property Information Parcel Number: 163700402995 |

|
|---|
Price List Price: $854,000Price Per Sqft: $297 |


|
|---|
Direction & Address City: NeboCommunity: Grandview Peaks |
School Information Elementary School: GlenwoodJr High / Middle School: East McDowellHigh School: McDowell |

|
|---|
Listing Agent Listing ID: 4376943 |

|
|---|
Building Area Building Area: 1761 Square Feet |

|
|---|
Not Senior Community |

|
|---|
HOA Name: Essential Property ManagementHas an HOAHOA Fee: $1,411/Annually |

|
|---|
Lot Area: 2.78 acres |

|
|---|
Special Conditions: Standard |

|
|---|
Listing Terms: Cash, Conventional |

|
|---|
BasementMls Number: 4376943Attribution Contact: tami_newman@yahoo.comAbove Grade Unfinished Area: 1761 |
Around this home
What Locals Say about Nebo
At least 8 Trulia users voted on each feature.

100 % Say car is needed

78 % Say it's quiet

78 % Say there's holiday spirit

75 % Say parking is easy

58 % Say there's wildlife

55 % Say kids play outside

50 % Say they plan to stay for at least 5 years

50 % Say people would walk alone at night

48 % Say neighbors are friendly

44 % Say yards are well-kept

42 % Say there are community events

38 % Say it's dog friendly

14 % Say streets are well-lit

10 % Say there are sidewalks
Sourced by Trulia users. Learn more about our methodology.
Market trends in Nebo
Last updated August 2026
Avg. sale price
—
Sale-to-List Price
—
Price per sq ft
—
Available listings
112
Home Value
Trulia Estimate
$831KSince last month
Decreased$8K (-1%)Since last year
Increased$150K (+21.9%)Since last sale
Increased$773K (+1,332.8%)Learn more about this home's value by checking out its Trulia Estimate, the value of nearby homes, and how much similar homes have sold for.
Trulia Estimate
The of this home's value increased by +57% in the last 10 years
| Month | Estimated value |
|---|---|
2026 | |
| September 2026 | $831K |
| August 2026 | $839K |
| July 2026 | $843K |
| June 2026 | $850K |
| May 2026 | $859K |
| April 2026 | $699K |
| March 2026 | $667K |
| February 2026 | $674K |
| January 2026 | $678K |
2025 | |
2024 | |
2023 | |
2022 | |
Comparable sales
These are recently sold homes that have a similar location or other similar features to this home, like bedrooms, bathrooms, and square footage. Get a sense of the expected prices in the area by viewing these homes.Address | Distance | Property Type | Sold Price | Sold Date | Bed | Bath | Sqft |
|---|---|---|---|---|---|---|---|
0.09 | Single-Family Home | $550,000 | 06/08/26 | 3 | 2.5 | 1,831 | |
0.46 | Single-Family Home | $499,900 | 09/30/25 | 2 | 2 | 1,602 | |
0.64 | Single-Family Home | $755,000 | 07/15/26 | 3 | 3 | 2,465 | |
0.44 | Single-Family Home | $420,000 | 09/15/26 | 3 | 2 | 1,220 | |
0.73 | Single-Family Home | $730,000 | 07/06/26 | 4 | 3.5 | 2,817 | |
0.59 | Single-Family Home | $905,000 | 04/03/26 | 4 | 4 | 2,974 | |
0.88 | Single-Family Home | $774,500 | 11/12/25 | 3 | 2.5 | 2,010 | |
0.69 | Single-Family Home | $520,000 | 03/03/26 | 2 | 3.5 | 2,177 | |
0.81 | Single-Family Home | $749,500 | 06/26/26 | 3 | 3 | 3,252 | |
0.64 | Single-Family Home | $480,000 | 01/27/26 | 2 | 2 | 1,531 |
Nearby home prices
Get a sense of expected prices in the area by checking the value of nearby homes.Address | Distance | Price | Bed | Bath | Sqft | Status |
|---|---|---|---|---|---|---|
0.09 | $550,000 | 3 | 2.5 | 1,831 | Recently Sold | |
0.11 | - | - | - | - | Off Market | |
0.14 | $712,200 | 4 | 4 | 2,712 | Off Market | |
0.12 | $1,196,200 | 3 | 3.5 | 3,755 | Off Market | |
0.16 | $658,900 | 2 | 3 | 1,502 | Off Market | |
0.21 | $90,000 | - | - | - | Recently Sold | |
0.25 | $64,900 | - | - | - | For Sale | |
0.25 | $1,495,000 | 5 | 6 | 4,028 | For Sale | |
0.26 | $39,900 | - | - | - | For Sale | |
0.28 | $963,000 | 3 | 3.5 | 2,988 | Off Market | |
0.28 | $29,900 | - | - | - | For Sale |
Price and Tax history
| Date | Event | Price |
|---|---|---|
Sep 4, 2026 Source: Canopy MLS as distributed by MLS GRID #4376943 | PriceChange | $854,000 Price decreased by 3% |
May 1, 2026 Source: Canopy MLS as distributed by MLS GRID #4376943 | Listed For Sale | $879,000 |
Jun 28, 2013 Source: N/A | Sold | $58,000 |
Nov 9, 2006 Source: N/A | Sold | $90,000 |
| Year | Property tax | Tax assessment |
|---|---|---|
| 2025 | $3,127 | $461,180 |
Home facts updated by county records
LGBTQ Local Legal Protections
LGBTQ Local Legal Protections



Tami Newman, Carolina Mountain Sales
Based on information submitted to the MLS GRID as of 2026-09-20 05:33:20 PDT. All data is obtained from various sources and may not have been verified by broker or MLS GRID. Supplied Open House Information is subject to change without notice. All information should be independently reviewed and verified for accuracy. Properties may or may not be listed by the office/agent presenting the information. Some IDX listings have been excluded from this website. Click here for more information
Similar Homes You May Like
 1.6 ACRESEngel & Volkers Foothills Lake James
 2.74 ACRESCarolina Mountain Sales
 2.4 ACRESEngel & Volkers Foothills Lake James
 13.98 ACRESCarolina Mountain Sales
 4.63 ACRESPurple Martin Realty, Inc.
 12.12 ACRESEngel & Volkers Foothills Lake James
 3.63 ACRESCaulder Realty & Land Co.
 11.5 ACRESCarolina Mountain Sales
 1.09 ACRESKeller Williams Professionals
 4 ACRESCaulder Realty & Land Co.
 1.02 ACRESEngel & Volkers Foothills Lake James
 0.87 ACRESTeam Cleary Real Estate Inc
 1.81 ACRESBerkshire Hathaway HomeServices Blue Ridge REALTORS®
 0.75 ACRESHoward Hanna Beverly-Hanks, Lake Lure
 10.07 ACRESFonta Flora Realty
 5.33 ACRESPremier Sotheby’s International Realty
 0.81 ACRESPinnacle Sothebys International Realty
 See more homes for sale inNebo




New Listings near 217 Summit Dr
 NEW - 2 DAYS AGO2.5 ACRESLPT Realty, LLC
 1.36 ACRESKeller Williams Ballantyne Area
 1.7 ACRESBerkshire Hathaway HomeServices Blue Ridge REALTORS®
 5.42 ACRESKeller Williams Professionals
 FORECLOSURE2.39 ACRESAsheville Realty & Associates
 1.31 ACRESEngel & Volkers Foothills Lake James
- 12.12 ACRESEngel & Volkers Foothills Lake James
 2.77 ACRESAsheworth Group WNC Real Estate LLC
- 1.81 ACRESBerkshire Hathaway HomeServices Blue Ridge REALTORS®
- See more homes for sale inNebo


Frequently asked questions about 217 Summit Dr
- What is the estimated monthly payment for 217 Summit Dr?Based on a $854,000 list price with 20% down at today's rates, the estimated monthly payment for 217 Summit Dr in Nebo, NC is approximately $5,169 (about $4,631 principal & interest, $463 property taxes, and $75 homeowner's insurance). This is an estimate. Actual payment depends on your loan terms.
- What do residents say about Nebo?Residents describe Nebo, NC as quiet, easy to park in, and established. Most residents say you need a car. See homes for sale in Nebo, NC.
- What are the closest schools to 217 Summit Dr?The closest schools to 217 Summit Dr in Nebo, NC are East McDowell Junior High School (rated 6/10), Glenwood Elementary School (Pre-K, rated 6/10), McDowell Early College (High, rated 10/10).
- What is 217 Summit Dr estimated to be worth?Trulia's estimated value for 217 Summit Dr in Nebo, NC is $831,000.
- Does 217 Summit Dr have air conditioning?Yes, 217 Summit Dr in Nebo, NC has air conditioning.
- Does 217 Summit Dr have laundry facilities?Yes, 217 Summit Dr in Nebo, NC has laundry facilities.
217 Summit Dr, Nebo, NC 28761 is a 3 bedroom, 3 bathroom, 2,874 sqft single-family home built in 2017. This property is currently available for sale and was listed by Canopy MLS as distributed by MLS GRID on May 1, 2026. The MLS # for this home is MLS# 4376943.